
7021 Leeds Manor Rd, Marshall, VA 20115
Local realty services provided by:Better Homes and Gardens Real Estate Murphy & Co.
Listed by: ellen riddoch
Office: pearson smith realty, llc.
MLS#:VAFQ2021990
Source:BRIGHTMLS
Price summary
- Price:$875,000
- Price per sq. ft.:$365.8
About this home
Step into a piece of Orlean history with this circa 1889 Queen Anne-style dwelling, thoughtfully renovated to combine historic architectural details with modern updates. Set on approximately 1.4 acres, the property offers mature landscaping, a vintage barn, fenced areas, covered outdoor spaces, and views of the Blue Ridge Mountains.
Renovated in 2021, the home received a reimagined floor plan, updated kitchen and baths, new Marvin windows, updated electrical and HVAC systems, and new hardwood flooring that complements the original wood features.
The main level includes a formal entry, living room with bay window, separate dining room, powder room, and a spacious kitchen featuring white cabinetry, farmhouse sink, stainless steel appliances, a marble-topped breakfast bar, and an original fireplace with Eastlake mantel. A mudroom and separate laundry room add convenience, while the covered patio provides access to a stone courtyard.
Upstairs, the primary suite includes an updated bath and screened porch. Two additional bedrooms and a full bath complete the second level. Original details and carefully selected fixtures contribute to the home's distinctive character.
The southwest-facing setting provides views toward the Blue Ridge Mountains.
Located in the historic village of Orlean, the property is near the Orlean Market and local businesses. Approximately 50 miles from Washington, D.C.
A distinctive opportunity to own a historic Virginia Piedmont property where 19th-century architecture and modern improvements come together. Home can found in the Orlean Historic District within Virginia Department of Historic Resources....
Contact an agent
Home facts
- Year built:1889
- Subdivision & Development:ORLEAN
- Listing ID #:VAFQ2021990
- Added:50 day(s) ago
- Updated:October 14, 2026 at 02:04 PM
Rooms and interior
- Bedrooms:3
- Total bathrooms:3
- Full bathrooms:3
- Flooring:Ceramic Tile, Hardwood
- Dining Description:Formal/Separate Dining Room
- Kitchen Description:Built-In Microwave, Built-Ins, Dishwasher, Disposal, Kitchen - Gourmet, Kitchen - Island, Oven/Range - Gas, Pantry, Refrigerator, Upgraded Countertops, Water Heater
- Basement:Yes
- Living area:2,392 sq. ft.
Heating and cooling
- Cooling:Central A/C, Zoned
- Heating:Central, Electric, Forced Air
Structure and exterior
- Roof:Metal, Pitched
- Year built:1889
- Building area:2,392 sq. ft.
- Lot area:1.4 Acres
- Lot Features:Rural
- Architectural Style:Victorian
- Construction Materials:Wood Siding
- Exterior Features:Outbuilding(s), Patio(s), Porch(es), Satellite Dish, Screened, Stone Retaining Walls
- Foundation Description:Crawl Space, Stone
- Levels:2 Stories
Schools
- High school:FAUQUIER
- Middle school:MARSHALL
- Elementary school:COLEMAN
Utilities
- Water:Private, Well
- Sewer:On Site Septic
Finances and disclosures
- Price:$875,000
- Price per sq. ft.:$365.8
- Tax amount:$4,439 (2025)
Features and amenities
- Laundry features:Dryer - Front Loading, Dryer In Unit, Washer - Front Loading, Washer In Unit
- Amenities:200+ Amp Service, Bay/Bow Windows, Built-Ins, Double Hung Windows, Electric Available, Exposed Beams, Exterior Cameras, Insulated Windows
Parking
- Parking description:Gravel Driveway, Off Street, Private
New listings near 7021 Leeds Manor Rd
- Coming Soon
 $2,450,000Coming Soon4 beds 3 baths2,380 sq. ft.
8080 Dulins Ford Rd, MARSHALL, VA 20115
MLS# VAFQ2024134Listed by: ALLEN REAL ESTATE - Coming Soon
 $595,000Coming Soon5 beds 4 baths2,115 sq. ft.
3292 Rectortown Rd, MARSHALL, VA 20115
MLS# VAFQ2024164Listed by: WEICHERT, REALTORS - New
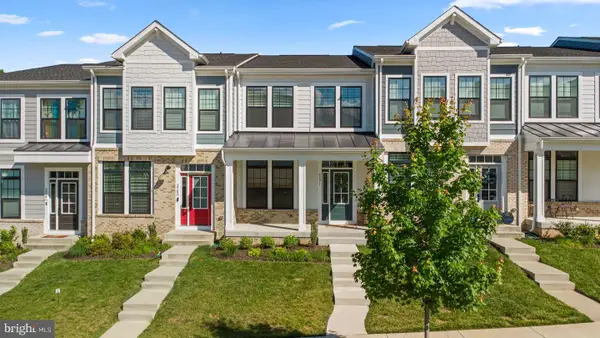 $539,700Active3 beds 4 baths2,268 sq. ft.
3571 Stephensons Hill Ln, MARSHALL, VA 20115
MLS# VAFQ2024296Listed by: SAMSON PROPERTIES - New
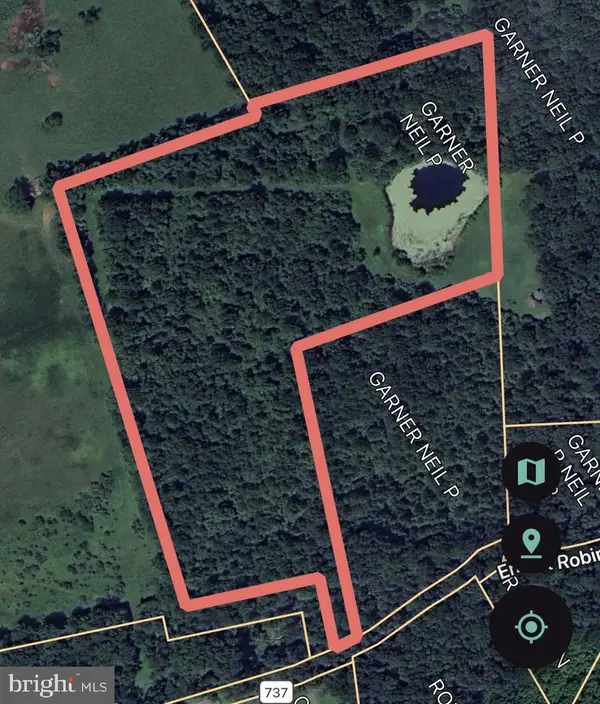 $345,000Active13.26 Acres
Ernest Robinson Rd, MARSHALL, VA 20115
MLS# VAFQ2024270Listed by: ROSS REAL ESTATE - New
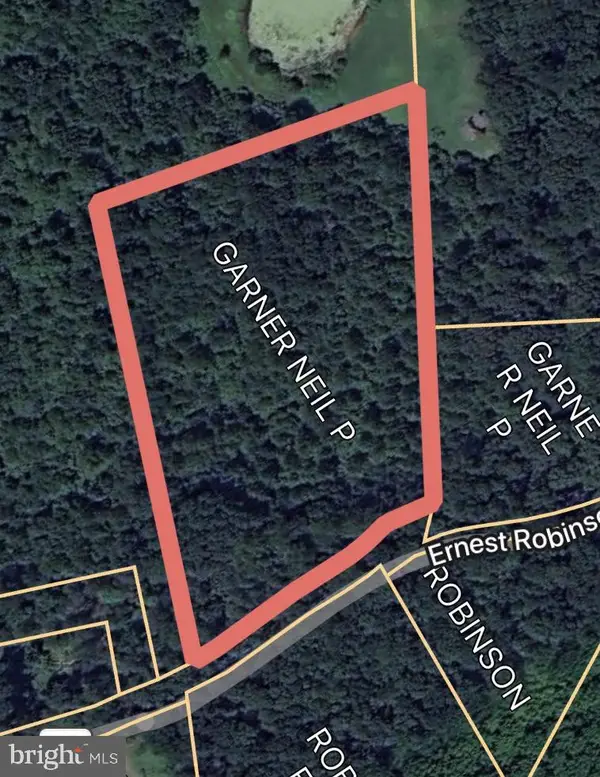 $250,000Active5 Acres
Ernest Robinson Rd, MARSHALL, VA 20115
MLS# VAFQ2024274Listed by: ROSS REAL ESTATE - New
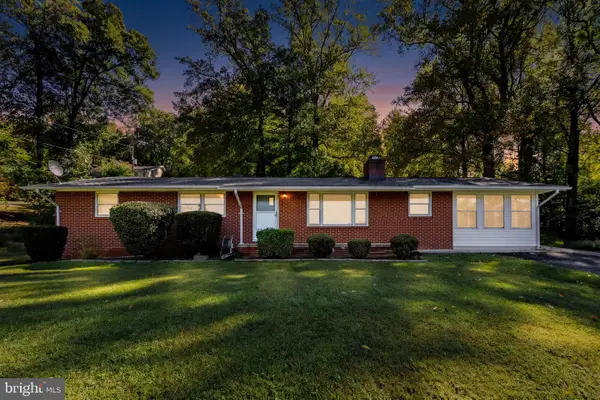 $525,000Active3 beds 2 baths1,224 sq. ft.
9707 Crest Hill Rd, MARSHALL, VA 20115
MLS# VAFQ2024284Listed by: PIEDMONT FINE PROPERTIES - Open Sat, 12 to 2pmNew
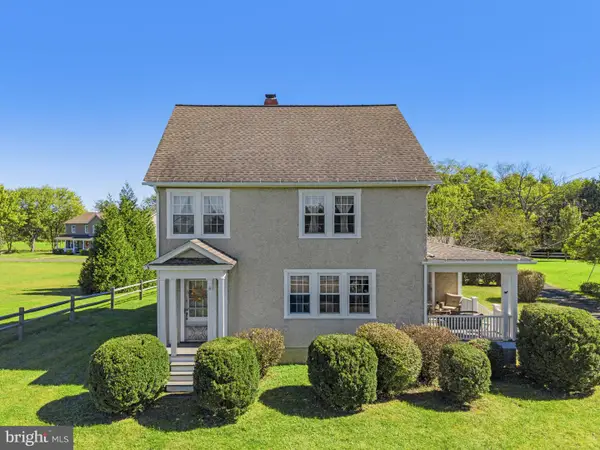 $595,500Active3 beds 1 baths1,836 sq. ft.
4251 Belvoir Rd, MARSHALL, VA 20115
MLS# VAFQ2024264Listed by: LONG & FOSTER REAL ESTATE, INC. - New
 $499,900Active3 beds 2 baths1,800 sq. ft.
8574 Mountainview Ave, MARSHALL, VA 20115
MLS# VAFQ2024276Listed by: CHC INC - New
 $959,990Active4 beds 5 baths4,271 sq. ft.
8639 Anderson Ave #homesite 11, MARSHALL, VA 20115
MLS# VAFQ2024278Listed by: PEARSON SMITH REALTY, LLC 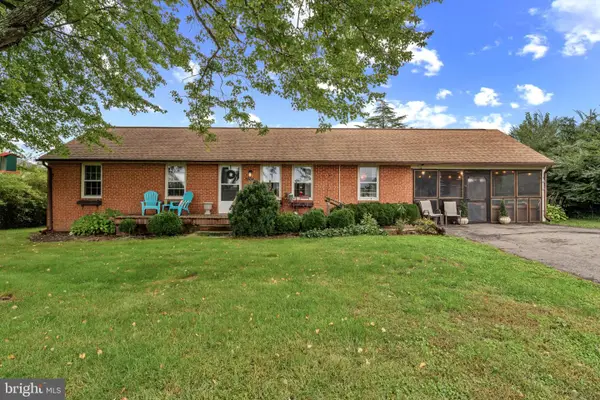 $450,000Pending4 beds 2 baths1,490 sq. ft.
4285 Lunceford Ln, MARSHALL, VA 20115
MLS# VAFQ2024218Listed by: CENTURY 21 REDWOOD REALTY


Protect your home and budget from life's surprises with an Assurant Home Warranty, backed by a partner that supports you through every step of homeownership. Explore Plans.
© 2026 Better Homes and Gardens Real Estate LLC. An Anywhere Real Estate company. All rights reserved. Better Homes and Gardens® Real Estate is a registered trademark owned by Meredith Operations Corporation, licensed to Better Homes and Gardens Real Estate LLC and used with permission. Better Homes and Gardens Real Estate LLC fully supports the principles of the Fair Housing Act and the Equal Opportunity Act. Listing information is deemed reliable but is not guaranteed accurate.
Each office is independently owned and operated.
Any services or products provided by third parties are not provided by, affiliated with or related to Better Homes and Gardens Real Estate LLC, or its affiliated companies.