
3018 Preston Lake Blvd, Massanetta Springs, VA 22801
Local realty services provided by:Better Homes and Gardens Real Estate Pathways
3018 Preston Lake Blvd,Rockingham, VA 22801
$565,000
- 3 Beds
- 3 Baths
- 3,039 sq. ft.
- Single family
- Pending
Listed by: kay acker
Office: acker real estate service
MLS#:679217
Source:CHARLOTTESVILLE
Price summary
- Price:$565,000
- Price per sq. ft.:$185.92
- Monthly HOA dues:$220
About this home
This thoughtful design of one floor living, with high end finishes, including 9' ceilings, contribute to marking this cottage a perennial favorite. A huge 3rd bedroom & 3rd bath on the second floor offers additional quiet space. There is a surprisingly, large amount of storage space, including California style primary closets; and a nice outbuilding. This home sparkles with beautiful, natural light and plenty of wiggle room for a large crowd. The covered front porch is detailed with Bull Run Ledgestone inviting gatherings while offering beautiful Massanutten Mtn. views. This is a charming home nestled in the highly desirable neighborhood of Preston Lake, conveniently located to the city, JMU and hospital; and benefiting from a substantially lower real estate tax rate while offering more living for the money in county life.
Contact an agent
Home facts
- Year built:2018
- Subdivision & Development:PRESTON LAKE
- Listing ID #:679217
- Added:48 day(s) ago
- Updated:August 25, 2026 at 08:28 AM
Rooms and interior
- Bedrooms:3
- Total bathrooms:3
- Full bathrooms:3
- Flooring:Ceramic Tile, Wood
- Kitchen Description:Disposal, Gas Range, Kitchen Island, Microwave, Refrigerator
- Living area:3,039 sq. ft.
Heating and cooling
- Cooling:Central Air
- Heating:Forced Air, Natural Gas
- Central air:Yes
Structure and exterior
- Year built:2018
- Building area:3,039 sq. ft.
- Lot area:0.19 Acres
- Lot Features:Landscaped
- Architectural Style:Cottage
- Construction Materials:Stick Built, Stone
- Foundation Description:Slab
- Levels:1.5 Stories
Schools
- High school:Spotswood
- Middle school:Montevideo
- Elementary school:Cub Run (Rockingham)
Utilities
- Water:Public
- Sewer:Public Sewer
Finances and disclosures
- Price:$565,000
- Price per sq. ft.:$185.92
- Tax amount:$3,297 (2026)
Features and amenities
- Appliances:Dishwasher, Disposal, Gas Range, Microwave, Refrigerator
- Laundry features:Dryer, Dryer Hookup, Sink, Washer, Washer Hookup
- Amenities:Insulated Windows, Tilt In Windows
Parking
- Parking description:Attached, Garage, Garage Door Opener, Garage Faces Front
- Garage:Yes
- Garage spaces:2
New listings near 3018 Preston Lake Blvd
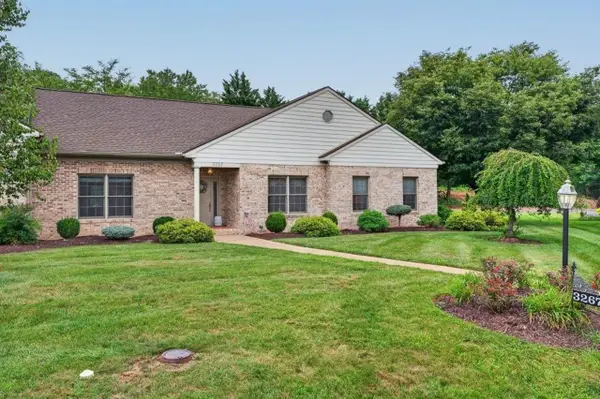 $475,000Pending3 beds 2 baths3,058 sq. ft.
3267 Mesinetto Creek Dr, Rockingham, VA 22801
MLS# 680770Listed by: FUNKHOUSER: EAST ROCKINGHAM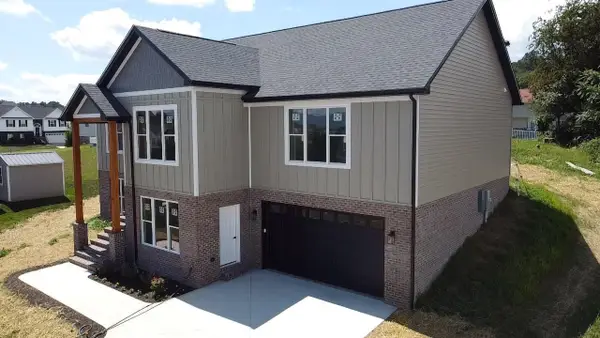 $635,000Active4 beds 3 baths3,872 sq. ft.
60 Jessica Dr, Penn Laird, VA 22846
MLS# 680551Listed by: OLD DOMINION REALTY INC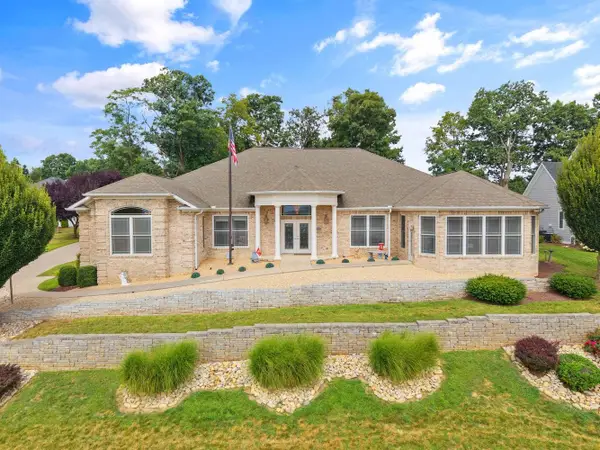 $899,900Active4 beds 4 baths5,316 sq. ft.
750 Frederick Rd, Rockingham, VA 22801
MLS# 680539Listed by: NEST REALTY HARRISONBURG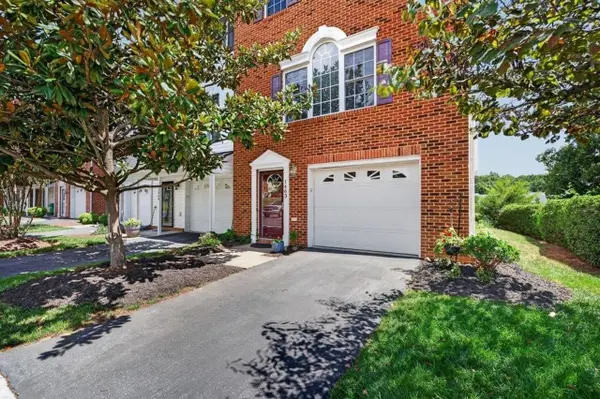 $329,900Pending3 beds 3 baths2,142 sq. ft.
1463 Flowing Spring Ln, Rockingham, VA 22801
MLS# 680455Listed by: REAL BROKER LLC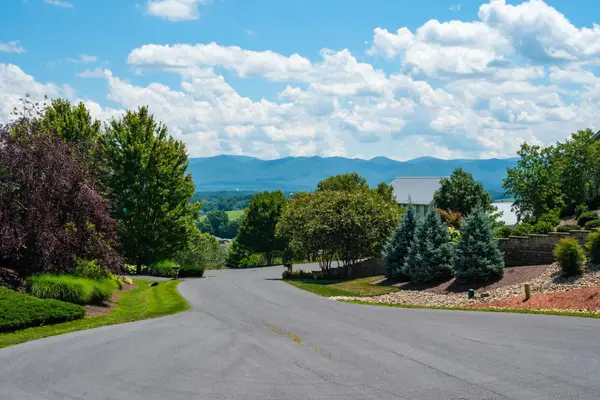 $199,000Active0.5 Acres
150 Pelham Pl, Rockingham, VA 22801
MLS# 680462Listed by: NEST REALTY HARRISONBURG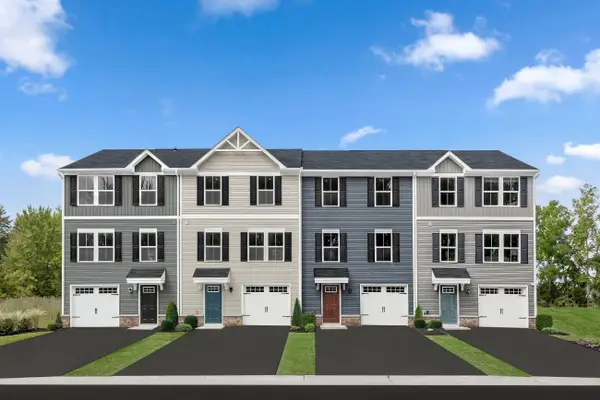 $319,990Active3 beds 3 baths1,781 sq. ft.
2898 Orchard Ridge Ln, Rockingham, VA 22801
MLS# 680300Listed by: KLINE MAY REALTY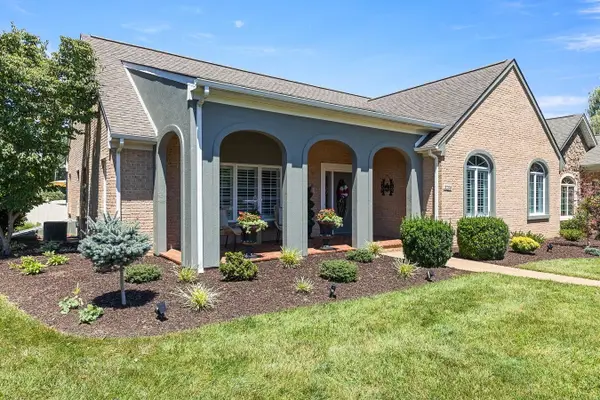 $585,000Pending3 beds 2 baths3,113 sq. ft.
3259 Mesinetto Creek Dr, Rockingham, VA 22801
MLS# 680173Listed by: RE/MAX PERFORMANCE REALTY $329,900Pending3 beds 3 baths1,638 sq. ft.
1168 Harvest Ct, HARRISONBURG, VA 22801
MLS# VARO2003258Listed by: OLD DOMINION REALTY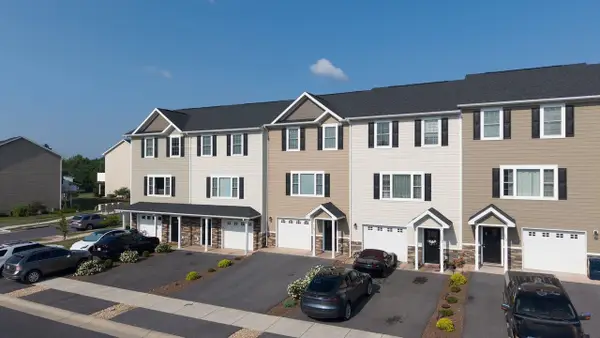 $329,900Pending3 beds 3 baths2,229 sq. ft.
1168 Harvest Ct, Rockingham, VA 22801
MLS# 680132Listed by: OLD DOMINION REALTY INC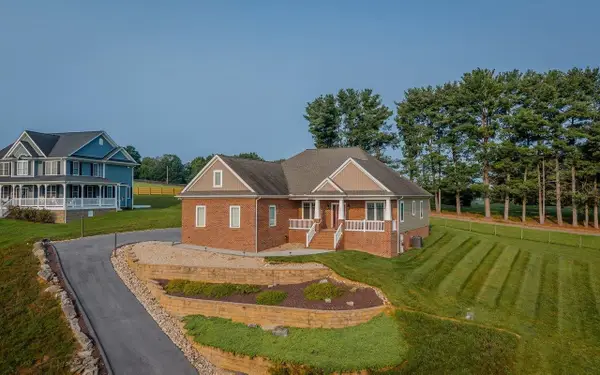 $549,900Pending4 beds 3 baths2,923 sq. ft.
1540 Marigold Cir, Rockingham, VA 22801
MLS# 680003Listed by: NEST REALTY HARRISONBURG


Protect your home and budget from life's surprises with an Assurant Home Warranty, backed by a partner that supports you through every step of homeownership. Explore Plans.
© 2026 Better Homes and Gardens Real Estate LLC. An Anywhere Real Estate company. All rights reserved. Better Homes and Gardens® Real Estate is a registered trademark owned by Meredith Operations Corporation, licensed to Better Homes and Gardens Real Estate LLC and used with permission. Better Homes and Gardens Real Estate LLC fully supports the principles of the Fair Housing Act and the Equal Opportunity Act. Listing information is deemed reliable but is not guaranteed accurate.
Each office is independently owned and operated.
Any services or products provided by third parties are not provided by, affiliated with or related to Better Homes and Gardens Real Estate LLC, or its affiliated companies.