
164 Summer Lane, Mattaponi, VA 23110
Local realty services provided by:Better Homes and Gardens Real Estate Native American Group
164 Summer Lane,Mattaponi, VA 23110
$608,745
- 3 Beds
- 2 Baths
- 1,689 sq. ft.
- Single family
- Active
Listed by: jacob kroko, craige sprouse
Office: hometown realty
MLS#:2627283
Source:RV
Price summary
- Price:$608,745
- Price per sq. ft.:$360.42
About this home
TO-BE-BUILT HOME on 4 acres of beautiful countryside in Shackleford, VA! The Ashton Plan by RCI Builders offers just under 1,700 square feet of thoughtfully designed one-level living, featuring 3 bedrooms, 2 full baths, and an open-concept layout ideal for both everyday living and entertaining. The spacious family room flows seamlessly into the kitchen and dining areas, creating a comfortable gathering space for family and friends.
This home includes several desirable upgrades, including the Luxury Bath Package and vaulted ceilings in the family room and kitchen, adding an open and inviting feel throughout the main living areas. The home will also features a 170-foot setback from the road, providing added privacy and a peaceful setting on the 4-acre lot.
An additional 264-square-foot unfinished room above the garage offers excellent future potential—perfect for additional storage, a home office, hobby space, or flex room once finished. Whether you're looking for your first home, more room to spread out, or the convenience of one-level living, this property offers the opportunity to build a beautiful home in a private and scenic setting....
Contact an agent
Home facts
- Year built:2026
- Subdivision & Development:None
- Listing ID #:2627283
- Added:1 day(s) ago
- Updated:October 09, 2026 at 03:07 PM
Rooms and interior
- Bedrooms:3
- Total bathrooms:2
- Full bathrooms:2
- Rooms Total:6
- Kitchen Description:Dishwasher, Disposal, Electric Cooking, Microwave
- Bedroom Description:Main Level Primary
- Living area:1,689 sq. ft.
Heating and cooling
- Cooling:Central Air
- Heating:Electric
- Central air:Yes
Structure and exterior
- Year built:2026
- Building area:1,689 sq. ft.
- Lot area:4.25 Acres
- Architectural Style:Craftsman
- Construction Materials:Frame, Vinyl Siding
- Exterior Features:Deck, Front Porch, Rear Porch
- Levels:One
Schools
- High school:King Queen
- Middle school:Lawson-Marriott
- Elementary school:Lawson-Marriott
Utilities
- Water:Well
- Sewer:Septic Tank
Finances and disclosures
- Price:$608,745
- Price per sq. ft.:$360.42
- Tax amount:$214 (2025)
Features and amenities
- Appliances:Dishwasher, Disposal, Electric Cooking, Microwave
Parking
- Parking description:Attached, Garage, Off Street
- Garage:Yes
- Garage spaces:2
 The information being provided is for consumers' personal, non-commercial use and may not be used for any purpose other than to identify prospective properties for purchasing. All information provided is deemed reliable but is not guaranteed accurate.The multiple listing information is provided by Central Virginia Regional Multiple Listing Service, LLC from a copyrighted compilation of listings. The compilation of listings and each individual listing are © 2026 Central Virginia Regional Multiple Listing Service, LLC. All rights reserved.
New listings near 164 Summer Lane
- New
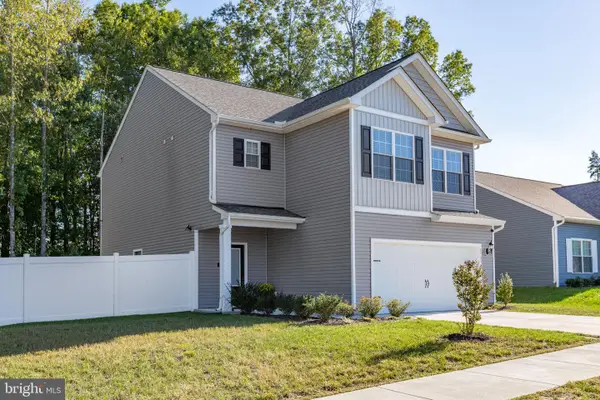 $424,900Active3 beds 3 baths2,025 sq. ft.
17258 Oliver Latney Ln, BOWLING GREEN, VA 22427
MLS# VACV2011166Listed by: Q REAL ESTATE, LLC - New
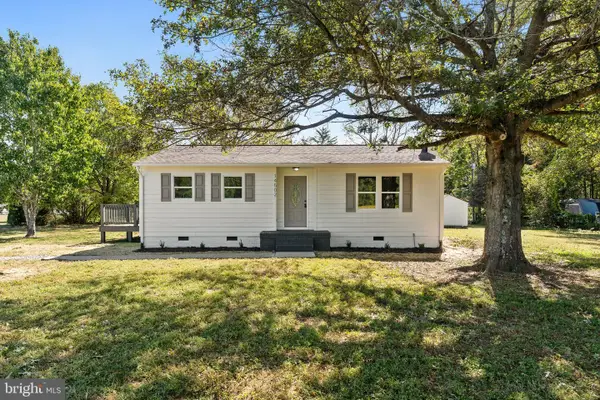 $285,000Active3 beds 1 baths1,044 sq. ft.
14502 Nelson Hill Rd, MILFORD, VA 22514
MLS# VACV2011180Listed by: SAMSON PROPERTIES - Open Sat, 2:30 to 4:30pmNew
 $425,000Active3 beds 3 baths2,028 sq. ft.
17244 George Ruffin Rd, BOWLING GREEN, VA 22427
MLS# VACV2011174Listed by: KING GEORGE REALTY  $1,500,000Active3.79 Acres
8422 Ladysmith Road, Ruther Glen, VA 22546
MLS# 2625841Listed by: HOMETOWN REALTY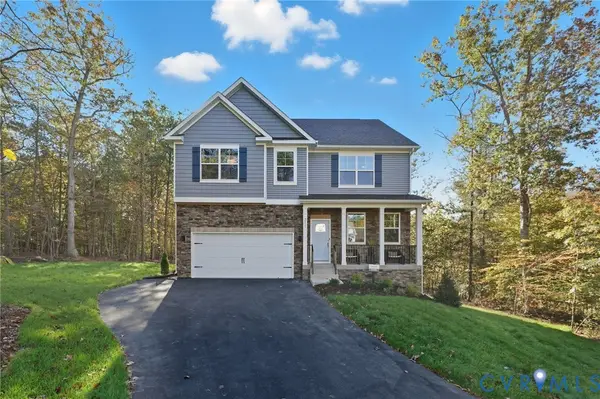 $542,740Active4 beds 3 baths2,818 sq. ft.
6235 Sterling Way, Ruther Glen, VA 22546
MLS# 2625265Listed by: D R HORTON REALTY OF VIRGINIA, $319,900Active3 beds 1 baths1,152 sq. ft.
16623 Braswell St, BOWLING GREEN, VA 22427
MLS# VACV2011018Listed by: AMERICAN ALL STAR REALTY, LLC $319,900Active3 beds 2 baths960 sq. ft.
16453 Braswell Street, Bowling Green, VA 22427
MLS# 2624971Listed by: HOMETOWN REALTY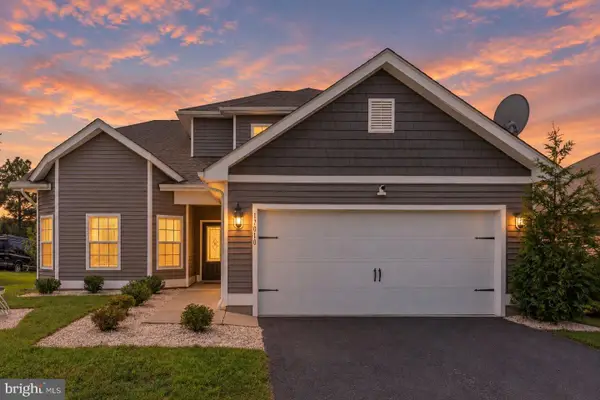 $425,000Active4 beds 3 baths2,185 sq. ft.
17010 Edwards Rd, BOWLING GREEN, VA 22427
MLS# VACV2010984Listed by: RENOMAX REAL ESTATE- Open Sun, 11:30am to 1:30pm
 $283,000Active3 beds 1 baths960 sq. ft.
16655 Braswell St, BOWLING GREEN, VA 22427
MLS# VACV2010976Listed by: KELLER WILLIAMS CAPITAL PROPERTIES 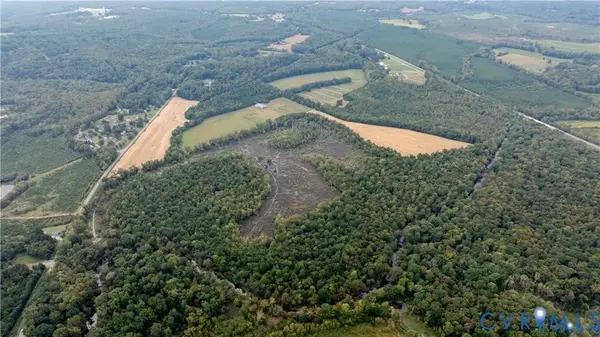 $1,300,000Active298.89 Acres
000 Nelson Hill, Milford, VA 22514
MLS# 2624438Listed by: THE RIGHT MOVE REAL ESTATE INC


Protect your home and budget from life's surprises with an Assurant Home Warranty, backed by a partner that supports you through every step of homeownership. Explore Plans.
© 2026 Better Homes and Gardens Real Estate LLC. An Anywhere Real Estate company. All rights reserved. Better Homes and Gardens® Real Estate is a registered trademark owned by Meredith Operations Corporation, licensed to Better Homes and Gardens Real Estate LLC and used with permission. Better Homes and Gardens Real Estate LLC fully supports the principles of the Fair Housing Act and the Equal Opportunity Act. Listing information is deemed reliable but is not guaranteed accurate.
Each office is independently owned and operated.
Any services or products provided by third parties are not provided by, affiliated with or related to Better Homes and Gardens Real Estate LLC, or its affiliated companies.