
5215 Trevino Dr, McGaheysville, VA 22840
Local realty services provided by:Better Homes and Gardens Real Estate Pathways
5215 Trevino Dr,McGaheysville, VA 22840
$469,000
- 3 Beds
- 2 Baths
- 2,472 sq. ft.
- Single family
- Active
Listed by: robbie roach
Office: massanutten realty
MLS#:679387
Source:CHARLOTTESVILLE
Price summary
- Price:$469,000
- Price per sq. ft.:$189.72
- Monthly HOA dues:$84.58
About this home
Welcome home to a canvas of possibility! Step into this beautifully maintained 3-bedroom, 2-bath home offering 1,236 sq. ft. of thoughtfully designed living space. The open floorplan, featuring a vaulted ceiling, creates an airy, light-filled great room perfect for gathering. Hardwood and tile floors transition seamlessly while marble and granite countertops accent the home. The primary suite impresses with a tray ceiling, adding a touch of elegance to your private retreat. An unfinished walk-out basement already plumbed for a bath is ready for your vision – rec room, home gym, workshop, or added bedrooms. Room to expand means this home can grow with you. Outside, the fenced backyard is safe for pets. Enjoy morning coffee or grilling out on the back patio. Massanutten offers year-round activities including biking, skiing, golf, water park, and much more. Conveniently located minutes away from Harrisonburg, Elkton, Shen National Park, Shenandoah River, and many other local attractions and amenities. Whether you are looking for a place to call home or a short-term rental opportunity, don’t miss this chance to own a home that offers both immediate charm and long-term potential. Call today to schedule your showing!...
Contact an agent
Home facts
- Year built:2021
- Subdivision & Development:MASSANUTTEN
- Listing ID #:679387
- Added:45 day(s) ago
- Updated:August 25, 2026 at 03:17 PM
Rooms and interior
- Bedrooms:3
- Total bathrooms:2
- Full bathrooms:2
- Kitchen Description:Electric Range, Microwave, Refrigerator
- Basement:Yes
- Basement Description:Unfinished
- Living area:2,472 sq. ft.
Heating and cooling
- Cooling:Central Air, Heat Pump
- Heating:Heat Pump
- Central air:Yes
Structure and exterior
- Year built:2021
- Building area:2,472 sq. ft.
- Lot area:0.34 Acres
- Construction Materials:Stick Built
- Foundation Description:Poured
- Levels:1 Level
Schools
- High school:East Rockingham
- Middle school:Elkton
- Elementary school:McGaheysville
Utilities
- Water:Community Coop
- Sewer:Community Coop Sewer, Shared Septic
Finances and disclosures
- Price:$469,000
- Price per sq. ft.:$189.72
- Tax amount:$1,782 (2025)
Features and amenities
- Appliances:Dishwasher, Electric Range, Microwave, Refrigerator
New listings near 5215 Trevino Dr
- New
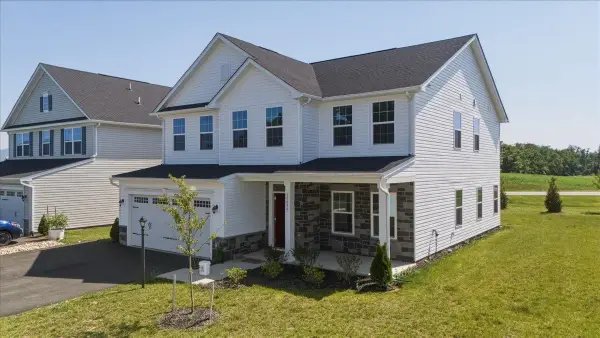 $529,900Active5 beds 3 baths3,170 sq. ft.
10696 Whispering Pine Ln, Mcgaheysville, VA 22840
MLS# 681056Listed by: REAL BROKER LLC - New
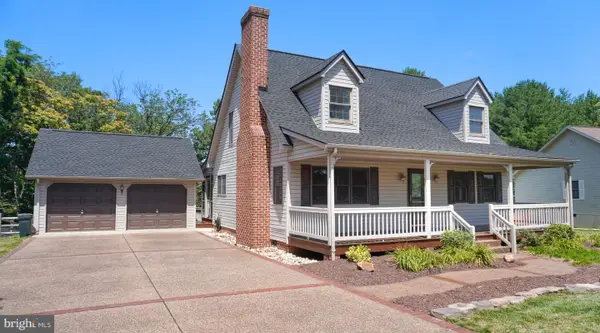 $524,900Active4 beds 3 baths1,589 sq. ft.
3175 Lanier Ln, MCGAHEYSVILLE, VA 22840
MLS# VARO2003292Listed by: WV HERITAGE REAL ESTATE, LLC. - New
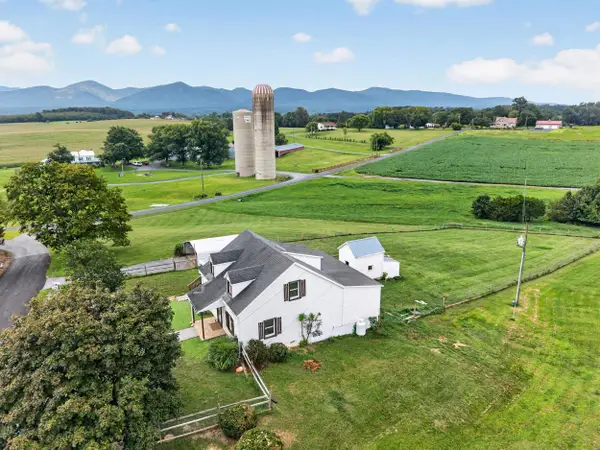 $439,900Active3 beds 2 baths2,927 sq. ft.
9718 Valley View Rd, Mcgaheysville, VA 22840
MLS# 680977Listed by: MASSANUTTEN REALTY - New
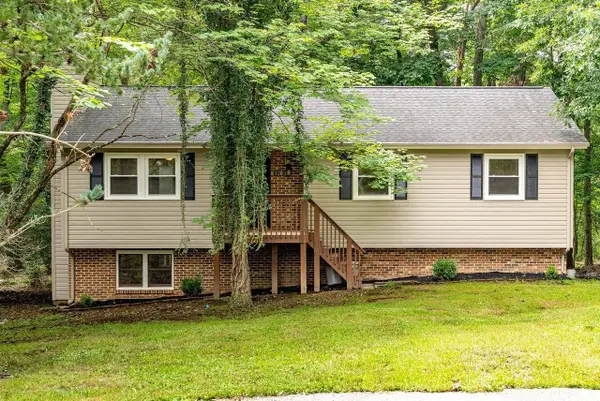 $425,000Active3 beds 3 baths2,570 sq. ft.
120 Runkle Ct, Mcgaheysville, VA 22840
MLS# 680866Listed by: NEST REALTY HARRISONBURG 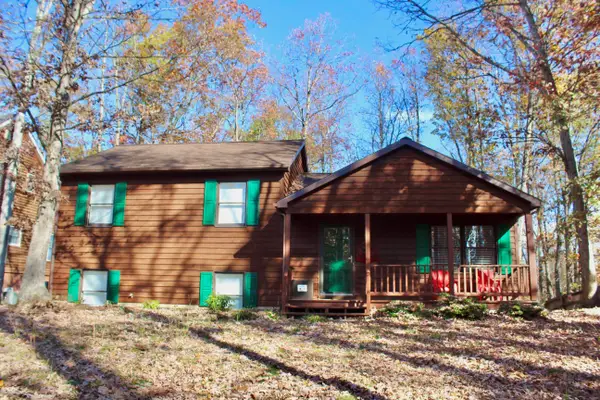 $419,000Active3 beds 2 baths1,817 sq. ft.
206 Pleasant Ln, Mcgaheysville, VA 22840
MLS# 680430Listed by: HERITAGE REAL ESTATE CO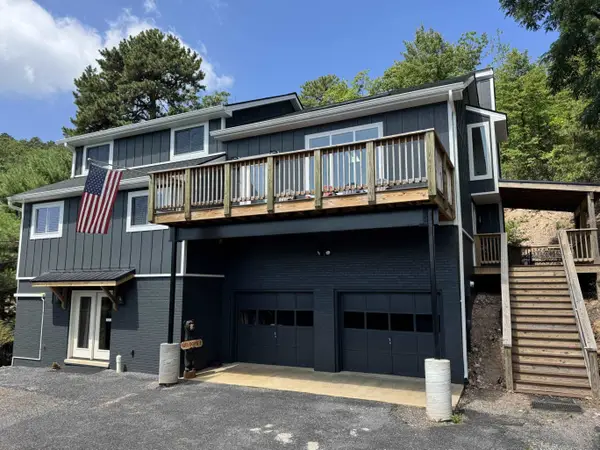 $1,350,000Pending5 beds 4 baths3,682 sq. ft.
337 Wilson Way, Mcgaheysville, VA 22840
MLS# 680355Listed by: MASSANUTTEN REALTY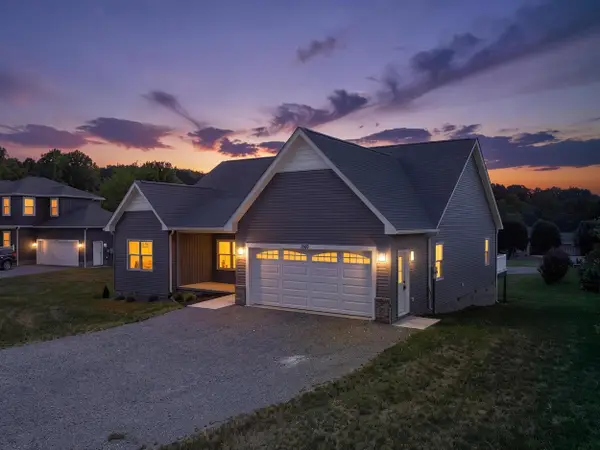 $489,900Pending3 beds 2 baths2,322 sq. ft.
1960 Saw Mill Ct E, Mcgaheysville, VA 22840
MLS# 680227Listed by: MASSANUTTEN REALTY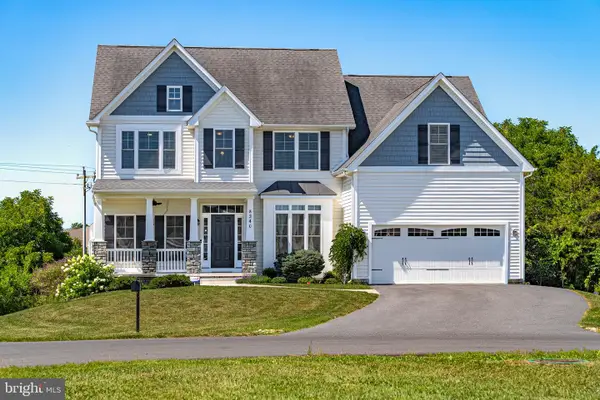 $639,000Pending5 beds 4 baths3,481 sq. ft.
8340 Overbrook Dr, MCGAHEYSVILLE, VA 22840
MLS# VARO2003264Listed by: NEST REALTY HARRISONBURG $420,000Active3 beds 3 baths2,032 sq. ft.
10235 Dalmatian Dr, Mcgaheysville, VA 22840
MLS# 680168Listed by: RE/MAX PERFORMANCE REALTY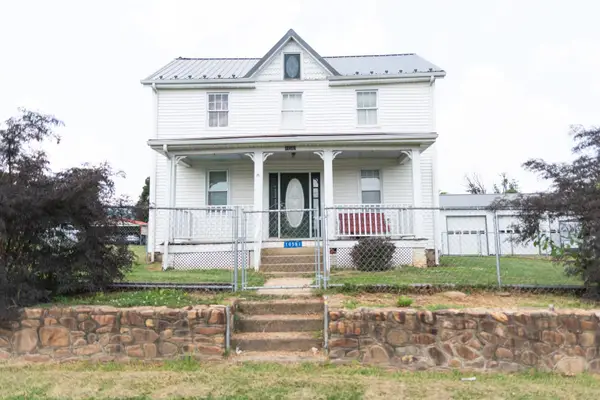 $339,900Active3 beds 2 baths3,587 sq. ft.
10581 Mcgaheysville Rd, Mcgaheysville, VA 22840
MLS# 680146Listed by: MELINDA BEAM SHENANDOAH VALLEY REAL ESTATE


Protect your home and budget from life's surprises with an Assurant Home Warranty, backed by a partner that supports you through every step of homeownership. Explore Plans.
© 2026 Better Homes and Gardens Real Estate LLC. An Anywhere Real Estate company. All rights reserved. Better Homes and Gardens® Real Estate is a registered trademark owned by Meredith Operations Corporation, licensed to Better Homes and Gardens Real Estate LLC and used with permission. Better Homes and Gardens Real Estate LLC fully supports the principles of the Fair Housing Act and the Equal Opportunity Act. Listing information is deemed reliable but is not guaranteed accurate.
Each office is independently owned and operated.
Any services or products provided by third parties are not provided by, affiliated with or related to Better Homes and Gardens Real Estate LLC, or its affiliated companies.