
1223 Somerset Dr, McLean, VA 22101
Local realty services provided by:Better Homes and Gardens Real Estate Premier
Listed by: jennifer harper thornett, micah a corder
Office: washington fine properties, llc.
MLS#:VAFX2291374
Source:BRIGHTMLS
Price summary
- Price:$5,750,000
- Price per sq. ft.:$657.14
About this home
Welcome to 1223 Somerset Drive, an extraordinary new offering from Brush Arbor Home Construction and designed by Wellhouse & Co. Sited on a flat half acre lot and spanning approximately 8,750 +/- square feet across three finished levels with 5 bedrooms upstairs and a shaft for an elevator to all levels. This beautifully designed and exceptionally built home offers 6 bedrooms, 6 full bathrooms, 3 half bathrooms, with 3 car attached garage spaces, and an unparalleled level of detail for luxury living in Northern Virginia. Every detail of this home has been thoughtfully designed and curated to satisfy the most discerning buyer including copper gutters and roofing accents, handsome brick masonry, multiple fireplaces, expandable Lutron lighting, security, and A/V systems installed by Sight and Sound.
The main level opens with a graciously scaled foyer that draws the eye straight through the home toward the rear outdoor living spaces beyond. The formal dining room, anchored by a tray ceiling, sets an elegant tone for entertaining, while the adjacent library offers a quiet counterpoint to the home's more social spaces. At the heart of the home, the gourmet kitchen is a true showpiece designed by Studio 37 including all the quality and ascetic look the market has come to appreciate and expect from Brush Arbor Homes. A fully equipped butler's pantry and secondary back kitchen ensure seamless hosting at any scale. The kitchen flows effortlessly into the Great Room creating the kind of open, connected living space that defines modern luxury. A light-filled breakfast room opens directly to the covered porches beyond, while a well-appointed mudroom connects the three-car garage as well as a second staircase to the second level.
The second level is anchored by a spacious primary suite complete with exceptional large walk-in closets, and a spa like luxury bath. Four additional generously scaled bedrooms, each with its own walk-in closet and ensuite bathrooms, offer comfort and privacy for family and guests alike. A conveniently located laundry room rounds out the upper level with the thoughtful practicality this home delivers at every turn.
The lower level is designed for both entertaining and everyday living. The recreation room is complemented by a stylish, modern bar with a waterfall island, a powder room, and bonus room with 10-foot ceilings that is pre-wired for a golf/sports simulator. A dedicated exercise room with backlit mirrors and space for a sauna is the perfect opportunity for someone committed to a wellness lifestyle. A sixth bedroom with full bath and walk-in closet, and generous storage complete this level.
Outside, the home's rear living spaces are as refined as the interiors they extend. A vaulted covered porch with gas fireplace, transitions seamlessly from the main living area of the home to the hard to find, at grade, fully fenced, flat rear yard. Whether hosting an intimate dinner or a large gathering, the outdoor spaces offer a natural and elegant extension of the home. Located just a few traffic lights to downtown McLean and Washington DC. Don't let this rare opportunity pass you by....
Contact an agent
Home facts
- Year built:2026
- Listing ID #:VAFX2291374
- Added:93 day(s) ago
- Updated:July 12, 2026 at 10:13 AM
Rooms and interior
- Bedrooms:6
- Total bathrooms:9
- Full bathrooms:6
- Half bathrooms:3
- Dining Description:Formal/Separate Dining Room
- Bathrooms Description:Primary Bath(s)
- Kitchen Description:Breakfast Area, Built-Ins, Butlers Pantry, Kitchen - Gourmet, Kitchen - Island, Pantry, Recessed Lighting, Wet/Dry Bar
- Bedroom Description:Walk In Closet(s)
- Basement:Yes
- Basement Description:Fully Finished, Improved, Interior Access, Outside Entrance
- Living area:8,750 sq. ft.
Heating and cooling
- Cooling:Central A/C
- Heating:Electric, Forced Air, Heat Pump(s), Natural Gas
Structure and exterior
- Year built:2026
- Building area:8,750 sq. ft.
- Lot area:0.51 Acres
- Architectural Style:Traditional
- Construction Materials:Brick
- Exterior Features:Porch(es)
- Levels:3 Story
Utilities
- Water:Public
- Sewer:Public Sewer
Finances and disclosures
- Price:$5,750,000
- Price per sq. ft.:$657.14
- Tax amount:$10,176 (2025)
Features and amenities
- Amenities:Bar, Built-Ins, Recessed Lighting, Wet/Dry Bar
Parking
- Parking description:Attached Garage, Garage - Front Entry, Garage - Side Entry
- Garage:Yes
- Garage spaces:3
New listings near 1223 Somerset Dr
- Coming Soon
 $895,000Coming Soon3 beds 3 baths
2007 Hopewood Dr, FALLS CHURCH, VA 22043
MLS# VAFX2327684Listed by: KELLER WILLIAMS REALTY - Coming Soon
 $1,250,000Coming Soon3 beds 3 baths
1334 Lessard Ln, MCLEAN, VA 22101
MLS# VAFX2327982Listed by: SAMSON PROPERTIES - New
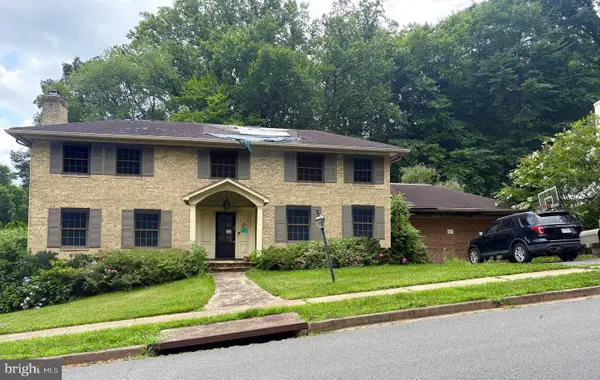 $1,300,000Active5 beds 4 baths3,750 sq. ft.
4090 Ridgeview Cir, MCLEAN, VA 22101
MLS# VAFX2327622Listed by: COMPASS - Coming Soon
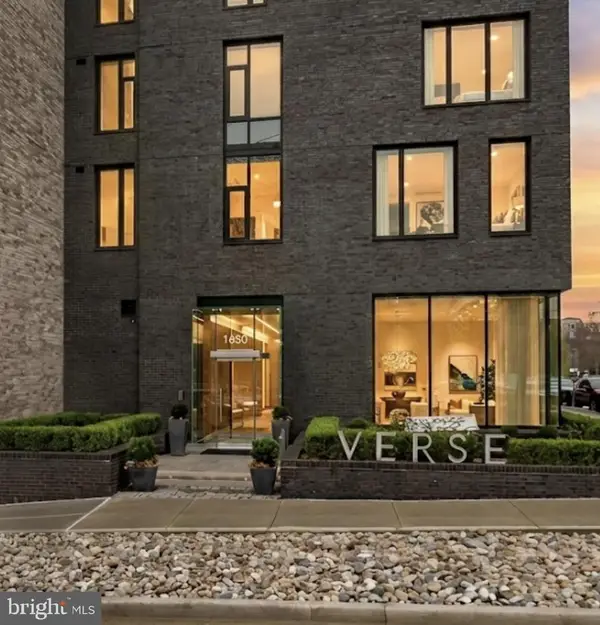 $1,325,000Coming Soon2 beds 2 baths
1650 Silver Hill Dr #1206, MCLEAN, VA 22102
MLS# VAFX2327686Listed by: KELLER WILLIAMS REALTY - Open Sun, 2 to 4pmNew
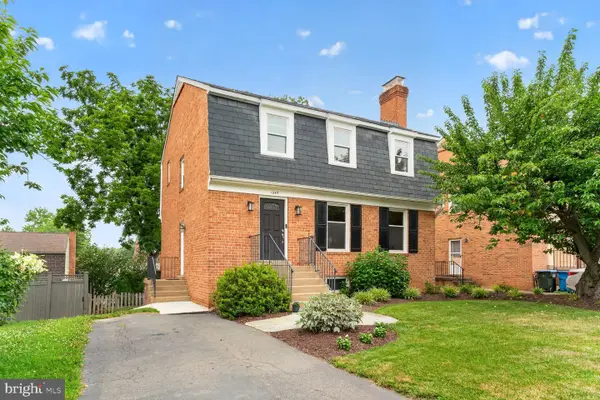 $1,370,000Active4 beds 4 baths2,347 sq. ft.
1240 Pine Hill Rd, MCLEAN, VA 22101
MLS# VAFX2327876Listed by: COMPASS - Open Sun, 12 to 2pmNew
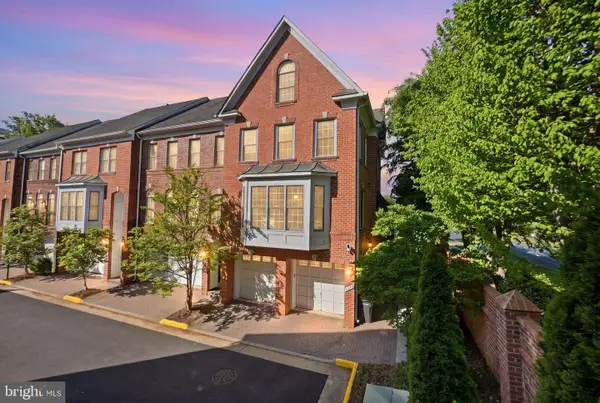 $1,249,999Active4 beds 5 baths2,514 sq. ft.
1320 Lessard Ln, MCLEAN, VA 22101
MLS# VAFX2327894Listed by: REAL BROKER, LLC - Open Sun, 2 to 4pmNew
 $1,975,000Active5 beds 6 baths5,101 sq. ft.
6799 Colby Crossing Way, FALLS CHURCH, VA 22046
MLS# VAFX2326846Listed by: KELLER WILLIAMS REALTY - New
 $430,000Active1 beds 1 baths992 sq. ft.
8340 Greensboro Dr #923, MCLEAN, VA 22102
MLS# VAFX2327106Listed by: SAMSON PROPERTIES - Coming Soon
 $3,750,000Coming Soon6 beds 8 baths
1515 Brookhaven Dr, MCLEAN, VA 22101
MLS# VAFX2327694Listed by: PACIFIC REALTY - New
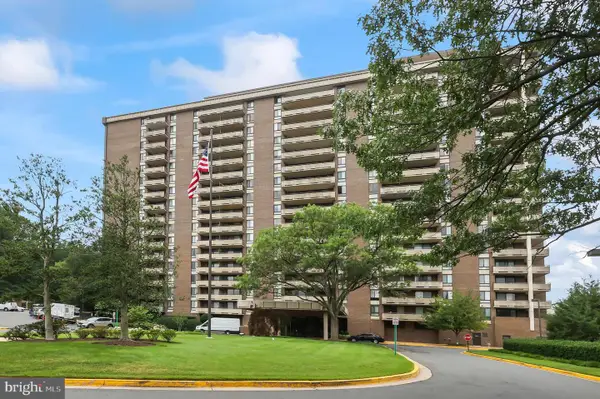 $338,000Active1 beds 1 baths938 sq. ft.
1800 Old Meadow Rd #1516, MCLEAN, VA 22102
MLS# VAFX2326900Listed by: REDFIN CORPORATION


Protect your home and budget from life's surprises with an Assurant Home Warranty, backed by a partner that supports you through every step of homeownership. Explore Plans.
© 2026 Better Homes and Gardens Real Estate LLC. An Anywhere Real Estate company. All rights reserved. Better Homes and Gardens® Real Estate is a registered trademark owned by Meredith Operations Corporation, licensed to Better Homes and Gardens Real Estate LLC and used with permission. Better Homes and Gardens Real Estate LLC fully supports the principles of the Fair Housing Act and the Equal Opportunity Act. Listing information is deemed reliable but is not guaranteed accurate.
Each office is independently owned and operated.
Any services or products provided by third parties are not provided by, affiliated with or related to Better Homes and Gardens Real Estate LLC, or its affiliated companies.