
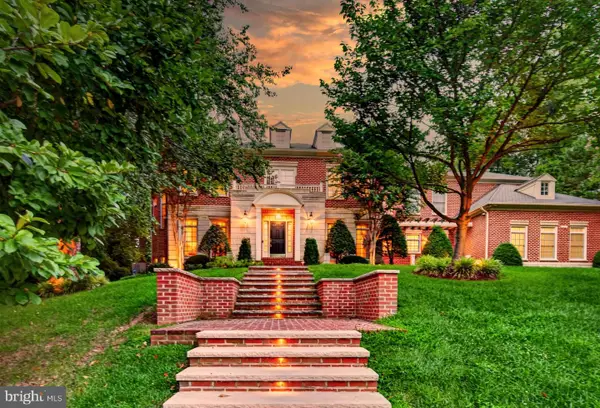
1919 Youngblood St, McLean, VA 22101
Local realty services provided by:Better Homes and Gardens Real Estate GSA Realty
1919 Youngblood St,McLean, VA 22101
$1,299,919
- 5 Beds
- 4 Baths
- 3,022 sq. ft.
- Single family
- Active
Listed by: harrison l beacher, william casselle jr.
Office: keller williams capital properties
MLS#:VAFX2329828
Source:BRIGHTMLS
Price summary
- Price:$1,299,919
- Price per sq. ft.:$430.15
About this home
Listing cancelled
Contact an agent
Home facts
- Year built:1955
- Subdivision & Development:KENT GARDENS
- Listing ID #:VAFX2329828
- Added:25 day(s) ago
- Updated:August 17, 2026 at 02:05 PM
Rooms and interior
- Bedrooms:5
- Total bathrooms:4
- Full bathrooms:4
- Rooms Total:12
- Flooring:Carpet, Ceramic Tile, Hardwood, Vinyl
- Dining Description:Dining Room, Formal/Separate Dining Room
- Bathrooms Description:Bathroom 1, Bathroom 2, Bathroom 3, Primary Bath(s), Primary Bathroom
- Kitchen Description:Breakfast Area, ENERGY STAR Dishwasher, ENERGY STAR Freezer, ENERGY STAR Refrigerator, Icemaker, Kitchen - Table Space, Microwave, Recessed Lighting, Upgraded Countertops, Water Heater, Water Heater - High-Efficiency
- Bedroom Description:Entry Level Bedroom, Primary Bedroom, Walk In Closet(s)
- Basement:Yes
- Basement Description:Daylight, Fully Finished, Garage Access, Interior Access, Outside Entrance, Partial, Side Entrance, Walkout Level, Windows
- Living area:3,022 sq. ft.
Heating and cooling
- Cooling:Central A/C
- Heating:Forced Air, Natural Gas
Structure and exterior
- Roof:Shingle
- Year built:1955
- Building area:3,022 sq. ft.
- Lot area:0.26 Acres
- Lot Features:Suburban
- Architectural Style:Traditional
- Exterior Features:Deck(s), Patio(s), Porch(es)
- Levels:3 Story
Schools
- High school:MCLEAN
- Middle school:LONGFELLOW
- Elementary school:KENT GARDENS
Utilities
- Water:Public
- Sewer:Public Sewer
Finances and disclosures
- Price:$1,299,919
- Price per sq. ft.:$430.15
- Tax amount:$15,111 (2025)
Features and amenities
- Laundry features:ENERGY STAR Clothes Washer, Laundry
- Amenities:200+ Amp Service, Bar, Intercom, Recessed Lighting, Window Treatments
Parking
- Parking description:Asphalt Driveway, Attached Garage, Basement Garage, Garage - Front Entry, Garage Door Opener, Inside Access
- Garage:Yes
- Garage spaces:1
New listings near 1919 Youngblood St
- Coming SoonOpen Sat, 12 to 2pm
 $4,500,000Coming Soon5 beds 8 baths
7834 Montvale Way, MCLEAN, VA 22102
MLS# VAFX2334422Listed by: KELLER WILLIAMS CAPITAL PROPERTIES - Coming Soon
 $300,000Coming Soon1 beds 1 baths
1808 Old Meadow Rd #302, MCLEAN, VA 22102
MLS# VAFX2333828Listed by: GIANT REALTY, INC. - New
 $475,000Active2 beds 2 baths1,208 sq. ft.
8360 Greensboro Dr #524, MCLEAN, VA 22102
MLS# VAFX2335180Listed by: SPRING HILL REAL ESTATE, LLC. - Open Sun, 1 to 4pmNew
 $2,988,888Active7 beds 8 baths7,505 sq. ft.
1905 Lamson Pl, MCLEAN, VA 22101
MLS# VAFX2335140Listed by: INNOVATION PROPERTIES, LLC - New
 $1,325,000Active5 beds 3 baths2,500 sq. ft.
6801 Old Chesterbrook Rd, MCLEAN, VA 22101
MLS# VAFX2332032Listed by: TYSONS REALTY, INC.  $2,400,000Pending4 beds 5 baths5,165 sq. ft.
6528 Heather Brook Ct, MCLEAN, VA 22101
MLS# VAFX2334902Listed by: LONG & FOSTER REAL ESTATE, INC.- New
 $350,000Active1 beds 1 baths753 sq. ft.
1645 International Dr #108, MCLEAN, VA 22102
MLS# VAFX2334910Listed by: EXP REALTY, LLC - New
 $2,289,000Active5 beds 5 baths3,452 sq. ft.
6952 Kyleakin Ct, MCLEAN, VA 22101
MLS# VAFX2333306Listed by: COMPASS - New
 $950,000Active4 beds 3 baths2,810 sq. ft.
7211 Vistas Ln, MCLEAN, VA 22101
MLS# VAFX2334704Listed by: COMPASS - New
 $495,000Active2 beds 2 baths1,327 sq. ft.
8350 Greensboro Dr #608, MCLEAN, VA 22102
MLS# VAFX2334806Listed by: SAMSON PROPERTIES


Protect your home and budget from life's surprises with an Assurant Home Warranty, backed by a partner that supports you through every step of homeownership. Explore Plans.
© 2026 Better Homes and Gardens Real Estate LLC. An Anywhere Real Estate company. All rights reserved. Better Homes and Gardens® Real Estate is a registered trademark owned by Meredith Operations Corporation, licensed to Better Homes and Gardens Real Estate LLC and used with permission. Better Homes and Gardens Real Estate LLC fully supports the principles of the Fair Housing Act and the Equal Opportunity Act. Listing information is deemed reliable but is not guaranteed accurate.
Each office is independently owned and operated.
Any services or products provided by third parties are not provided by, affiliated with or related to Better Homes and Gardens Real Estate LLC, or its affiliated companies.