
3946 N Dumbarton St, McLean, VA 22101
Local realty services provided by:Better Homes and Gardens Real Estate Premier
3946 N Dumbarton St,McLean, VA 22101
$4,295,000
- 7 Beds
- 9 Baths
- 10,967 sq. ft.
- Single family
- Active
Upcoming open houses
- Sun, Jul 1201:00 pm - 03:00 pm
Listed by: william f hoffman
Office: keller williams realty
MLS#:VAFX2231296
Source:BRIGHTMLS
Price summary
- Price:$4,295,000
- Price per sq. ft.:$391.63
About this home
Exceptional New Construction by Reel Homes – Now Offered at an Outstanding New Price. Newly completed and move-in ready, this extraordinary custom residence by acclaimed luxury builder Reel Homes presents one of the finest values in McLean's luxury new construction market. Offering over 11,000 square feet of impeccably crafted living space on a rare, private half-acre homesite just minutes from downtown McLean, this exceptional home combines timeless architecture, superior craftsmanship, and sophisticated modern design.
Designed for both grand-scale entertaining and comfortable everyday living, the home features 7 spacious en-suite bedrooms, 8 full baths, 2 half baths, soaring 10-foot ceilings, wide-plank white oak hardwood floors, custom millwork, designer lighting, and exquisite finishes throughout.
At the heart of the home, the spectacular chef's kitchen is appointed with premium Sub-Zero and Wolf appliances, an oversized center island, custom cabinetry, and an inviting breakfast area that opens seamlessly to the expansive family room with a striking fireplace. Walls of glass lead to a covered screened porch with a second fireplace, creating exceptional indoor-outdoor living and entertaining spaces.
The thoughtfully designed main level also includes a private guest suite with a full bath, elegant formal dining room, handsome executive office, spacious mudroom, and beautifully proportioned living spaces filled with natural light.
Upstairs, the luxurious owner's suite offers a true private retreat with a spa-inspired bath, oversized dual walk-in closets, and a sitting area. Four additional en-suite bedrooms and a generously sized laundry room complete the upper level.
The fully finished walk-out lower level is an entertainer's dream, featuring a spacious recreation room with a custom wet bar, media room, fitness room, additional en-suite bedroom, flexible bonus room, and abundant storage.
Additional highlights include a three-car garage with an expansive driveway providing abundant additional parking, an optional elevator shaft for future installation, energy-efficient systems, tankless water heater, EV charging capability, smart home technology, and the exceptional quality and attention to detail that have become synonymous with Reel Homes.
Ideally located just minutes from downtown McLean, Tysons, Washington, D.C., major commuter routes, premier shopping, fine dining, and top-rated public and private schools, this remarkable residence offers an unmatched combination of luxury, location, and convenience.
With its newly improved price, exceptional craftsmanship, over 11,000 square feet of luxury living, three-car garage, and generous parking, this is a rare opportunity to own one of McLean's premier new homes at an exceptional value....
Contact an agent
Home facts
- Year built:2026
- Listing ID #:VAFX2231296
- Added:463 day(s) ago
- Updated:July 09, 2026 at 02:10 PM
Rooms and interior
- Bedrooms:7
- Total bathrooms:9
- Full bathrooms:7
- Half bathrooms:2
- Basement:Yes
- Basement Description:Fully Finished, Walkout Level
- Living area:10,967 sq. ft.
Heating and cooling
- Cooling:Central A/C
- Heating:Forced Air, Natural Gas
Structure and exterior
- Year built:2026
- Building area:10,967 sq. ft.
- Lot area:0.51 Acres
- Architectural Style:Contemporary
- Foundation Description:Permanent
- Levels:3 Story
Schools
- High school:MCLEAN
- Middle school:LONGFELLOW
- Elementary school:CHESTERBROOK
Utilities
- Water:Public
- Sewer:Public Sewer
Finances and disclosures
- Price:$4,295,000
- Price per sq. ft.:$391.63
- Tax amount:$15,149 (2025)
Features and amenities
- Laundry features:Has Laundry
- Smart home:Yes
Parking
- Parking description:Attached Garage, Garage - Side Entry
- Garage:Yes
- Garage spaces:3
New listings near 3946 N Dumbarton St
- New
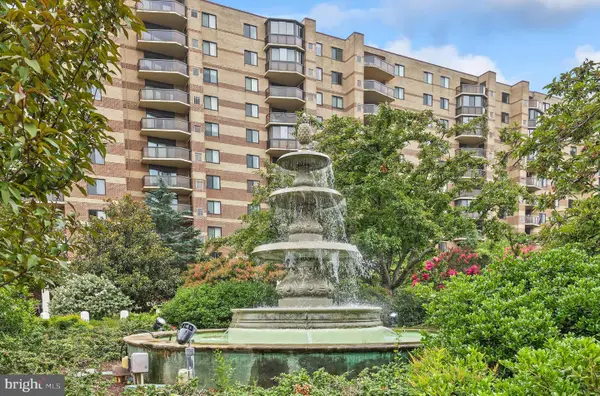 $400,000Active1 beds 1 baths902 sq. ft.
8370 Greensboro Dr #402, MCLEAN, VA 22102
MLS# VAFX2326466Listed by: REDFIN CORPORATION - New
 $529,999Active3 beds 2 baths1,200 sq. ft.
1795 Westwind Way #51, MCLEAN, VA 22102
MLS# VAFX2325992Listed by: INNOVATION PROPERTIES, LLC - Coming Soon
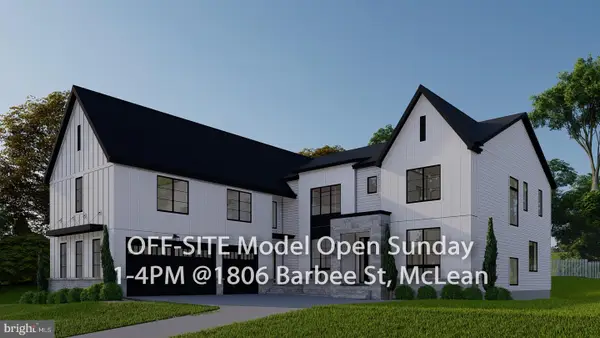 $3,150,000Coming Soon7 beds 7 baths
1628 Craig Ln, MCLEAN, VA 22101
MLS# VAFX2327046Listed by: INNOVATION PROPERTIES, LLC - Open Sun, 1 to 3pmNew
 $1,625,000Active3 beds 4 baths3,800 sq. ft.
1322 Timberly Ln, MCLEAN, VA 22102
MLS# VAFX2326270Listed by: WASHINGTON FINE PROPERTIES, LLC - Coming Soon
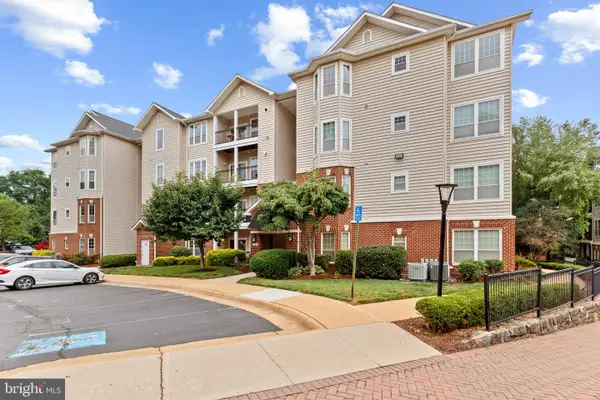 $340,000Coming Soon1 beds 1 baths
1530 Spring Gate Dr #9312, MCLEAN, VA 22102
MLS# VAFX2326856Listed by: SPRING HILL REAL ESTATE, LLC. - New
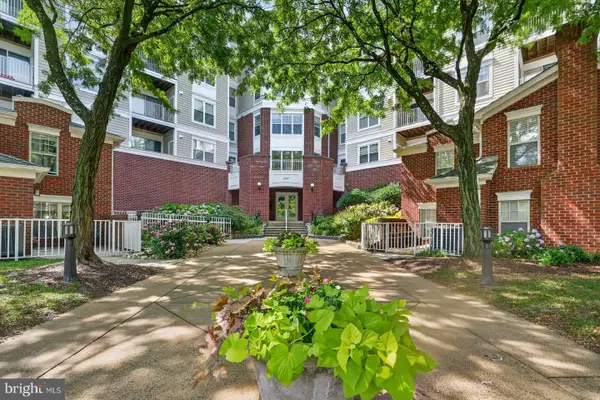 $339,900Active1 beds 1 baths753 sq. ft.
1645 International Dr #110, MCLEAN, VA 22102
MLS# VAFX2326474Listed by: KELLER WILLIAMS REALTY - New
 $289,900Active1 beds 1 baths722 sq. ft.
6800 Fleetwood Rd #913, MCLEAN, VA 22101
MLS# VAFX2326794Listed by: BEYCOME BROKERAGE REALTY LLC - Open Sun, 2 to 4pmNew
 $335,000Active1 beds 1 baths897 sq. ft.
1808 Old Meadow Rd #601, MCLEAN, VA 22102
MLS# VAFX2326342Listed by: LONG & FOSTER REAL ESTATE, INC. - New
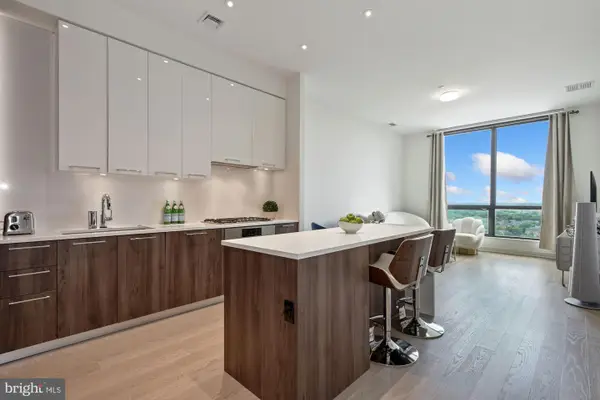 $716,000Active1 beds 2 baths894 sq. ft.
1650 Silver Hill Dr #2003, MCLEAN, VA 22102
MLS# VAFX2326620Listed by: COMPASS - Coming Soon
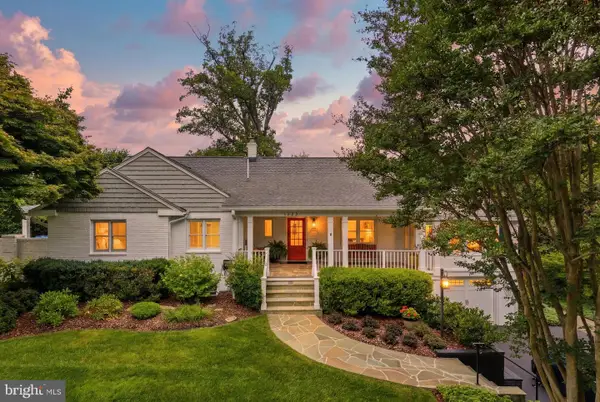 $1,950,000Coming Soon5 beds 4 baths
1622 Forest Ln, MCLEAN, VA 22101
MLS# VAFX2326402Listed by: RE/MAX ALLEGIANCE


Protect your home and budget from life's surprises with an Assurant Home Warranty, backed by a partner that supports you through every step of homeownership. Explore Plans.
© 2026 Better Homes and Gardens Real Estate LLC. An Anywhere Real Estate company. All rights reserved. Better Homes and Gardens® Real Estate is a registered trademark owned by Meredith Operations Corporation, licensed to Better Homes and Gardens Real Estate LLC and used with permission. Better Homes and Gardens Real Estate LLC fully supports the principles of the Fair Housing Act and the Equal Opportunity Act. Listing information is deemed reliable but is not guaranteed accurate.
Each office is independently owned and operated.
Any services or products provided by third parties are not provided by, affiliated with or related to Better Homes and Gardens Real Estate LLC, or its affiliated companies.