
6008 Oakdale Rd, McLean, VA 22101
Local realty services provided by:Better Homes and Gardens Real Estate Community Realty
6008 Oakdale Rd,McLean, VA 22101
$5,250,000
- 7 Beds
- 8 Baths
- - sq. ft.
- Single family
- Sold
Listed by: cameron h mcfadden, mark d mcfadden
Office: compass
MLS#:VAFX2321176
Source:BRIGHTMLS
Sorry, we are unable to map this address
Price summary
- Price:$5,250,000
About this home
An extraordinary opportunity is arriving in one of McLean’s most sought-after neighborhoods. Crafted by the renowned Whitestone Custom Homes, this stunning new construction estate will showcase over 8,500 square feet of thoughtfully designed living space, blending timeless architecture with modern luxury.
Perfectly positioned on a premium 0.46-acre homesite, the residence will command attention with its elevated setting, impressive curb appeal, and signature craftsmanship that has become synonymous with the Whitestone name. Every detail has been carefully considered to create a home that is both elegant and functional.
Upon entering, guests are welcomed by a grand foyer highlighted by sophisticated lighting, rich hardwood flooring, custom millwork, and refined architectural details. The main level features soaring 10-foot ceilings and includes a formal dining room, a handsome library with custom built-ins, and an expansive family room with a coffered ceiling and gas fireplace.
At the heart of the home, the gourmet kitchen is designed to impress, featuring professional-grade appliances, custom cabinetry, quartz countertops, and a large center island ideal for gathering and entertaining. A bright breakfast area overlooks the backyard, while seamless indoor-outdoor living is achieved through a screened porch complete with a stone fireplace. The private grounds provide ample room for an optional pool and outdoor recreation. The home is elevator ready!
A versatile flex room on the main level can serve as a second office, guest suite, or additional bedroom, offering flexibility for today's lifestyles.
Upstairs, the luxurious primary suite serves as a private sanctuary, filled with natural light and complemented by spacious walk-in closets and a spa-inspired bath featuring heated floors. Three additional en-suite bedrooms provide comfort and privacy, while the fourth-level loft suite offers its own lounge area, bedroom space, and full bath—ideal for guests, extended family, or a private retreat.
The fully finished lower level is designed for entertainment and relaxation, featuring a large recreation room, fitness area, guest bedroom and bath, game room, wet bar, theater or golf simulator space, and an optional wine room.
The home's exterior reflects classic craftsmanship with Hardie® Plank clapboard and Hardie® Shake siding, Chocolate Gray Fieldstone water table, CertainTeed Landmark architectural roofing, and a welcoming front porch illuminated by a Bevolo gas lantern. Additional highlights include a stone-paver driveway, professional landscape design, underground irrigation, and an outdoor lighting package.
Built with efficiency and comfort in mind, the home incorporates 2x6 exterior framing, enhanced insulation, Marvin premium windows, multi-zone high-efficiency HVAC systems, and extensive sound-reduction features throughout.
Additional amenities include an optional elevator, generous storage solutions, four garage spaces with two tandem bays, ultra-quiet garage door openers, and provisions for electric vehicle charging.
Residents of Chesterbrook Woods enjoy convenient access to Washington, D.C., Tysons, Metro, major airports, parks, bike trails, pool clubs, and countless recreational amenities, making this location as practical as it is prestigious.
This is a rare opportunity to own a custom-built luxury residence from one of Northern Virginia’s most respected builders. Prospective buyers are invited to meet with the builder, tour nearby completed homes, and personalize selections to create a truly one-of-a-kind dream home....
Contact an agent
Home facts
- Year built:2026
- Subdivision & Development:SIMPSON AND MAYS
- Listing ID #:VAFX2321176
- Added:79 day(s) ago
- Updated:September 03, 2026 at 05:55 AM
Rooms and interior
- Bedrooms:7
- Total bathrooms:8
- Full bathrooms:7
- Half bathrooms:1
- Flooring:Hardwood
- Kitchen Description:Built-Ins, Butlers Pantry, Crown Moldings, Kitchen - Island, Recessed Lighting, Stainless Steel Appliances, Upgraded Countertops
- Bedroom Description:Walk In Closet(s)
- Basement:Yes
- Basement Description:Full, Fully Finished, Garage Access, Interior Access, Sump Pump, Windows
Heating and cooling
- Cooling:Central A/C
- Heating:Electric, Forced Air, Natural Gas
Structure and exterior
- Roof:Architectural Shingle
- Year built:2026
- Architectural Style:Traditional
- Construction Materials:Concrete, HardiPlank Type
- Exterior Features:Balcony, Extensive Hardscape, Exterior Lighting, Patio(s), Porch(es), Screened, Underground Lawn Sprinkler
- Foundation Description:Concrete Perimeter
- Levels:4 Story
Schools
- High school:MCLEAN
- Middle school:LONGFELLOW
- Elementary school:CHESTERBROOK
Utilities
- Water:Public
- Sewer:Public Sewer
Finances and disclosures
- Price:$5,250,000
- Tax amount:$46,774 (2026)
Features and amenities
- Amenities:Built-Ins, Crown Moldings, Recessed Lighting, Sauna
Parking
- Parking description:Attached Garage, Fenced, Garage - Front Entry, Garage - Side Entry, Garage Door Opener, Heated, Lighted Parking
- Garage:Yes
- Garage spaces:4
New listings near 6008 Oakdale Rd
- Coming SoonOpen Sun, 2 to 4pm
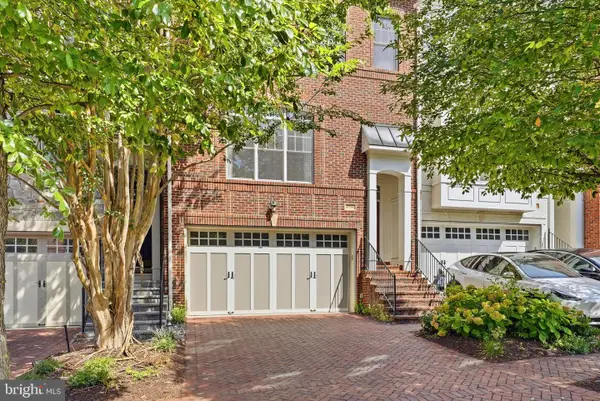 $1,395,000Coming Soon3 beds 4 baths2,279 sq. ft.
6734 Darrells Grant Pl, FALLS CHURCH, VA 22043
MLS# VAFX2336992Listed by: CORCORAN MCENEARNEY - Coming Soon
 $3,600,000Coming Soon6 beds 8 baths7,267 sq. ft.
1339 Macbeth St, MCLEAN, VA 22102
MLS# VAFX2338660Listed by: EXP REALTY, LLC - Coming Soon
 $2,750,000Coming Soon6 beds 7 baths6,364 sq. ft.
2228 Primrose Dr, FALLS CHURCH, VA 22046
MLS# VAFX2338106Listed by: EXP REALTY, LLC - Coming Soon
 $4,980,000Coming Soon5 beds 5 baths6,802 sq. ft.
6429 Georgetown Pike, MCLEAN, VA 22101
MLS# VAFX2336348Listed by: LONG & FOSTER REAL ESTATE, INC. - Coming Soon
 $399,000Coming Soon2 beds 1 baths934 sq. ft.
1944 Kennedy Dr #203, MCLEAN, VA 22102
MLS# VAFX2338070Listed by: RE/MAX GATEWAY, LLC - Coming Soon
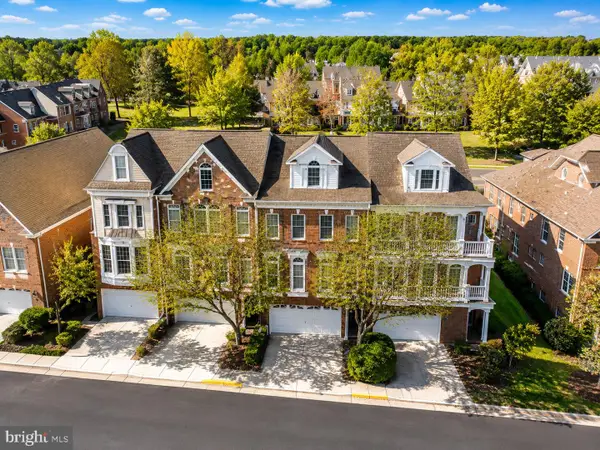 $1,199,000Coming Soon4 beds 5 baths3,423 sq. ft.
7714 Spoleto Ln #54, MCLEAN, VA 22102
MLS# VAFX2336246Listed by: LONG & FOSTER REAL ESTATE, INC. - Coming Soon
 $300,000Coming Soon1 beds 1 baths784 sq. ft.
1808 Old Meadow Rd #302, MCLEAN, VA 22102
MLS# VAFX2333828Listed by: GIANT REALTY, INC. - Coming Soon
 $325,000Coming Soon1 beds 1 baths826 sq. ft.
1808 Old Meadow Rd #718, MCLEAN, VA 22102
MLS# VAFX2334212Listed by: SAMSON PROPERTIES - Coming Soon
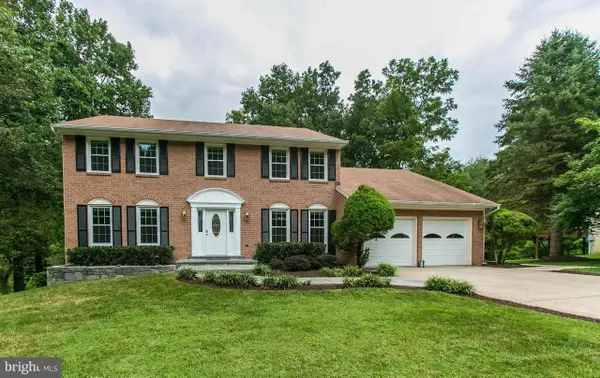 $1,390,000Coming Soon4 beds 4 baths3,138 sq. ft.
9614 Locust Hill Dr, GREAT FALLS, VA 22066
MLS# VAFX2334210Listed by: LIBRA REALTY, LLC - Coming Soon
 $4,995,000Coming Soon6 beds 9 baths9,217 sq. ft.
6424 Divine St, MCLEAN, VA 22101
MLS# VAFX2333868Listed by: KW METRO CENTER


Protect your home and budget from life's surprises with an Assurant Home Warranty, backed by a partner that supports you through every step of homeownership. Explore Plans.
© 2026 Better Homes and Gardens Real Estate LLC. An Anywhere Real Estate company. All rights reserved. Better Homes and Gardens® Real Estate is a registered trademark owned by Meredith Operations Corporation, licensed to Better Homes and Gardens Real Estate LLC and used with permission. Better Homes and Gardens Real Estate LLC fully supports the principles of the Fair Housing Act and the Equal Opportunity Act. Listing information is deemed reliable but is not guaranteed accurate.
Each office is independently owned and operated.
Any services or products provided by third parties are not provided by, affiliated with or related to Better Homes and Gardens Real Estate LLC, or its affiliated companies.