
6900 Fleetwood Rd #606, McLean, VA 22101
Local realty services provided by:Better Homes and Gardens Real Estate Valley Partners
6900 Fleetwood Rd #606,McLean, VA 22101
$1,550,000
- 2 Beds
- 2 Baths
- 1,673 sq. ft.
- Condominium
- Pending
Listed by: karen a briscoe, elena margaret morales
Office: serhant
MLS#:VAFX2336340
Source:BRIGHTMLS
Price summary
- Price:$1,550,000
- Price per sq. ft.:$926.48
About this home
At The Signet, home is more than where you live. It’s where art, culture, dining, and community come together.
Impeccably maintained, Unit 606 offers a 2-bedroom + den, 2-bath with sophisticated living. Intentional design with premium finishes, exquisite details, and an expansive south/west - facing 6th floor private balcony, this exceptional residence offers an elegant blend of comfort, style, and convenience in one of Northern Virginia's most desirable locations.
Rich wood floors extend throughout the space, complemented by crown molding, decorative tray ceilings, and abundant natural light. A private den with double doors provides the ideal space for working from home, while the open-concept living and dining areas feature French doors with sidelights and transom windows that seamlessly connect to the oversized balcony - perfect for relaxing or entertaining.
The stunning chef's kitchen is the centerpiece of the condo, showcasing a dramatic waterfall marble island with breakfast bar, soft-close white shaker cabinetry, full-height backsplash, and a premium Thermador appliance suite installed in 2018. Complete with a concealed refrigerator, cabinetry-front dishwasher, built-in microwave, 6-burner gas range, and new Futuro range hood, this kitchen is designed to impress both everyday cooks and avid entertainers alike.
Retreat to the spacious primary suite featuring another set of French doors to the balcony, custom beige shades, a walk-in closet with built-in organizers, and a beautifully appointed spa-inspired bath. The luxurious ensuite includes marble-topped dual vanities, a frameless glass shower with bench and niche, premium nickel fixtures, a private water closet, and elegant designer finishes throughout.
The second bedroom offers generous space and abundant natural light, while the beautifully appointed hall bath features marble countertops, dual sinks, soft-close cabinetry, designer tile, and quality finishes that mirror the home's sophisticated aesthetic.
Additional upgrades include a Rinnai tankless water heater (2025), April Aire whole-home fresh-air ventilator, in-unit LG front-loading washer and dryer (2018), utility sink, and ample storage. Two parking spaces conveniently located in the garage and a storage unit convey.
Residents enjoy an exceptional suite of resort-inspired amenities, including 24-hour concierge, state-of-the-art fitness and wellness facilities, resident clubroom, landscaped courtyard with fire pit and outdoor entertaining areas, pet spa, and secure garage parking - all complemented by art and dining destinations within The Signet.
The Signet is home to the McLean Project for the Arts’ Berlage Arts and Education Center, where rotating exhibitions, galleries, and arts programming bring creativity and culture directly into the community.
MPA Café Monet is an inviting all-day Pan-European café serving brunch, lunch, dinner, and happy hour. Enjoy coffee with a friend, a leisurely meal, or evening cocktails with the convenience of both indoor and outdoor seating - all without leaving home.
Life beyond the Signet offers the walkability of central McLean, with shops, restaurants, medical offices, services, parks, and access to amenities nearby, including the McLean Community Center, Dolley Madison Library and McLean Central Park.
Perfectly situated just minutes from McLean Metro, Tysons, Washington, D.C., and major commuter routes including I-495, I-66, the Dulles Toll Road, and the George Washington Parkway, this home offers exceptional accessibility. Further, McLean boasts access to top-rated Fairfax County schools.
Offering timeless elegance, this condo in the Signet with its unbeatable McLean location delivers luxury living at its finest....
Contact an agent
Home facts
- Year built:2018
- Subdivision & Development:THE SIGNET
- Listing ID #:VAFX2336340
- Added:49 day(s) ago
- Updated:October 10, 2026 at 08:33 AM
Rooms and interior
- Bedrooms:2
- Total bathrooms:2
- Full bathrooms:2
- Flooring:Wood
- Dining Description:Dining Area, Dining Room
- Bathrooms Description:Full Bath, Primary Bath(s), Primary Bathroom
- Kitchen Description:Breakfast Area, Built-In Microwave, Crown Moldings, Dishwasher, Disposal, Kitchen - Eat-In, Kitchen - Efficiency, Kitchen - Gourmet, Kitchen - Island, Oven/Range - Gas, Range Hood, Recessed Lighting, Refrigerator, Six Burner Stove, Stainless Steel Appliances, Upgraded Countertops, Water Heater
- Bedroom Description:Entry Level Bedroom, Primary Bedroom, Walk In Closet(s)
- Living area:1,673 sq. ft.
Heating and cooling
- Cooling:Central A/C
- Heating:Forced Air, Natural Gas
Structure and exterior
- Year built:2018
- Building area:1,673 sq. ft.
- Exterior Features:Balcony, Exterior Lighting
- Foundation Description:Slab
- Levels:1 Story
Schools
- High school:MCLEAN
- Middle school:LONGFELLOW
Utilities
- Water:Public
- Sewer:Public Sewer
Finances and disclosures
- Price:$1,550,000
- Price per sq. ft.:$926.48
- Tax amount:$16,490 (2025)
Features and amenities
- Laundry features:Dryer - Front Loading, Dryer In Unit, Washer - Front Loading, Washer In Unit
- Amenities:Crown Moldings, Recessed Lighting
Parking
- Parking description:Assigned, Covered Parking, Inside Access, Parking Garage
- Garage:Yes
- Garage spaces:2
New listings near 6900 Fleetwood Rd #606
- Coming Soon
 $1,299,900Coming Soon5 beds 4 baths2,416 sq. ft.
4035 N Stuart St, ARLINGTON, VA 22207
MLS# VAFX2338982Listed by: PEARSON SMITH REALTY, LLC - Coming SoonOpen Sun, 2 to 4pm
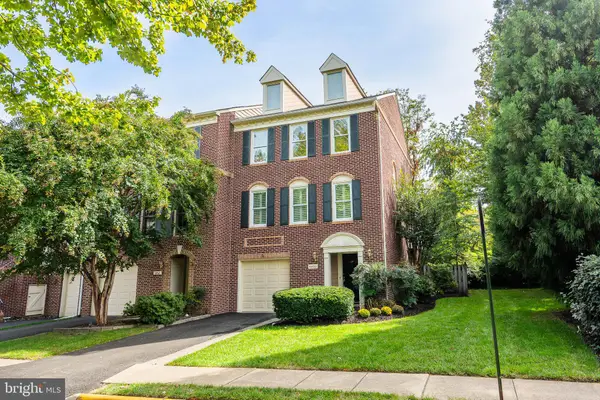 $1,095,000Coming Soon3 beds 4 baths2,350 sq. ft.
6850 Mclean Province Cir, FALLS CHURCH, VA 22043
MLS# VAFX2345198Listed by: CORCORAN MCENEARNEY - Coming Soon
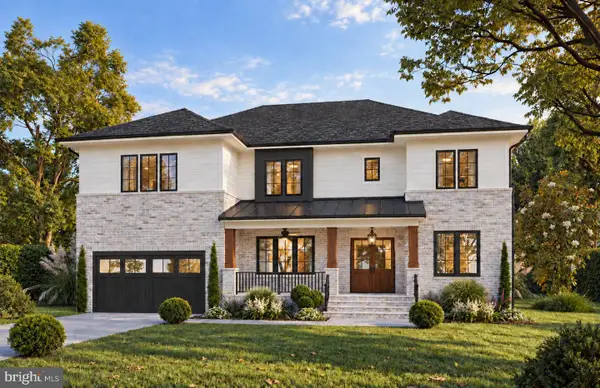 $3,395,000Coming Soon6 beds 8 baths7,458 sq. ft.
7107 Sea Cliff Rd, MCLEAN, VA 22101
MLS# VAFX2345004Listed by: KW METRO CENTER - Coming Soon
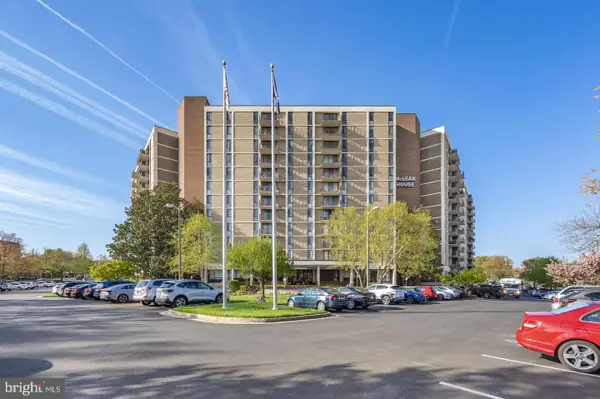 $249,900Coming Soon1 beds 1 baths593 sq. ft.
6800 Fleetwood Rd #614, MCLEAN, VA 22101
MLS# VAFX2344632Listed by: SAMSON PROPERTIES - Coming Soon
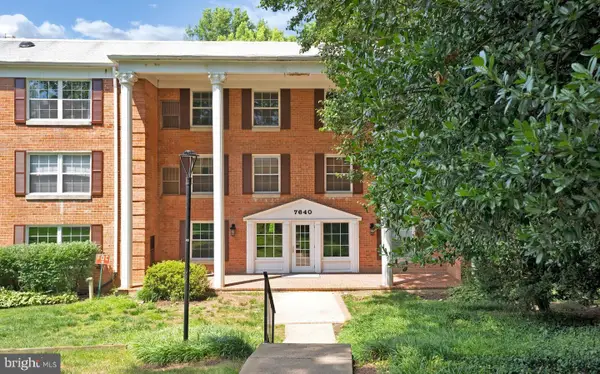 $275,000Coming Soon1 beds 1 baths855 sq. ft.
7640 Provincial Dr #314, MCLEAN, VA 22102
MLS# VAFX2344008Listed by: KELLER WILLIAMS REALTY - Coming SoonOpen Sun, 2 to 4pm
 $4,250,000Coming Soon6 beds 9 baths6,540 sq. ft.
6340 Old Dominion Dr, MCLEAN, VA 22101
MLS# VAFX2341652Listed by: TTR SOTHEBY'S INTERNATIONAL REALTY - Coming Soon
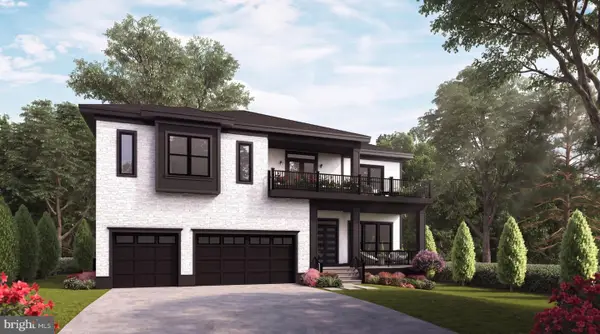 $3,490,000Coming Soon7 beds 8 baths8,387 sq. ft.
1624 Macon St, MCLEAN, VA 22101
MLS# VAFX2341210Listed by: TTR SOTHEBY'S INTERNATIONAL REALTY - Coming Soon
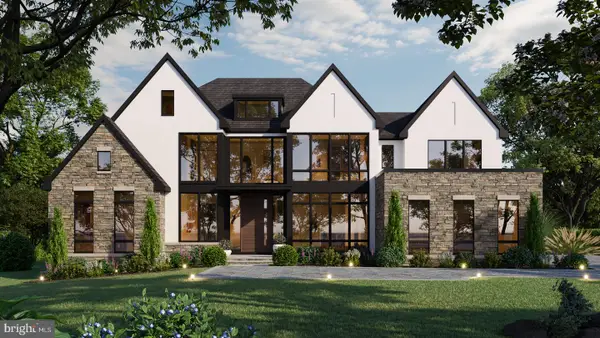 $9,499,900Coming Soon6 beds 10 baths10,866 sq. ft.
741 Lawton St, MCLEAN, VA 22101
MLS# VAFX2340764Listed by: KELLER WILLIAMS REALTY - Coming Soon
 $3,995,000Coming Soon6 beds 8 baths8,254 sq. ft.
1108 Shipman Ln, MCLEAN, VA 22101
MLS# VAFX2340746Listed by: KW METRO CENTER - Coming Soon
 $6,995,000Coming Soon6 beds 8 baths14,415 sq. ft.
11318 Leesburg Pike, GREAT FALLS, VA 22066
MLS# VAFX2339160Listed by: SAMSON PROPERTIES


Protect your home and budget from life's surprises with an Assurant Home Warranty, backed by a partner that supports you through every step of homeownership. Explore Plans.
© 2026 Better Homes and Gardens Real Estate LLC. An Anywhere Real Estate company. All rights reserved. Better Homes and Gardens® Real Estate is a registered trademark owned by Meredith Operations Corporation, licensed to Better Homes and Gardens Real Estate LLC and used with permission. Better Homes and Gardens Real Estate LLC fully supports the principles of the Fair Housing Act and the Equal Opportunity Act. Listing information is deemed reliable but is not guaranteed accurate.
Each office is independently owned and operated.
Any services or products provided by third parties are not provided by, affiliated with or related to Better Homes and Gardens Real Estate LLC, or its affiliated companies.