
7357 Eldorado Ct, McLean, VA 22102
Local realty services provided by:Better Homes and Gardens Real Estate Murphy & Co.
7357 Eldorado Ct,McLean, VA 22102
$945,000
- 3 Beds
- 4 Baths
- - sq. ft.
- Townhouse
- Coming Soon
Upcoming open houses
- Sat, Aug 0802:00 pm - 04:00 pm
Listed by: rong ma
Office: libra realty, llc.
MLS#:VAFX2330684
Source:BRIGHTMLS
Price summary
- Price:$945,000
- Monthly HOA dues:$161
About this home
Beautifully maintained brick-front townhome offering over 2300 sqft of finished living space across three levels, with exceptional privacy and a functional layout. With no direct views of neighboring homes from either the front or the back, and surrounded by mature trees, a peaceful setting rarely found in townhouse living. A welcoming foyer opens to a bright main level with hardwood flooring throughout. The kitchen is located at the front of the home and features stainless steel appliances, abundant cabinet space, and a sunny breakfast area overlooking the front yard. Just beyond the kitchen is the separate formal dining room, which flows seamlessly into the spacious family room. The spacious family room overlooks mature trees, creating a bright and inviting setting for everyday living and entertaining. Upstairs, hardwood flooring continues throughout all three bedrooms. The spacious primary suite features a walk-in closet with a custom organization system and a renovated en-suite bathroom. Two additional bedrooms share a renovated hall bathroom. All bathrooms throughout the home have been renovated with updated vanities, countertops, tile, lighting fixtures. The fully finished walk-out lower level features a large recreation room featuring a gas fireplace and wet bar, a full bathroom, and a spacious flex room ideal for a home office or gym. Step outside to a fully fenced backyard featuring both an expansive paver patio and a wood deck. Backing to mature trees, it offers a private and relaxing outdoor retreat. Major improvements include Bosch dishwasher (2026), washer (2026), water heater (2023), renovated bathrooms (2022), and roof (2014). Conveniently located just minutes from McLean Metro, Tysons Corner, downtown McLean, I-495, and I-66, the home offers easy access to shopping, dining, parks, and major commuter routes. Top school zoned in Franklin Sherman ES(Assigned AAP center is in Haycock ES), Longfellow MS and McLean HS....
Contact an agent
Home facts
- Year built:1971
- Listing ID #:VAFX2330684
- Updated:July 24, 2026 at 04:05 PM
Rooms and interior
- Bedrooms:3
- Total bathrooms:4
- Full bathrooms:3
- Half bathrooms:1
- Rooms Total:8
- Flooring:Hardwood, Laminated, Tile/Brick
- Dining Description:Dining Room, Formal/Separate Dining Room
- Bathrooms Description:Bathroom 2, Bathroom 3, Full Bath, Half Bath
- Kitchen Description:Built-In Microwave, Dishwasher, Disposal, Exhaust Fan, Oven/Range - Gas, Refrigerator, Stainless Steel Appliances, Stove, Water Heater, Wet/Dry Bar
- Bedroom Description:Additional Bedroom, Primary Bedroom
- Basement:Yes
- Basement Description:Fully Finished, Outside Entrance, Rear Entrance, Walkout Level
Heating and cooling
- Cooling:Central A/C
- Heating:Forced Air, Natural Gas
Structure and exterior
- Roof:Architectural Shingle
- Year built:1971
- Architectural Style:Colonial
- Construction Materials:Brick
- Exterior Features:Gutter System, Patio(s), Sidewalks
- Foundation Description:Brick/Mortar
- Levels:3 Story
Schools
- High school:MCLEAN
- Middle school:LONGFELLOW
- Elementary school:SHERMAN
Utilities
- Water:Public
- Sewer:Public Sewer
Finances and disclosures
- Price:$945,000
- Tax amount:$10,450 (2026)
Features and amenities
- Laundry features:Dryer, Dryer In Unit, Laundry, Washer, Washer In Unit
- Amenities:Attic, Double Hung Windows, Natural Gas Available, Wet/Dry Bar
Parking
- Parking description:Off Street
New listings near 7357 Eldorado Ct
- New
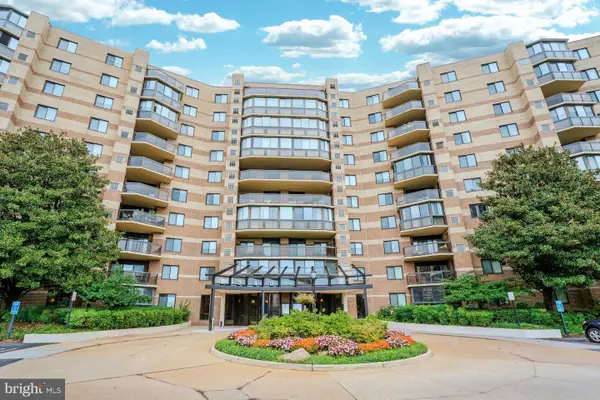 $459,900Active2 beds 2 baths1,132 sq. ft.
8340 Greensboro Dr #225, MCLEAN, VA 22102
MLS# VAFX2330334Listed by: HUNT COUNTRY SOTHEBY'S INTERNATIONAL REALTY - New
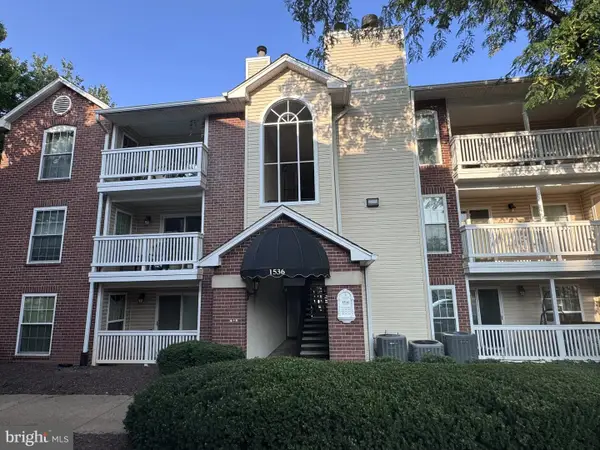 $295,000Active1 beds 1 baths762 sq. ft.
1536 Lincoln Way #302b, MCLEAN, VA 22102
MLS# VAFX2330676Listed by: SAMSON PROPERTIES - Coming Soon
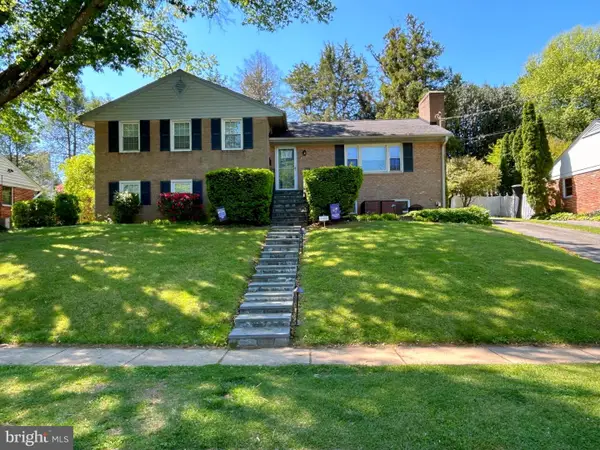 $1,349,000Coming Soon4 beds 3 baths
6163 Kellogg Dr, MCLEAN, VA 22101
MLS# VAFX2316918Listed by: WEICHERT, REALTORS - New
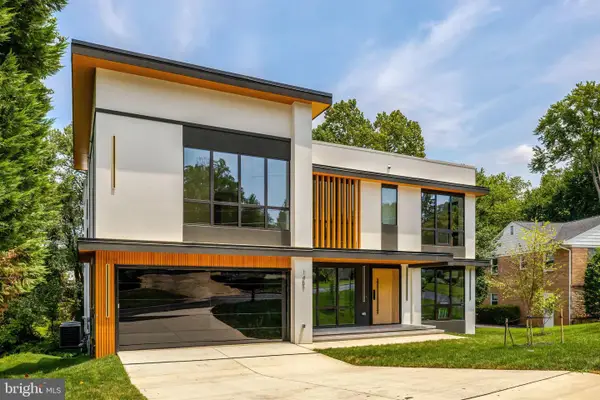 $3,499,999Active6 beds 7 baths8,083 sq. ft.
1451 Cola Dr, MCLEAN, VA 22101
MLS# VAFX2328406Listed by: KELLER WILLIAMS REALTY - New
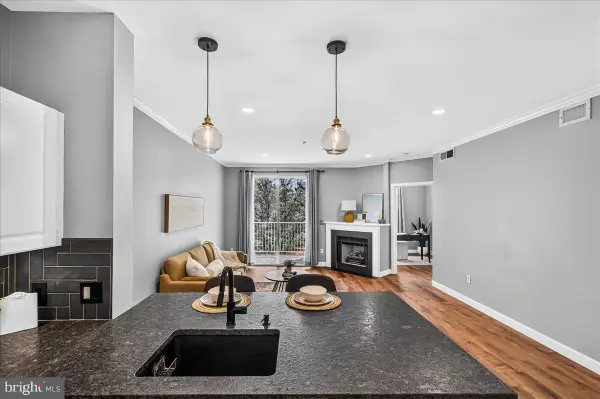 $410,000Active2 beds 1 baths848 sq. ft.
1625 International Dr #218, MCLEAN, VA 22102
MLS# VAFX2328134Listed by: EXP REALTY, LLC - Open Sat, 1 to 3pmNew
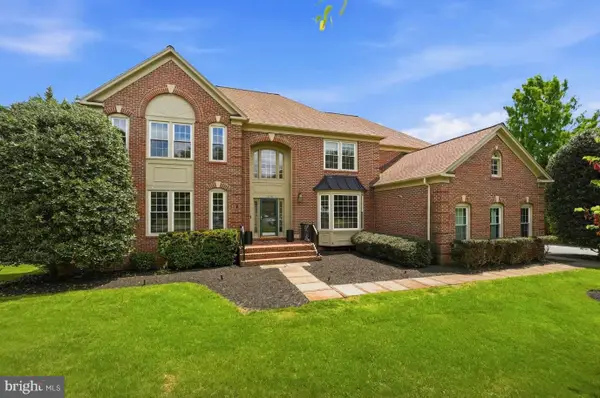 $2,499,900Active4 beds 5 baths6,208 sq. ft.
1405 Woodhurst Blvd, MCLEAN, VA 22102
MLS# VAFX2330104Listed by: COMPASS - Open Sat, 1 to 3pmNew
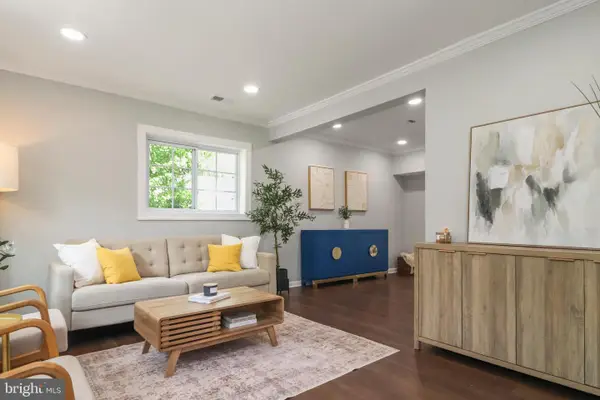 $1,085,000Active4 beds 3 baths1,840 sq. ft.
6621 Hallwood Ave, FALLS CHURCH, VA 22046
MLS# VAFX2330208Listed by: SAMSON PROPERTIES - Open Sat, 1 to 3pmNew
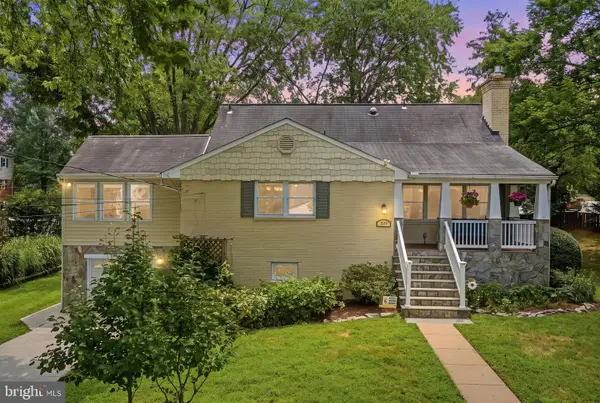 $1,299,919Active5 beds 4 baths3,022 sq. ft.
1919 Youngblood St, MCLEAN, VA 22101
MLS# VAFX2329828Listed by: KELLER WILLIAMS CAPITAL PROPERTIES - Open Sun, 2 to 4pmNew
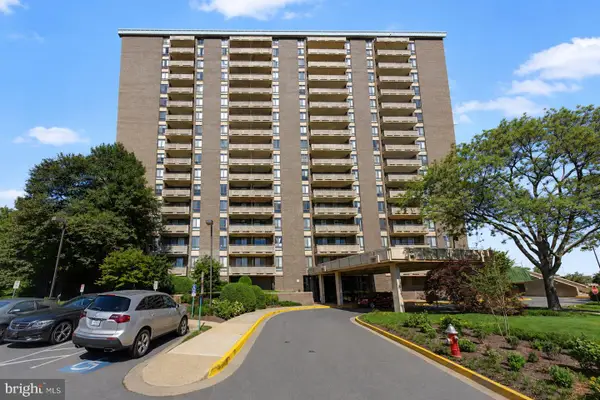 $420,000Active2 beds 2 baths1,338 sq. ft.
1800 Old Meadow Rd #unit 920, MCLEAN, VA 22102
MLS# VAFX2330452Listed by: COMPASS


Protect your home and budget from life's surprises with an Assurant Home Warranty, backed by a partner that supports you through every step of homeownership. Explore Plans.
© 2026 Better Homes and Gardens Real Estate LLC. An Anywhere Real Estate company. All rights reserved. Better Homes and Gardens® Real Estate is a registered trademark owned by Meredith Operations Corporation, licensed to Better Homes and Gardens Real Estate LLC and used with permission. Better Homes and Gardens Real Estate LLC fully supports the principles of the Fair Housing Act and the Equal Opportunity Act. Listing information is deemed reliable but is not guaranteed accurate.
Each office is independently owned and operated.
Any services or products provided by third parties are not provided by, affiliated with or related to Better Homes and Gardens Real Estate LLC, or its affiliated companies.