
8350 Greensboro Dr #626, McLean, VA 22102
Local realty services provided by:Better Homes and Gardens Real Estate Murphy & Co.
8350 Greensboro Dr #626,McLean, VA 22102
$595,000
- 2 Beds
- 2 Baths
- 1,685 sq. ft.
- Condominium
- Active
Listed by: renneye l pike, ami dhawan
Office: corcoran mcenearney
MLS#:VAFX2336354
Source:BRIGHTMLS
Price summary
- Price:$595,000
- Price per sq. ft.:$353.12
About this home
Exceptional and rare opportunity to own the sought-after Model J in premier Building 1! This spacious 2-bedroom, 2-bath + Den residence offers 1,685 sq. ft. of light-filled living with expansive 6th-floor views and two private balconies overlooking Maryland, DC, and Tysons. Ideally located in McLean with access to top-notch schools.
Freshly painted and enhanced with new luxury vinyl plank flooring and updated light fixtures. The home features 2021 and 2022 HVAC systems, plus a 2025 dishwasher and stacked washer/dryer. The kitchen and baths offer an opportunity to personalize and update to your own style while enjoying the home’s generous proportions, large windows, abundant storage, and thoughtfully designed layout. The home conveys one assigned covered parking space, two unassigned parking spaces, and a storage unit.
One of Building 1’s most desirable advantages is its direct indoor access to The Rotonda’s Community Center, allowing residents to enjoy the indoor pool, fitness center, library, lounge, and many other indoor amenities without stepping outside, a particularly convenient feature in every season.
Set within 34 beautifully landscaped acres, The Rotonda offers a resort-style lifestyle with indoor and outdoor pools, tennis and pickleball courts, walking trails, putting green, playgrounds, and fitness facilities. EV charging stations, a car wash and vacuum, and an off-leash dog park round out the exceptional amenities. Pets are welcome, and all amenities are included with the monthly condo fee which is an exceptional value in McLean. Five high-rise buildings make up the community, with 24/7 gated security throughout.
Ideally located in the heart of Tysons, close to Tysons Corner Center, The Boro, Tysons Galleria, Spring Hill Metro, I-495, and Route 7.
A wonderful opportunity to enjoy space, views, convenience, top-rated schools, and an exceptional resort-style community...
Contact an agent
Home facts
- Year built:1978
- Subdivision & Development:ROTONDA
- Listing ID #:VAFX2336354
- Added:4 day(s) ago
- Updated:August 25, 2026 at 02:01 PM
Rooms and interior
- Bedrooms:2
- Total bathrooms:2
- Full bathrooms:2
- Dining Description:Dining Area
- Bathrooms Description:Primary Bath(s)
- Kitchen Description:Cooktop, Dishwasher, Disposal, Exhaust Fan, Oven - Double, Refrigerator
- Bedroom Description:Walk In Closet(s)
- Living area:1,685 sq. ft.
Heating and cooling
- Cooling:Central A/C
- Heating:Electric, Forced Air
Structure and exterior
- Year built:1978
- Building area:1,685 sq. ft.
- Architectural Style:Colonial, Traditional
- Construction Materials:Brick, Concrete
- Exterior Features:Balconies- Multiple, Play Area, Sport Court, Tennis Court(s), Water Fountains
- Levels:1 Story
Schools
- High school:LANGLEY
- Middle school:COOPER
- Elementary school:SPRING HILL
Utilities
- Water:Public
- Sewer:Public Sewer
Finances and disclosures
- Price:$595,000
- Price per sq. ft.:$353.12
- Tax amount:$7,108 (2026)
Features and amenities
- Laundry features:Dryer, Dryer In Unit, Washer, Washer In Unit
- Amenities:Security Gate, Window Treatments
Parking
- Parking description:Basement Garage, Covered Parking, Handicap Parking, Parking Garage, Parking Lot, Paved Parking, Unassigned
- Garage:Yes
- Garage spaces:1
New listings near 8350 Greensboro Dr #626
- Coming Soon
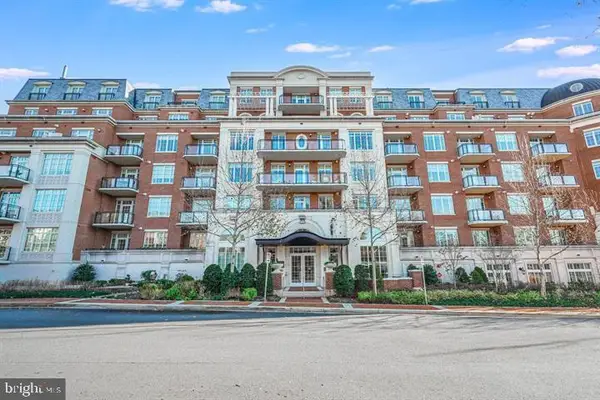 $1,950,000Coming Soon2 beds 2 baths2,078 sq. ft.
6900 Fleetwood Rd #201, MCLEAN, VA 22101
MLS# VAFX2337036Listed by: SAMSON PROPERTIES - Coming Soon
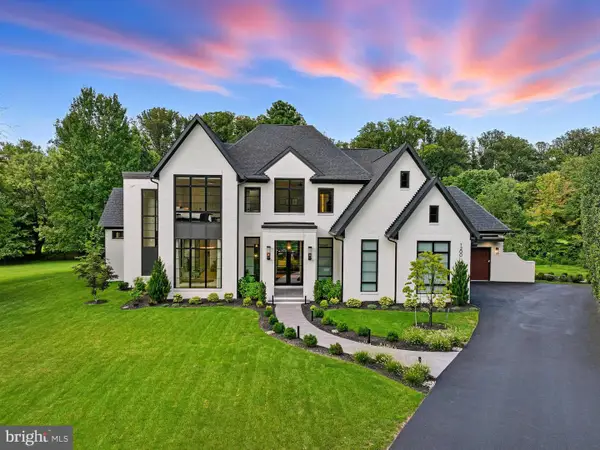 $5,299,000Coming Soon5 beds 8 baths8,727 sq. ft.
1200 Jossie Ln, MCLEAN, VA 22102
MLS# VAFX2328558Listed by: COMPASS - Coming SoonOpen Thu, 4 to 6pm
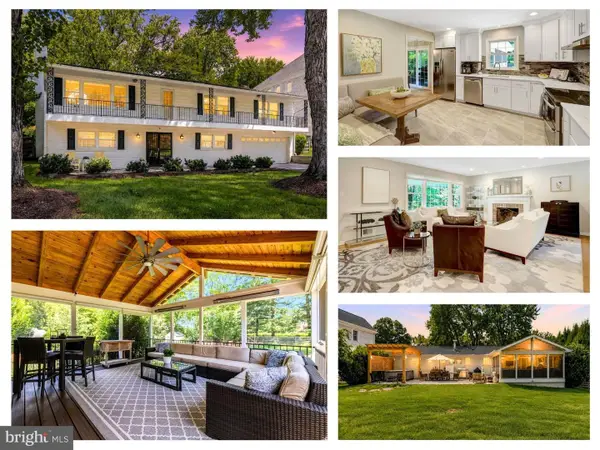 $1,600,000Coming Soon4 beds 3 baths2,590 sq. ft.
8006 Birnam Wood Dr, MCLEAN, VA 22102
MLS# VAFX2329448Listed by: EXP REALTY, LLC - Coming SoonOpen Thu, 4 to 6pm
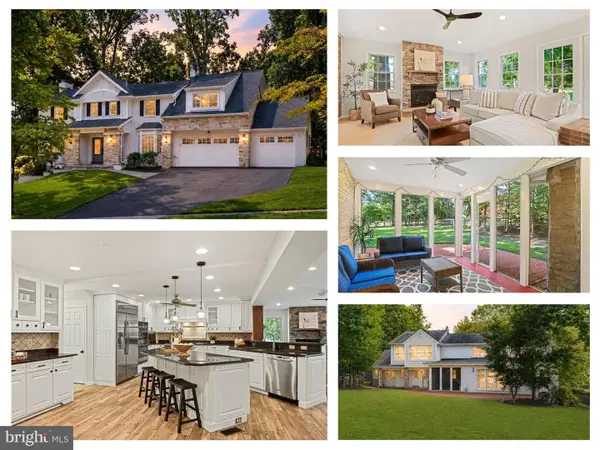 $2,000,000Coming Soon4 beds 6 baths4,852 sq. ft.
7821 Falstaff Rd, MCLEAN, VA 22102
MLS# VAFX2327510Listed by: EXP REALTY, LLC - Coming Soon
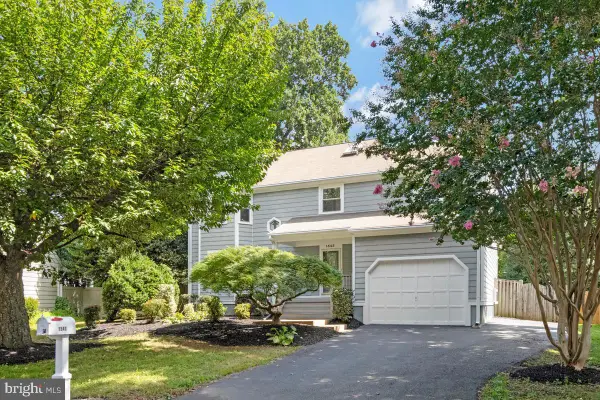 $1,300,000Coming Soon4 beds 4 baths3,554 sq. ft.
1543 Hunting Ave, MCLEAN, VA 22102
MLS# VAFX2337078Listed by: REAL BROKER, LLC - Coming Soon
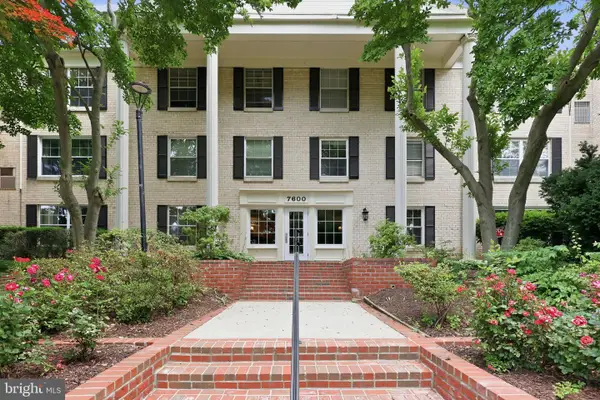 $249,000Coming Soon1 beds 1 baths789 sq. ft.
7600 Tremayne Pl #110, MCLEAN, VA 22102
MLS# VAFX2336504Listed by: LONG & FOSTER REAL ESTATE, INC. - Coming SoonOpen Wed, 4:30 to 6:30pm
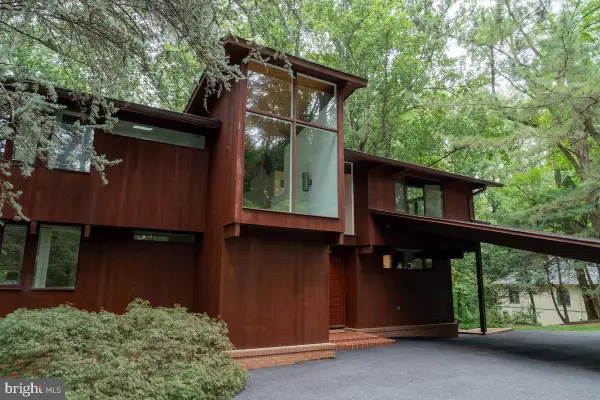 $2,100,000Coming Soon5 beds 3 baths3,030 sq. ft.
1330 Potomac School Rd, MCLEAN, VA 22101
MLS# VAFX2336984Listed by: TTR SOTHEBY'S INTERNATIONAL REALTY - Coming Soon
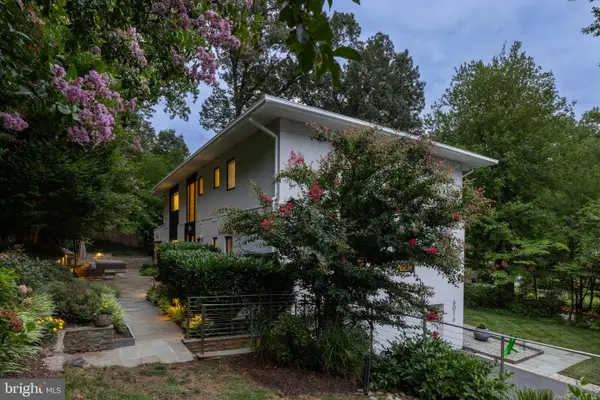 $2,150,000Coming Soon5 beds 6 baths4,265 sq. ft.
6016 Chesterbrook Rd, MCLEAN, VA 22101
MLS# VAFX2336712Listed by: TTR SOTHEBYS INTERNATIONAL REALTY - Coming Soon
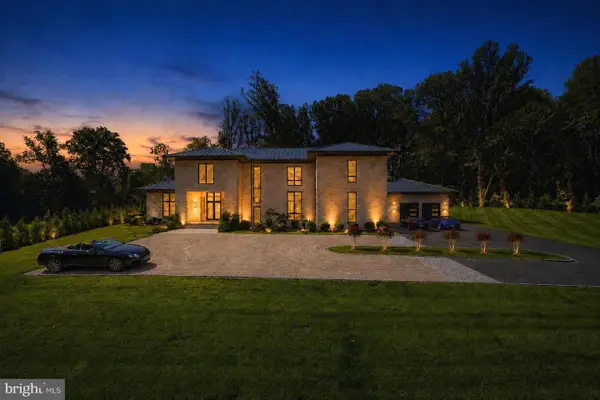 $9,250,000Coming Soon6 beds 12 baths11,000 sq. ft.
1036 Towlston Rd, MCLEAN, VA 22102
MLS# VAFX2333326Listed by: LONG & FOSTER REAL ESTATE, INC. - Coming Soon
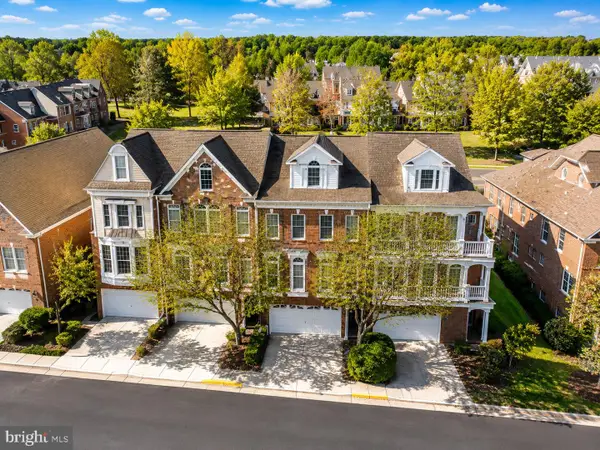 $1,199,000Coming Soon4 beds 5 baths3,423 sq. ft.
7714 Spoleto Ln #54, MCLEAN, VA 22102
MLS# VAFX2336246Listed by: LONG & FOSTER REAL ESTATE, INC.


Protect your home and budget from life's surprises with an Assurant Home Warranty, backed by a partner that supports you through every step of homeownership. Explore Plans.
© 2026 Better Homes and Gardens Real Estate LLC. An Anywhere Real Estate company. All rights reserved. Better Homes and Gardens® Real Estate is a registered trademark owned by Meredith Operations Corporation, licensed to Better Homes and Gardens Real Estate LLC and used with permission. Better Homes and Gardens Real Estate LLC fully supports the principles of the Fair Housing Act and the Equal Opportunity Act. Listing information is deemed reliable but is not guaranteed accurate.
Each office is independently owned and operated.
Any services or products provided by third parties are not provided by, affiliated with or related to Better Homes and Gardens Real Estate LLC, or its affiliated companies.