
8461 Holly Leaf Dr, McLean, VA 22102
Local realty services provided by:Better Homes and Gardens Real Estate Premier
Upcoming open houses
- Sun, Oct 1102:00 pm - 04:00 pm
Listed by: crystal l sheehan
Office: keller williams realty
MLS#:VAFX2344936
Source:BRIGHTMLS
Price summary
- Price:$1,795,000
- Price per sq. ft.:$370.56
- Monthly HOA dues:$28.75
About this home
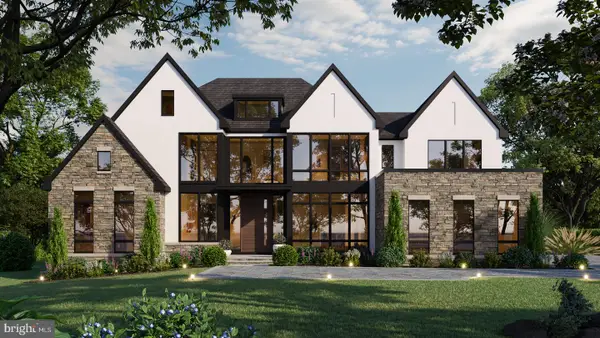
Offer Deadline Wednesday, October 14th at 10am. Pre-offer inspections allowed. Classic curb appeal meets an exceptional setting in sought-after McLean Estates. This handsome five-bedroom Colonial is beautifully sited on a landscaped 0.63-acre lot with a rare, expansive, level backyard that is an exceptional find for buyers seeking meaningful outdoor space in McLean. A painted brick façade with black shutters is topped by a cedar-shake upper story with six graceful dormers, all framed by mature trees and manicured planting beds.
A substantial 2021 renovation thoughtfully enhanced the upper level with new hardwood stairs, updated bedrooms, bathrooms, and laundry. The Primary suite was redesigned as a true retreat, it features a separate sitting room with window seats, a private office with built-in shelving, and a custom-fitted walk-in closet. The renovated spa bath is a standout, offering a freestanding soaking tub, frameless glass shower with a rain head, handheld sprayer, and built-in bench, along with separate vanities.
The upper level also includes a spacious en-suite bedroom with an updated bath with shower and large walk-in closet, plus two additional bedrooms served by a beautifully renovated bath featuring a private toilet room, Shaker-style vanity, patterned tile flooring, and a subway-tile tub/shower. One of the bedrooms also includes its own private office nook with built-in shelving. A conveniently located upper-level laundry room adds everyday ease and functionality.
Hardwood floors and crown molding extend throughout the main and upper floors, complemented by recessed lighting in many rooms. The bright living room flows into a spacious dining area anchored by a fireplace with custom built-in shelving and cabinetry.
The kitchen features white painted cabinetry, stone countertops, stainless steel appliances, and a gas cooktop set into a peninsula with breakfast bar seating. Abundant windows fill the home with natural light and capture views of the large, private backyard. A comfortable family room, main-level office with custom built-ins, and mudroom with bench seating and a utility sink just off the two-car garage complete the main level.
The walkout lower level provides even more versatile living space with direct access to the backyard. It includes a large recreation room with a fireplace, a separate sitting area, a bedroom with a full bath, and two additional bonus rooms ideal for a gym, hobby room, home office, or storage.
Outside, a two-level deck overlooks the sprawling, level, fenced backyard, bordered by mature trees for added privacy. With abundant space for play, gardening, entertaining, or future outdoor amenities, the yard is one of the home’s most compelling features.
Other updates to note in the last two years included replacing both AC units, a new refrigerator, and a new dishwasher.
Minutes from Tysons, the Silver Line Metro, and the Dulles Toll Road, the home offers easy access and convenience to Washington, DC, Dulles International Airport, and Ronald Reagan Washington National Airport....
Contact an agent
Home facts
- Year built:1982
- Subdivision & Development:MCLEAN ESTATES
- Listing ID #:VAFX2344936
- Added:3 day(s) ago
- Updated:October 11, 2026 at 05:38 AM
Rooms and interior
- Bedrooms:5
- Total bathrooms:5
- Full bathrooms:4
- Half bathrooms:1
- Dining Description:Dining Area, Formal/Separate Dining Room
- Kitchen Description:Carpet, Crown Moldings
- Bedroom Description:Carpet
- Basement:Yes
- Basement Description:Fully Finished, Walkout Level
- Living area:4,844 sq. ft.
Heating and cooling
- Cooling:Central A/C
- Heating:Electric, Forced Air, Natural Gas
Structure and exterior
- Year built:1982
- Building area:4,844 sq. ft.
- Lot area:0.63 Acres
- Architectural Style:Colonial
- Construction Materials:Aluminum Siding, Brick, Shake Siding
- Exterior Features:Deck(s)
- Levels:3 Story
Schools
- High school:LANGLEY
- Middle school:COOPER
- Elementary school:SPRING HILL
Utilities
- Water:Public
- Sewer:Public Sewer
Finances and disclosures
- Price:$1,795,000
- Price per sq. ft.:$370.56
- Tax amount:$18,980 (2026)
Features and amenities
- Amenities:Carpet, Ceiling Fan(s), Crown Moldings
Parking
- Parking description:Attached Garage, Garage - Front Entry
- Garage:Yes
- Garage spaces:2
New listings near 8461 Holly Leaf Dr
- Coming SoonOpen Sun, 1 to 3pm
 $1,299,900Coming Soon5 beds 4 baths2,416 sq. ft.
4035 N Stuart St, ARLINGTON, VA 22207
MLS# VAFX2338982Listed by: PEARSON SMITH REALTY, LLC - Coming SoonOpen Sun, 1 to 3pm
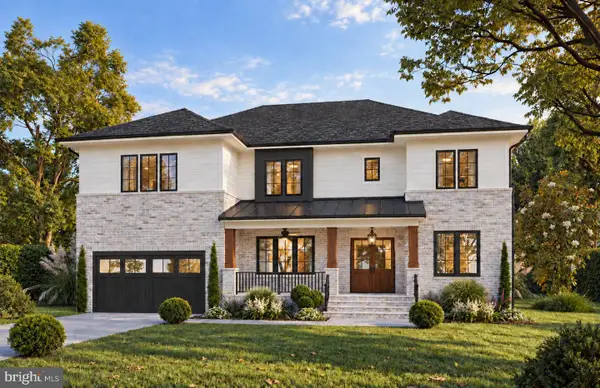 $3,395,000Coming Soon6 beds 8 baths7,458 sq. ft.
7107 Sea Cliff Rd, MCLEAN, VA 22101
MLS# VAFX2345004Listed by: KW METRO CENTER - Coming Soon
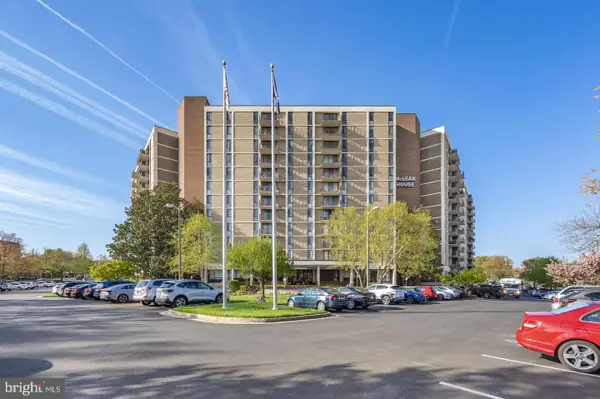 $249,900Coming Soon1 beds 1 baths593 sq. ft.
6800 Fleetwood Rd #614, MCLEAN, VA 22101
MLS# VAFX2344632Listed by: SAMSON PROPERTIES - Coming Soon
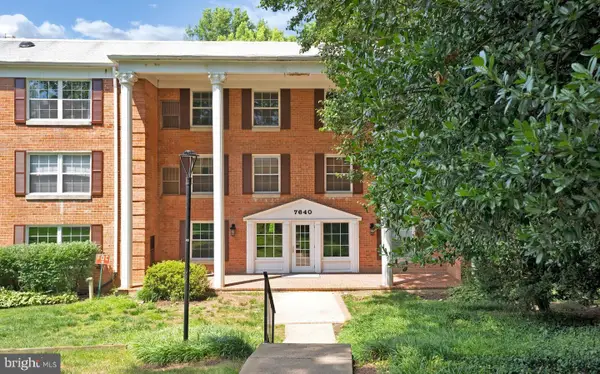 $275,000Coming Soon1 beds 1 baths855 sq. ft.
7640 Provincial Dr #314, MCLEAN, VA 22102
MLS# VAFX2344008Listed by: KELLER WILLIAMS REALTY - Coming Soon
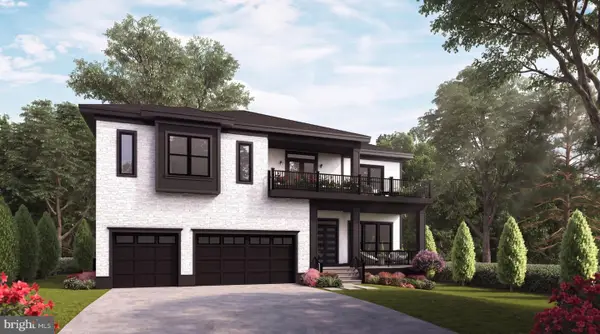 $3,490,000Coming Soon7 beds 8 baths8,387 sq. ft.
1624 Macon St, MCLEAN, VA 22101
MLS# VAFX2341210Listed by: TTR SOTHEBY'S INTERNATIONAL REALTY - Coming Soon
 $9,499,900Coming Soon6 beds 10 baths10,866 sq. ft.
741 Lawton St, MCLEAN, VA 22101
MLS# VAFX2340764Listed by: KELLER WILLIAMS REALTY - Coming Soon
 $3,995,000Coming Soon6 beds 8 baths8,254 sq. ft.
1108 Shipman Ln, MCLEAN, VA 22101
MLS# VAFX2340746Listed by: KW METRO CENTER - Coming Soon
 $6,995,000Coming Soon6 beds 8 baths14,415 sq. ft.
11318 Leesburg Pike, GREAT FALLS, VA 22066
MLS# VAFX2339160Listed by: SAMSON PROPERTIES - Coming Soon
 $3,600,000Coming Soon6 beds 8 baths6,825 sq. ft.
1339 Macbeth St, MCLEAN, VA 22102
MLS# VAFX2338660Listed by: EXP REALTY, LLC - Coming Soon
 $2,750,000Coming Soon6 beds 7 baths6,364 sq. ft.
2228 Primrose Dr, FALLS CHURCH, VA 22046
MLS# VAFX2338106Listed by: EXP REALTY, LLC


Protect your home and budget from life's surprises with an Assurant Home Warranty, backed by a partner that supports you through every step of homeownership. Explore Plans.
© 2026 Better Homes and Gardens Real Estate LLC. An Anywhere Real Estate company. All rights reserved. Better Homes and Gardens® Real Estate is a registered trademark owned by Meredith Operations Corporation, licensed to Better Homes and Gardens Real Estate LLC and used with permission. Better Homes and Gardens Real Estate LLC fully supports the principles of the Fair Housing Act and the Equal Opportunity Act. Listing information is deemed reliable but is not guaranteed accurate.
Each office is independently owned and operated.
Any services or products provided by third parties are not provided by, affiliated with or related to Better Homes and Gardens Real Estate LLC, or its affiliated companies.