
8018 Rutland Village Drive, Mechanicsville, VA 23116
Local realty services provided by:Better Homes and Gardens Real Estate Base Camp
Listed by: jess mclaughlin, caitlin mcintire
Office: real broker llc.
MLS#:2613526
Source:RV
Price summary
- Price:$389,000
- Price per sq. ft.:$228.69
- Monthly HOA dues:$90
About this home
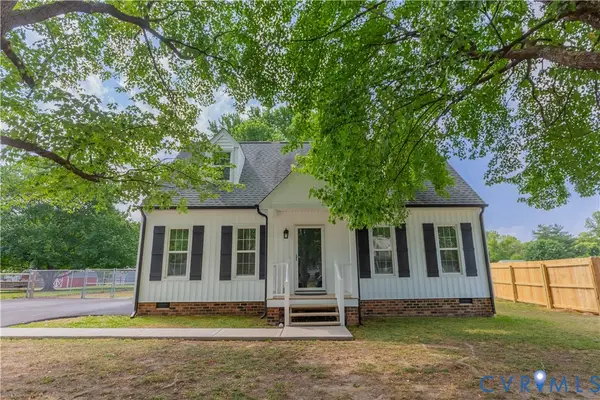
WELCOME to Rutland Village Townes — a beautifully maintained townhome community in the heart of Mechanicsville! Pull up to the classic board-and-batten exterior, manicured landscaping, and inviting covered front entry that hints at the quality found throughout. Come inside and warm flooring guides you into the open-concept main level where everything flows naturally together. The dining area easily fits a full-sized table, making it the perfect spot for gathering, while the adjoining living room offers crown molding, a ceiling fan, and abundant natural light pouring in through multiple windows. The kitchen is the heart of it all — featuring cream glazed cabinetry, granite countertops, a mosaic tile backsplash, stainless steel appliances, a pantry, and a large center island with pendant lighting and bar seating that invites conversation. Recent updates include a new dishwasher (2025), LED recessed lighting (2025), bathroom flooring (2025), closet flooring (2025) and new light fixtures in primary bathroom (2026). Come out back to your concrete patio enclosed by white vinyl fencing — ideal for relaxing, grilling, and enjoying the outdoors. Head upstairs via the warm wood staircase and find the generous primary suite complete with a tray ceiling, ceiling fan, walk-in closet, and a spa-like en suite bath showcasing dual granite vanity sinks and a stunning walk-in shower wrapped in mosaic tile with a frameless glass enclosure. Two additional well-sized bedrooms, each with ceiling fans, offer wonderful flexibility for hobbies or guests. Residents enjoy access to a community clubhouse and pool, plus walking trails winding throughout the neighborhood. An abundance of restaurants, shops, and everyday conveniences along the Mechanicsville Turnpike corridor are just minutes away— all with quick access to I-295 and a short drive into Richmond....
Contact an agent
Home facts
- Year built:2016
- Listing ID #:2613526
- Added:1 day(s) ago
- Updated:May 27, 2026 at 01:29 PM
Rooms and interior
- Bedrooms:3
- Total bathrooms:3
- Full bathrooms:2
- Half bathrooms:1
- Rooms Total:6
- Flooring:Partially Carpeted, Vinyl
- Dining Description:Dining Area
- Bathrooms Description:Double Vanity
- Kitchen Description:Dishwasher, Kitchen Island, Microwave, Oven
- Living area:1,701 sq. ft.
Heating and cooling
- Cooling:Electric
- Heating:Electric, Heat Pump
Structure and exterior
- Roof:Composition, Shingle
- Year built:2016
- Building area:1,701 sq. ft.
- Lot area:0.04 Acres
- Architectural Style:Row House, Two Story
- Construction Materials:Stone, Vinyl Siding
- Exterior Features:Lighting, Sprinkler Irrigation
- Levels:Two, Two Story
Schools
- High school:Atlee
- Middle school:Chickahominy
- Elementary school:Pearsons Corner
Utilities
- Water:Public
- Sewer:Public Sewer
Finances and disclosures
- Price:$389,000
- Price per sq. ft.:$228.69
- Tax amount:$3,115 (2026)
Features and amenities
- Appliances:Dishwasher, Dryer, Electric Water Heater, Microwave, Oven, Tankless Water Heater, Washer
- Laundry features:Dryer, Washer
- Amenities:Ceiling Fans, Granite Counters, Tray Ceilings, Walk-In Closets
Parking
- Parking description:Parking Lot
 The information being provided is for consumers' personal, non-commercial use and may not be used for any purpose other than to identify prospective properties for purchasing. All information provided is deemed reliable but is not guaranteed accurate.The multiple listing information is provided by Central Virginia Regional Multiple Listing Service, LLC from a copyrighted compilation of listings. The compilation of listings and each individual listing are © 2026 Central Virginia Regional Multiple Listing Service, LLC. All rights reserved.
New listings near 8018 Rutland Village Drive
- New
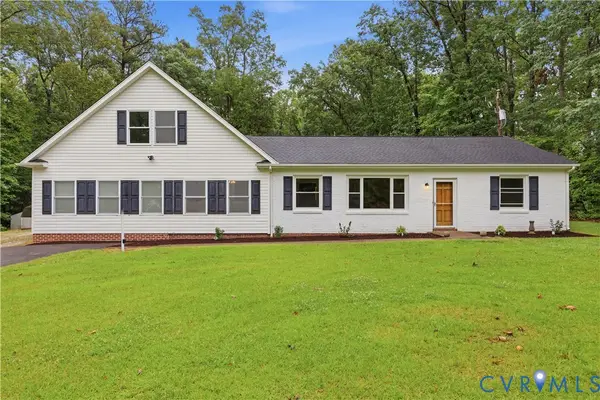 $499,000Active4 beds 3 baths2,151 sq. ft.
10152 Georgetown Road, Mechanicsville, VA 23116
MLS# 2614170Listed by: ERA WOODY HOGG & ASSOC - Coming Soon
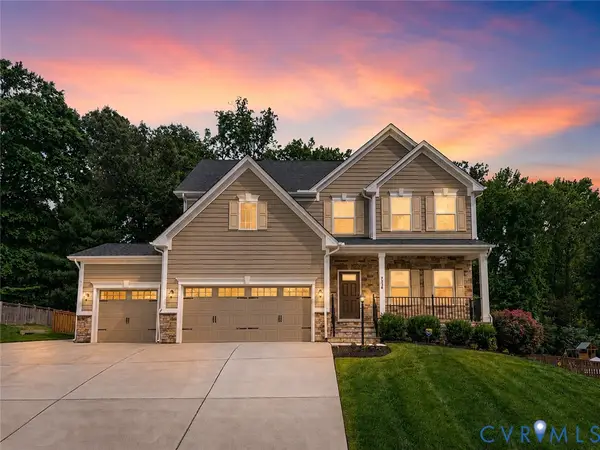 $659,950Coming Soon4 beds 4 baths
9336 Janeway Drive, Mechanicsville, VA 23116
MLS# 2614020Listed by: COMPASS - New
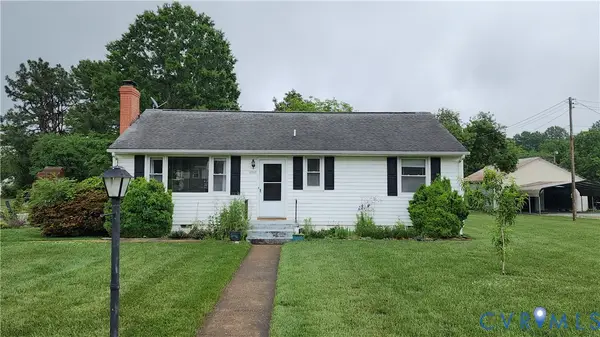 $340,000Active3 beds 2 baths1,240 sq. ft.
8314 Orchard Lane, Mechanicsville, VA 23111
MLS# 2614176Listed by: HOMETOWN REALTY - New
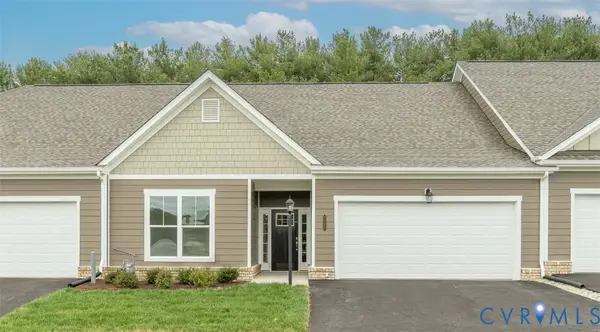 $484,988Active2 beds 2 baths1,692 sq. ft.
8720 Hope Farm Lane, Mechanicsville, VA 23111
MLS# 2613930Listed by: EAGLE REALTY OF VIRGINIA - New
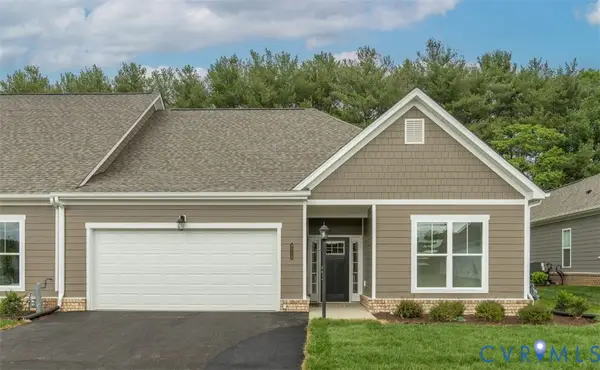 $509,254Active2 beds 2 baths1,788 sq. ft.
8712 Hope Farm Lane, Mechanicsville, VA 23111
MLS# 2613932Listed by: EAGLE REALTY OF VIRGINIA - Coming Soon
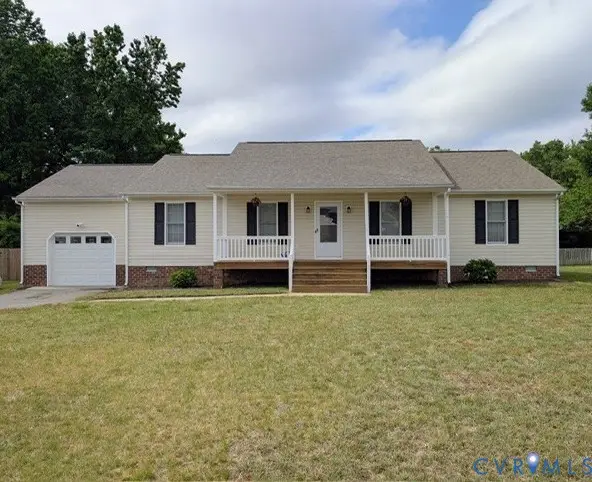 $350,000Coming Soon3 beds 2 baths
8378 Mary Mundie Lane, Mechanicsville, VA 23111
MLS# 2614067Listed by: HOMETOWN REALTY - New
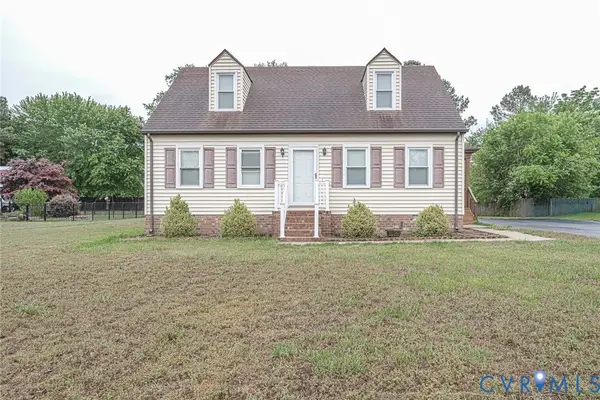 $330,000Active4 beds 2 baths1,332 sq. ft.
7014 Marie Lane, Mechanicsville, VA 23111
MLS# 2613900Listed by: REAL BROKER LLC - Coming Soon
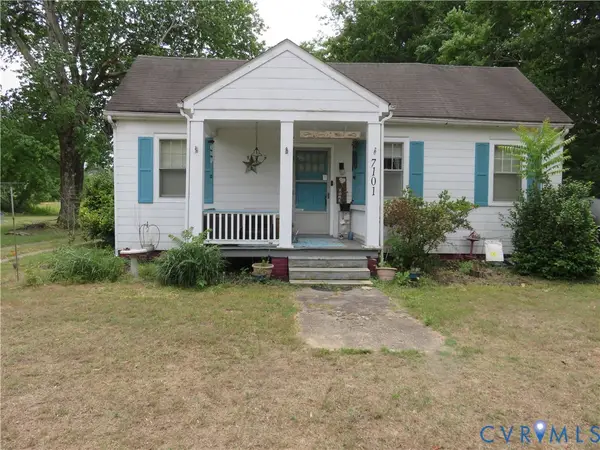 $275,000Coming Soon3 beds 1 baths
7101 Cold Harbor Road, Mechanicsville, VA 23111
MLS# 2613818Listed by: SEAY REAL ESTATE - New
 $374,950Active3 beds 2 baths1,372 sq. ft.
6411 Lantana Lane, Mechanicsville, VA 23111
MLS# 2613749Listed by: HOMETOWN REALTY


Protect your home and budget from life's surprises with an Assurant Home Warranty, backed by a partner that supports you through every step of homeownership. Explore Plans.
© 2026 Better Homes and Gardens Real Estate LLC. An Anywhere Real Estate company. All rights reserved. Better Homes and Gardens® Real Estate is a registered trademark owned by Meredith Operations Corporation, licensed to Better Homes and Gardens Real Estate LLC and used with permission. Better Homes and Gardens Real Estate LLC fully supports the principles of the Fair Housing Act and the Equal Opportunity Act. Listing information is deemed reliable but is not guaranteed accurate.
Each office is independently owned and operated.
Any services or products provided by third parties are not provided by, affiliated with or related to Better Homes and Gardens Real Estate LLC, or its affiliated companies.