
10152 Georgetown Road, Mechanicsville, VA 23116
Local realty services provided by:Better Homes and Gardens Real Estate Native American Group
10152 Georgetown Road,Mechanicsville, VA 23116
$485,000
- 4 Beds
- 3 Baths
- 2,151 sq. ft.
- Single family
- Pending
Listed by: bryan boykin
Office: era woody hogg & assoc
MLS#:2614170
Source:RV
Price summary
- Price:$485,000
- Price per sq. ft.:$225.48
About this home
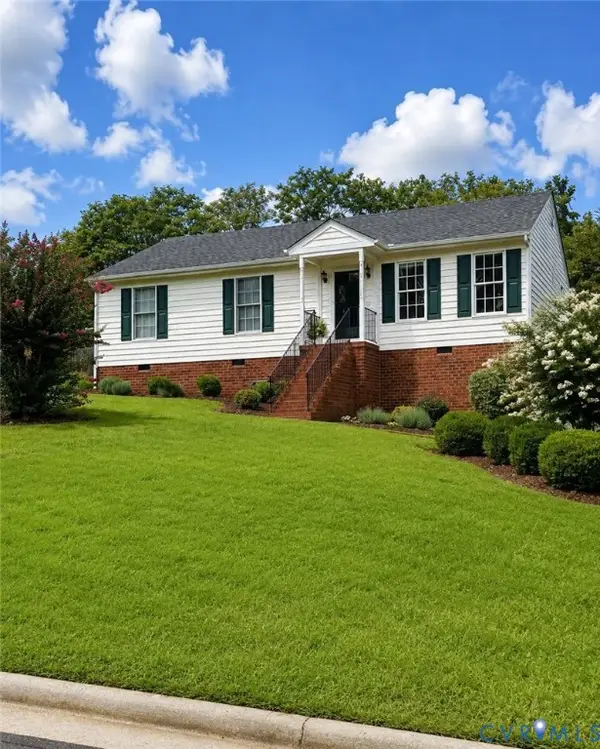
Beautifully updated transitional home situated on a private 3.09-acre lot offering the perfect blend of modern updates and rural charm. This 4-bedroom, 2.5-bath home features 2,151 square feet with a rear-entry 1.5-car garage and plenty of room to enjoy privacy, horses, or future additions such as another garage or outbuilding with A1 zoning already in place. Inside, you will find refinished hardwood floors in the living and dining rooms, detailed crown molding, recessed lighting, and a large picture window overlooking the front yard. The updated kitchen features stainless steel appliances, new shaker-style cabinetry, granite countertops, and plenty of cabinet space. The flexible floor plan offers two bedrooms and a full bathroom on the first floor, while the second floor features two additional bedrooms and a full bathroom located on the opposite side of the home, creating a great setup for added privacy or separation from the kids. Additional updates include new carpet and fresh paint throughout along with a new water heater. Outside, enjoy the detached shed, spacious yard, and peaceful setting while still being conveniently located near schools, shopping, and restaurants. Don’t miss your opportunity to own this move-in ready home with acreage and endless possibilities. Schedule your showing today before it’s too late!...
Contact an agent
Home facts
- Year built:1958
- Subdivision & Development:None
- Listing ID #:2614170
- Added:71 day(s) ago
- Updated:August 07, 2026 at 07:53 AM
Rooms and interior
- Bedrooms:4
- Total bathrooms:3
- Full bathrooms:2
- Half bathrooms:1
- Rooms Total:8
- Flooring:Carpet, Vinyl, Wood
- Dining Description:Separate/Formal Dining Room
- Kitchen Description:Dishwasher, Microwave, Refrigerator, Stove
- Living area:2,151 sq. ft.
Heating and cooling
- Cooling:Central Air, Heat Pump
- Heating:Electric, Heat Pump, Oil
- Central air:Yes
Structure and exterior
- Roof:Composition, Shingle
- Year built:1958
- Building area:2,151 sq. ft.
- Lot area:3.09 Acres
- Architectural Style:Ranch, Transitional
- Construction Materials:Brick, Drywall, Frame, Vinyl Siding
- Exterior Features:Lighting
- Foundation Description:Slab
Schools
- High school:Hanover
- Middle school:Oak Knoll
- Elementary school:Rural Point
Utilities
- Water:Well
- Sewer:Septic Tank
Finances and disclosures
- Price:$485,000
- Price per sq. ft.:$225.48
- Tax amount:$3,427 (2026)
Features and amenities
- Appliances:Dishwasher, Dryer, Electric Water Heater, Microwave, Refrigerator, Stove, Washer
- Laundry features:Dryer, Washer
- Amenities:Granite Counters, Recessed Lighting, Walk-In Closets
Parking
- Parking description:Attached, Circular Driveway, Direct Access, Driveway, Garage, Garage Faces Rear, Paved, Paved Driveway, Unpaved, Unpaved Driveway
- Garage:Yes
- Garage spaces:2
 The information being provided is for consumers' personal, non-commercial use and may not be used for any purpose other than to identify prospective properties for purchasing. All information provided is deemed reliable but is not guaranteed accurate.The multiple listing information is provided by Central Virginia Regional Multiple Listing Service, LLC from a copyrighted compilation of listings. The compilation of listings and each individual listing are © 2026 Central Virginia Regional Multiple Listing Service, LLC. All rights reserved.
New listings near 10152 Georgetown Road
- New
 $599,995Active3 beds 2 baths2,194 sq. ft.
9145 Epps Road, Mechanicsville, VA 23111
MLS# 2621273Listed by: ERA WOODY HOGG & ASSOC - Coming Soon
 $800,000Coming Soon4 beds 2 baths
9299 Old Lafayette Road, Mechanicsville, VA 23111
MLS# 2621339Listed by: REAL BROKER LLC - Coming Soon
 $589,900Coming Soon4 beds 3 baths
9265 Sedgehill Court, Mechanicsville, VA 23116
MLS# 2621167Listed by: FATHOM REALTY VIRGINIA - Coming Soon
 $399,000Coming Soon4 beds 2 baths
6496 Marie Lane, Mechanicsville, VA 23111
MLS# 2621364Listed by: COMPASS - Coming Soon
 $459,950Coming Soon3 beds 2 baths
3058 Westwood Road, Mechanicsville, VA 23111
MLS# 2620316Listed by: LONG & FOSTER REALTORS - Open Sun, 12 to 2pmNew
 $364,950Active3 beds 2 baths1,458 sq. ft.
8377 Studley Road, Mechanicsville, VA 23116
MLS# 2621237Listed by: HOMETOWN REALTY - New
 $625,000Active4 beds 4 baths3,264 sq. ft.
2367 Old Church Road, Mechanicsville, VA 23111
MLS# 2621080Listed by: HOMETOWN REALTY - Coming Soon
 $650,000Coming Soon4 beds 4 baths
9308 Rudders Point Cove, Mechanicsville, VA 23116
MLS# 2621037Listed by: RE/MAX COMMONWEALTH - New
 $364,950Active3 beds 2 baths1,144 sq. ft.
6134 Thyme Drive, Mechanicsville, VA 23111
MLS# 2621041Listed by: SEAY REAL ESTATE - Open Sun, 1 to 3pmNew
 $395,000Active4 beds 3 baths1,808 sq. ft.
8240 Tarragon Drive, Mechanicsville, VA 23111
MLS# 2621172Listed by: SAMSON PROPERTIES


Protect your home and budget from life's surprises with an Assurant Home Warranty, backed by a partner that supports you through every step of homeownership. Explore Plans.
© 2026 Better Homes and Gardens Real Estate LLC. An Anywhere Real Estate company. All rights reserved. Better Homes and Gardens® Real Estate is a registered trademark owned by Meredith Operations Corporation, licensed to Better Homes and Gardens Real Estate LLC and used with permission. Better Homes and Gardens Real Estate LLC fully supports the principles of the Fair Housing Act and the Equal Opportunity Act. Listing information is deemed reliable but is not guaranteed accurate.
Each office is independently owned and operated.
Any services or products provided by third parties are not provided by, affiliated with or related to Better Homes and Gardens Real Estate LLC, or its affiliated companies.