
9431 Dogwood Garth Lane, Mechanicsville, VA 23116
Local realty services provided by:Better Homes and Gardens Real Estate Base Camp
9431 Dogwood Garth Lane,Mechanicsville, VA 23116
$525,000
- 4 Beds
- 4 Baths
- 2,187 sq. ft.
- Single family
- Coming Soon
Listed by: steven adams
Office: long & foster realtors
MLS#:2629722
Source:RV
Price summary
- Price:$525,000
- Price per sq. ft.:$240.05
- Monthly HOA dues:$98
About this home
WELCOME HOME to 9431 Dogwood Garth Lane – Kings Charter, Mechanicsville! Numerous thoughtful upgrades by the owners add to this home's charm, comfort, and appeal, making it a true standout! This beautiful, well-maintained home offers over 2,180 square feet of living space, featuring 4 spacious bedrooms, 2 full bathrooms, 2 half bathrooms, and an inviting open-concept layout perfect for everyday living and entertaining. The cozy living room features a beautiful fireplace with built-in bookcases, creating a warm and inviting gathering space, while the welcoming Florida room offers an additional place to relax and enjoy the beauty of the outdoors year-round. Step outside to your own private backyard retreat, featuring a 20' x 14' screened porch that opens to an impressive, newly stained 36' x 20' deck. Overlooking one of the largest yards in Kings Charter, this peaceful, wooded backdrop creates the perfect setting for gatherings, outdoor activities, or simply relaxing. Complete with an attached garage and conveniently located near shopping, dining, schools, and major interstates, this home offers the perfect combination of space, privacy, and convenience. With its exceptional indoor and outdoor living spaces and numerous owner upgrades, this Kings Charter gem is truly a Must-See!...
Contact an agent
Home facts
- Year built:1993
- Subdivision & Development:Kings Charter
- Listing ID #:2629722
- Updated:November 08, 2026 at 12:29 PM
Rooms and interior
- Bedrooms:4
- Total bathrooms:4
- Full bathrooms:2
- Half bathrooms:2
- Rooms Total:8
- Flooring:Carpet, Ceramic Tile, Wood
- Dining Description:Dining Area
- Bathrooms Description:Double Vanity
- Kitchen Description:Dishwasher, Electric Cooking, Exhaust Fan, Kitchen Island, Oven, Pantry, Stove
- Basement:Yes
- Basement Description:Crawl Space
- Living area:2,187 sq. ft.
Heating and cooling
- Cooling:Electric, Zoned
- Heating:Electric, Heat Pump
Structure and exterior
- Roof:Composition
- Year built:1993
- Building area:2,187 sq. ft.
- Lot area:0.38 Acres
- Lot Features:Level
- Architectural Style:Colonial, Transitional
- Construction Materials:Brick, Drywall, Vinyl Siding
- Exterior Features:Deck, Front Porch
- Levels:Two
Schools
- High school:Atlee
- Middle school:Chickahominy
- Elementary school:Cool Spring
Utilities
- Water:Public
- Sewer:Public Sewer
Finances and disclosures
- Price:$525,000
- Price per sq. ft.:$240.05
- Tax amount:$4,015 (2026)
Features and amenities
- Appliances:Dishwasher, Electric Cooking, Electric Water Heater, Exhaust Fan, Oven, Stove
- Laundry features:Dryer Hookup, Washer Hookup
- Amenities:Bay Windows, Cathedral Ceilings, Ceiling Fans, Granite Counters, Skylights, Smoke Detectors
Parking
- Parking description:Attached, Driveway, Garage, Oversized, Paved, Paved Driveway
- Garage:Yes
- Garage spaces:2
 The information being provided is for consumers' personal, non-commercial use and may not be used for any purpose other than to identify prospective properties for purchasing. All information provided is deemed reliable but is not guaranteed accurate.The multiple listing information is provided by Central Virginia Regional Multiple Listing Service, LLC from a copyrighted compilation of listings. The compilation of listings and each individual listing are © 2026 Central Virginia Regional Multiple Listing Service, LLC. All rights reserved.
New listings near 9431 Dogwood Garth Lane
- Coming Soon
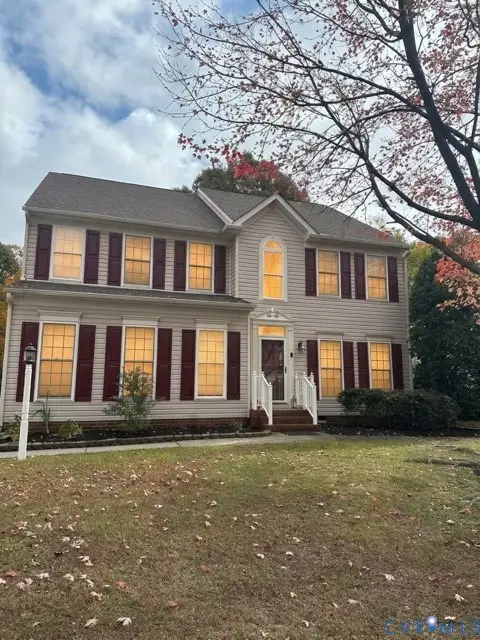 $542,000Coming Soon4 beds 4 baths3,100 sq. ft.
8378 Sherrington Drive, Mechanicsville, VA 23111
MLS# 2629690Listed by: LONG & FOSTER REALTORS - Coming Soon
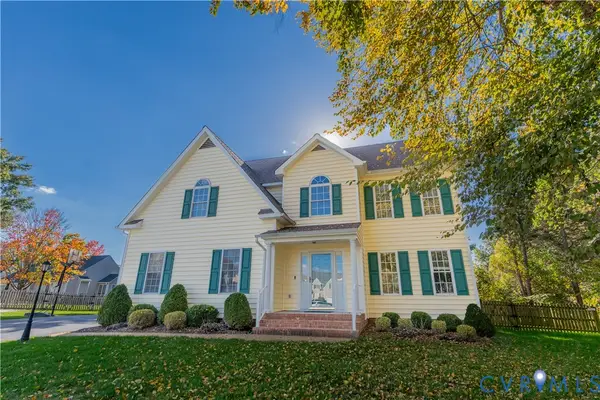 $489,900Coming Soon4 beds 4 baths2,518 sq. ft.
6049 Shady Oak Court, Mechanicsville, VA 23111
MLS# 2629736Listed by: HOMETOWN REALTY - Coming Soon
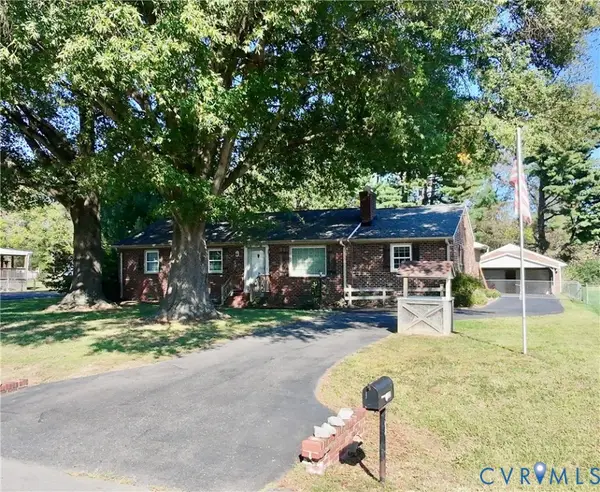 $350,000Coming Soon3 beds 2 baths1,704 sq. ft.
7122 Sunset Drive, Mechanicsville, VA 23111
MLS# 2629334Listed by: LONG & FOSTER REALTORS - Coming Soon
 $460,000Coming Soon3 beds 3 baths2,136 sq. ft.
7166 Soft Wind Lane, Mechanicsville, VA 23111
MLS# 2629440Listed by: HOMETOWN REALTY - New
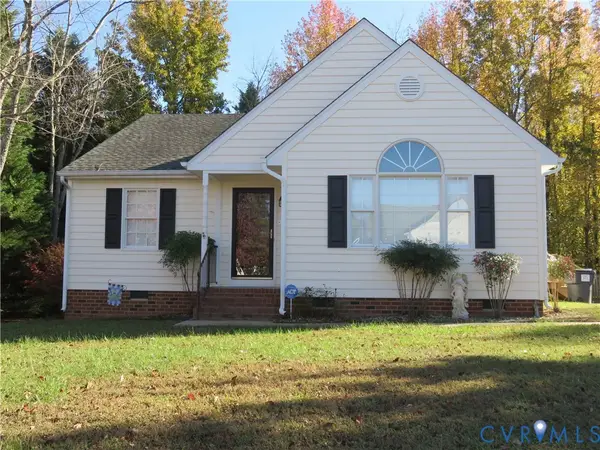 $349,900Active3 beds 2 baths1,329 sq. ft.
7940 Thistleberry Court, Mechanicsville, VA 23111
MLS# 2629912Listed by: SEAY REAL ESTATE - Open Sat, 11am to 1pmNew
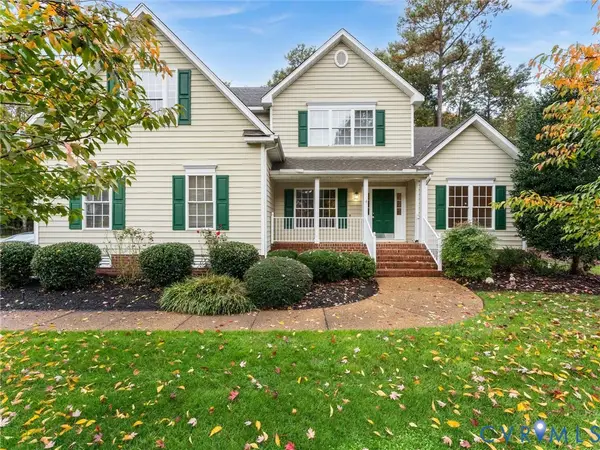 $660,000Active5 beds 3 baths2,970 sq. ft.
9072 Cottleston Circle, Mechanicsville, VA 23116
MLS# 2629789Listed by: RIVER CITY ELITE PROPERTIES - REAL BROKER - New
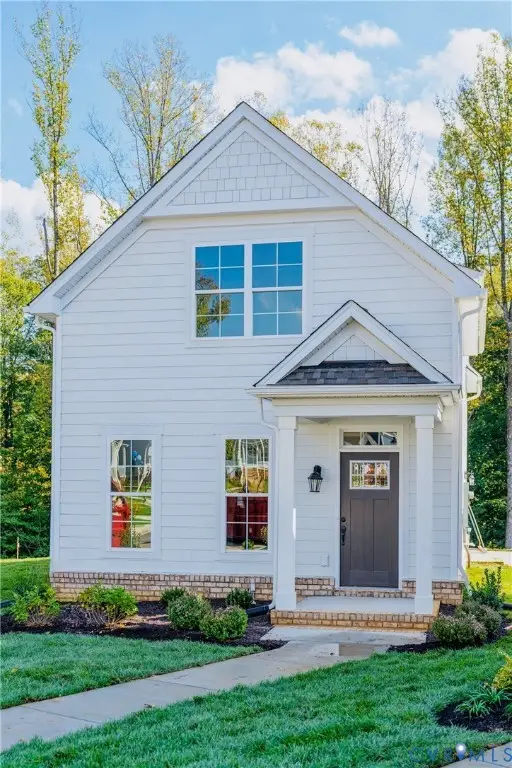 $448,124Active3 beds 3 baths1,565 sq. ft.
8664 Villetta Pointe Lane, Mechanicsville, VA 23116
MLS# 2629894Listed by: EAGLE REALTY OF VIRGINIA - New
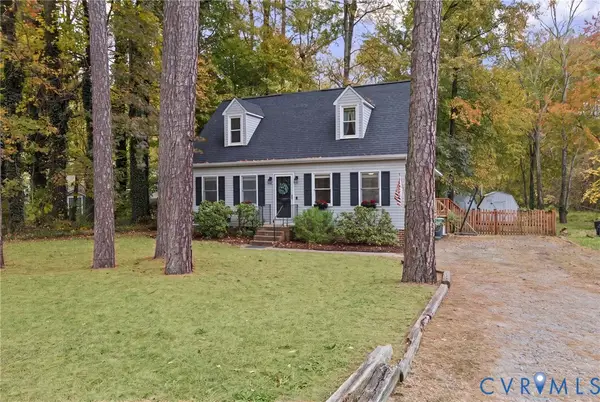 $399,950Active4 beds 2 baths1,780 sq. ft.
10056 N Rinker Court, Mechanicsville, VA 23116
MLS# 2629481Listed by: LONG & FOSTER REALTORS - Open Sun, 1 to 3pmNew
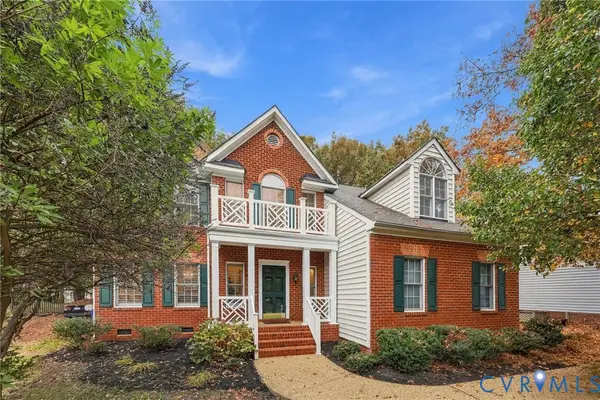 $565,000Active4 beds 3 baths2,512 sq. ft.
9059 Little Joselyn Drive, Mechanicsville, VA 23116
MLS# 2629880Listed by: ERA WOODY HOGG & ASSOC


Protect your home and budget from life's surprises with an Assurant Home Warranty, backed by a partner that supports you through every step of homeownership. Explore Plans.
© 2026 Better Homes and Gardens Real Estate LLC. An Anywhere Real Estate company. All rights reserved. Better Homes and Gardens® Real Estate is a registered trademark owned by Meredith Operations Corporation, licensed to Better Homes and Gardens Real Estate LLC and used with permission. Better Homes and Gardens Real Estate LLC fully supports the principles of the Fair Housing Act and the Equal Opportunity Act. Listing information is deemed reliable but is not guaranteed accurate.
Each office is independently owned and operated.
Any services or products provided by third parties are not provided by, affiliated with or related to Better Homes and Gardens Real Estate LLC, or its affiliated companies.