
9072 Cottleston Circle, Mechanicsville, VA 23116
Local realty services provided by:Better Homes and Gardens Real Estate Native American Group
9072 Cottleston Circle,Mechanicsville, VA 23116
$660,000
- 5 Beds
- 3 Baths
- 2,970 sq. ft.
- Single family
- Active
Upcoming open houses
- Sat, Nov 1411:00 am - 01:00 pm
Listed by: kyle taylor
Office: river city elite properties - real broker
MLS#:2629789
Source:RV
Price summary
- Price:$660,000
- Price per sq. ft.:$222.22
- Monthly HOA dues:$76.67
About this home
Welcome to 9072 Cottleston Circle! Featuring a first-floor primary suite, four additional bedrooms upstairs, and fresh paint throughout, this inviting five-bedroom home blends timeless details with thoughtful updates. Hardwood floors extend throughout the first-floor living spaces, complemented by 9-foot ceilings and updated light fixtures. The impressive two-story living room showcases a gas fireplace with a marble surround and mantel, creating a welcoming gathering space. The kitchen features quartz countertops, 42-inch white cabinetry, stainless steel appliances, a pantry, crown molding, and a 2024 Whirlpool refrigerator. The dining room adds classic elegance with a tray ceiling, chair rail, and wainscoting, while a first-floor office with sliding doors and crown molding provides a dedicated space for work or study. Double doors welcome you into the spacious first-floor primary bedroom, featuring a bay window and a remote-controlled ceiling fan. The en-suite bathroom offers ceramic tile flooring, a marble-topped double vanity, a jetted tub, a built-in heater, and grab bars for added support. Built-in closet shelving keeps essentials organized. Upstairs, brand-new carpet enhances all four additional bedrooms. Enjoy outdoor living on the rear deck with composite handrails or relax on the aggregate front porch with aluminum railings and a coordinating aggregate walkway. Additional features include a side-entry two-car garage with an opener, a utility room with shelving, a Hunter irrigation system, Carrier heating and cooling equipment with a gas furnace, a Honeywell whole-house humidifier, and a 2020 ProLine commercial-grade gas water heater. Enjoy all that Ash Creek has to offer, including a community pool, tennis courts, fitness room, basketball court, clubhouse, and fenced playground. Conveniently located just minutes from shopping, grocery stores, restaurants, major highways and downtown Richmond, this home combines neighborhood amenities with everyday convenience. Move in ready and ready to welcome you home!...
Contact an agent
Home facts
- Year built:2001
- Subdivision & Development:Ash Creek
- Listing ID #:2629789
- Added:1 day(s) ago
- Updated:November 09, 2026 at 12:00 AM
Rooms and interior
- Bedrooms:5
- Total bathrooms:3
- Full bathrooms:2
- Half bathrooms:1
- Rooms Total:9
- Flooring:Carpet, Ceramic Tile, Vinyl, Wood
- Dining Description:Dining Area, Separate/Formal Dining Room
- Kitchen Description:Pantry
- Bedroom Description:Main Level Primary
- Basement:Yes
- Basement Description:Crawl Space
- Living area:2,970 sq. ft.
Heating and cooling
- Cooling:Electric, Heat Pump, Zoned
- Heating:Electric, Forced Air, Natural Gas, Zoned
Structure and exterior
- Roof:Composition, Shingle
- Year built:2001
- Building area:2,970 sq. ft.
- Lot area:0.36 Acres
- Lot Features:Cleared, Level
- Architectural Style:Two Story
- Construction Materials:Drywall, Frame, Vinyl Siding
- Exterior Features:Deck, Front Porch, Porch, Rear Porch
- Levels:Two, Two Story
Schools
- High school:Atlee
- Middle school:Chickahominy
- Elementary school:Pearsons Corner
Utilities
- Water:Public
- Sewer:Public Sewer
Finances and disclosures
- Price:$660,000
- Price per sq. ft.:$222.22
- Tax amount:$4,780 (2026)
Features and amenities
- Appliances:Gas Water Heater, Water Heater
- Laundry features:Dryer Hookup
- Amenities:Bay Windows, Ceiling Fans, Granite Counters, High Ceilings, High Speed Internet, Management, Palladian Windows, Recessed Lighting, Tray Ceilings
- Pool features:Community
Parking
- Parking description:Attached, Driveway, Finished Garage, Garage, Garage Faces Rear, Off Street, Paved, Paved Driveway
- Garage:Yes
- Garage spaces:2
 The information being provided is for consumers' personal, non-commercial use and may not be used for any purpose other than to identify prospective properties for purchasing. All information provided is deemed reliable but is not guaranteed accurate.The multiple listing information is provided by Central Virginia Regional Multiple Listing Service, LLC from a copyrighted compilation of listings. The compilation of listings and each individual listing are © 2026 Central Virginia Regional Multiple Listing Service, LLC. All rights reserved.
New listings near 9072 Cottleston Circle
- Coming Soon
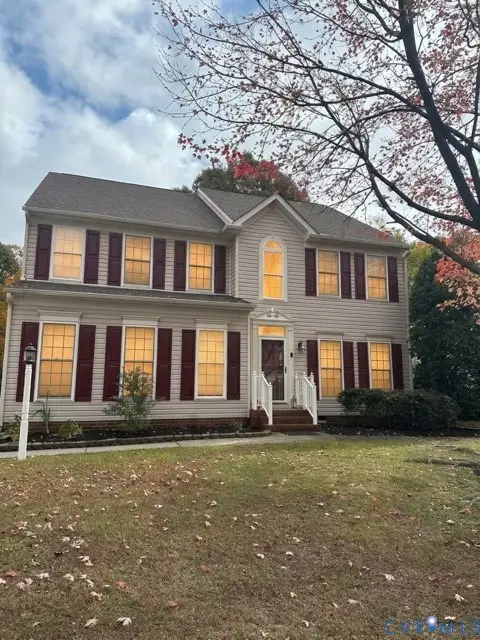 $542,000Coming Soon4 beds 4 baths3,100 sq. ft.
8378 Sherrington Drive, Mechanicsville, VA 23111
MLS# 2629690Listed by: LONG & FOSTER REALTORS - Coming Soon
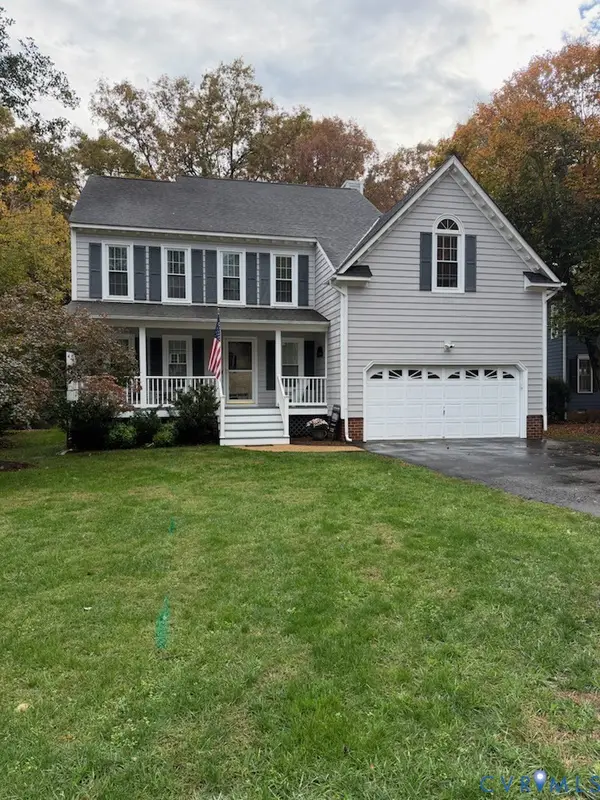 $525,000Coming Soon4 beds 4 baths2,187 sq. ft.
9431 Dogwood Garth Lane, Mechanicsville, VA 23116
MLS# 2629722Listed by: LONG & FOSTER REALTORS - Coming Soon
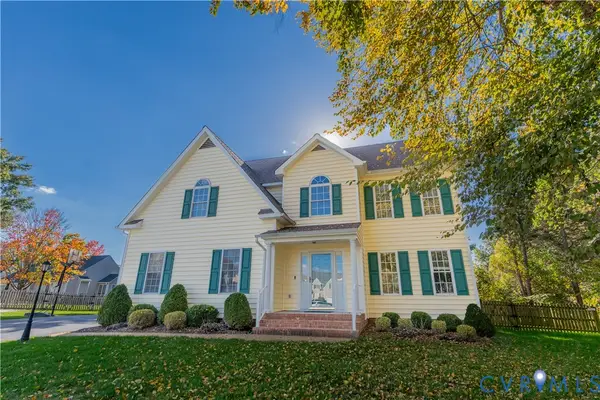 $489,900Coming Soon4 beds 4 baths2,518 sq. ft.
6049 Shady Oak Court, Mechanicsville, VA 23111
MLS# 2629736Listed by: HOMETOWN REALTY - Coming Soon
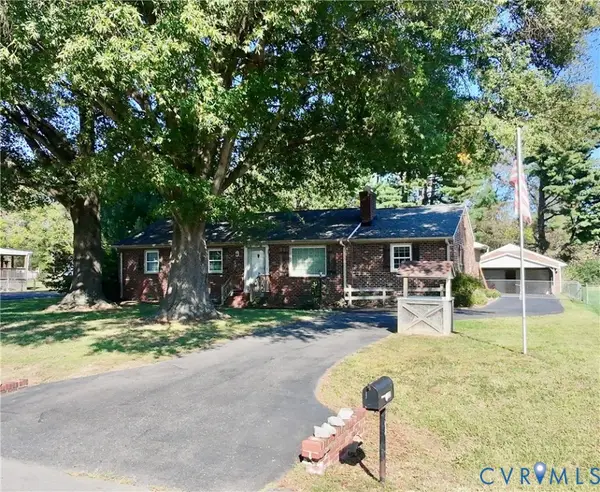 $350,000Coming Soon3 beds 2 baths1,704 sq. ft.
7122 Sunset Drive, Mechanicsville, VA 23111
MLS# 2629334Listed by: LONG & FOSTER REALTORS - Coming Soon
 $460,000Coming Soon3 beds 3 baths2,136 sq. ft.
7166 Soft Wind Lane, Mechanicsville, VA 23111
MLS# 2629440Listed by: HOMETOWN REALTY - New
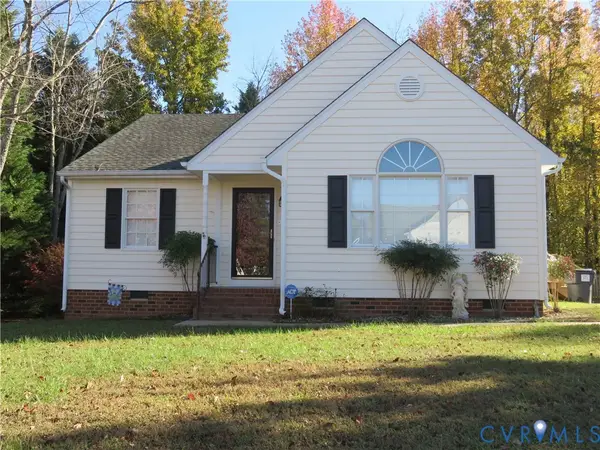 $349,900Active3 beds 2 baths1,329 sq. ft.
7940 Thistleberry Court, Mechanicsville, VA 23111
MLS# 2629912Listed by: SEAY REAL ESTATE - New
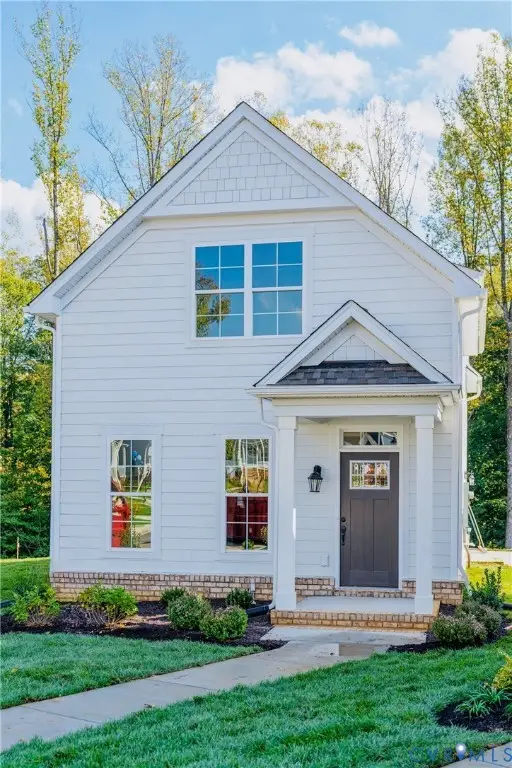 $448,124Active3 beds 3 baths1,565 sq. ft.
8664 Villetta Pointe Lane, Mechanicsville, VA 23116
MLS# 2629894Listed by: EAGLE REALTY OF VIRGINIA - New
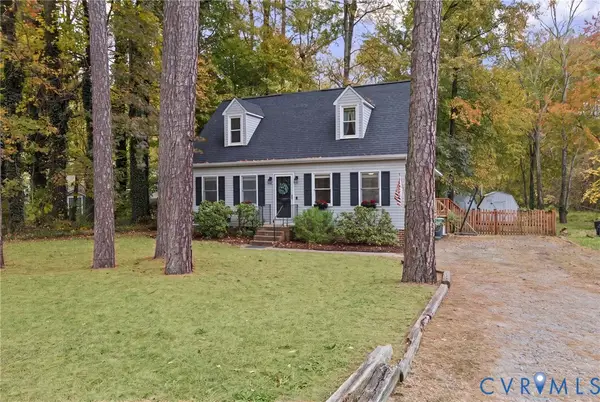 $399,950Active4 beds 2 baths1,780 sq. ft.
10056 N Rinker Court, Mechanicsville, VA 23116
MLS# 2629481Listed by: LONG & FOSTER REALTORS - New
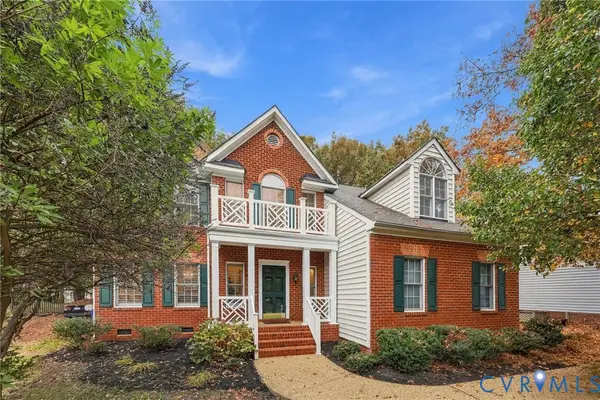 $565,000Active4 beds 3 baths2,512 sq. ft.
9059 Little Joselyn Drive, Mechanicsville, VA 23116
MLS# 2629880Listed by: ERA WOODY HOGG & ASSOC


Protect your home and budget from life's surprises with an Assurant Home Warranty, backed by a partner that supports you through every step of homeownership. Explore Plans.
© 2026 Better Homes and Gardens Real Estate LLC. An Anywhere Real Estate company. All rights reserved. Better Homes and Gardens® Real Estate is a registered trademark owned by Meredith Operations Corporation, licensed to Better Homes and Gardens Real Estate LLC and used with permission. Better Homes and Gardens Real Estate LLC fully supports the principles of the Fair Housing Act and the Equal Opportunity Act. Listing information is deemed reliable but is not guaranteed accurate.
Each office is independently owned and operated.
Any services or products provided by third parties are not provided by, affiliated with or related to Better Homes and Gardens Real Estate LLC, or its affiliated companies.