
13719 Goswick Way, Midlothian, VA 23114
Local realty services provided by:Better Homes and Gardens Real Estate Base Camp
13719 Goswick Way,Midlothian, VA 23114
$600,000
- 4 Beds
- 3 Baths
- - sq. ft.
- Single family
- Coming Soon
Listed by: meg clark
Office: liz moore & associates
MLS#:2609795
Source:RV
Price summary
- Price:$600,000
- Monthly HOA dues:$46.08
About this home
Welcome to a beautiful traditional home in The Grove neighborhood, ideally located in the heart of Midlothian. Offering timeless style, spacious living areas, and exceptional community amenities, this home combines comfort, convenience, and charm in one of the area’s most desirable neighborhoods. Step inside to find hardwood floors flowing through the foyer, living room, and dining room. The formal living and dining spaces are open to one another, creating an inviting layout perfect for entertaining, all accented by 9-foot ceilings and elegant double crown molding. The spacious kitchen is designed for both everyday living and gathering, featuring granite counters, abundant cabinetry, center island, and large pantry for extra storage. Just beyond, the sunny breakfast area with angled bay windows overlooks the backyard and offers direct access to the deck—an ideal place to enjoy peaceful mornings overlooking the large private yard. The family room is warm and welcoming with abundant natural light, and a cozy gas fireplace that anchors the space beautifully. Upstairs, the second floor offers four spacious bedrooms, a dedicated laundry room, and a versatile loft area perfect for additional living space, a playroom, or home office. The primary suite is a true retreat with two walk-in closets and an updated spa-like bath featuring tile flooring, a double adult-height vanity, walk-in shower, and relaxing soaking tub. The third floor provides a huge bonus room ideal for recreation, media space, or guest accommodations, along with generous walk-in attic storage. Life in The Grove offers more than just a beautiful home. Residents enjoy a community pool, clubhouse, fitness fields, and a picturesque lake with gazebo. The neighborhood also offers convenient access to the YMCA next door, Midlothian Mines Park, premier local dining and shopping, medical facilities, and a newly renovated public library. With Route 288 and Powhite Parkway just minutes away, commuting throughout the Richmond area is quick and convenient....
Contact an agent
Home facts
- Year built:2001
- Listing ID #:2609795
- Added:9 day(s) ago
- Updated:May 29, 2026 at 10:52 PM
Rooms and interior
- Bedrooms:4
- Total bathrooms:3
- Full bathrooms:2
- Half bathrooms:1
- Rooms Total:9
- Flooring:Carpet, Vinyl, Wood
- Dining Description:Breakfast Area, Dining Area, Separate/Formal Dining Room
- Kitchen Description:Dishwasher, Disposal, Electric Cooking, Kitchen Island, Microwave, Pantry, Refrigerator, Stove
- Basement:Yes
- Basement Description:Crawl Space
Heating and cooling
- Cooling:Zoned
- Heating:Forced Air, Natural Gas, Zoned
Structure and exterior
- Roof:Shingle
- Year built:2001
- Architectural Style:Transitional, Two Story
- Construction Materials:Drywall, Frame, Vinyl Siding
- Exterior Features:Deck, Front Porch
- Levels:Two Story
Schools
- High school:Midlothian
- Middle school:Midlothian
- Elementary school:Watkins
Utilities
- Water:Public
- Sewer:Public Sewer
Finances and disclosures
- Price:$600,000
- Tax amount:$4,687 (2025)
Features and amenities
- Appliances:Dishwasher, Disposal, Dryer, Electric Cooking, Microwave, Refrigerator, Stove, Washer
- Laundry features:Dryer, Dryer Hookup, Washer, Washer Hookup
- Amenities:Ceiling Fans, Granite Counters, High Ceilings, Landscaping, Management, Walk-In Closets
- Pool features:Community, In Ground
Parking
- Parking description:Attached, Direct Access, Driveway, Garage, Garage Door Opener, Garage Faces Rear, Off Street, Paved, Paved Driveway, Storage, Two Spaces
- Garage:Yes
- Garage spaces:3
 The information being provided is for consumers' personal, non-commercial use and may not be used for any purpose other than to identify prospective properties for purchasing. All information provided is deemed reliable but is not guaranteed accurate.The multiple listing information is provided by Central Virginia Regional Multiple Listing Service, LLC from a copyrighted compilation of listings. The compilation of listings and each individual listing are © 2026 Central Virginia Regional Multiple Listing Service, LLC. All rights reserved.
New listings near 13719 Goswick Way
- Coming Soon
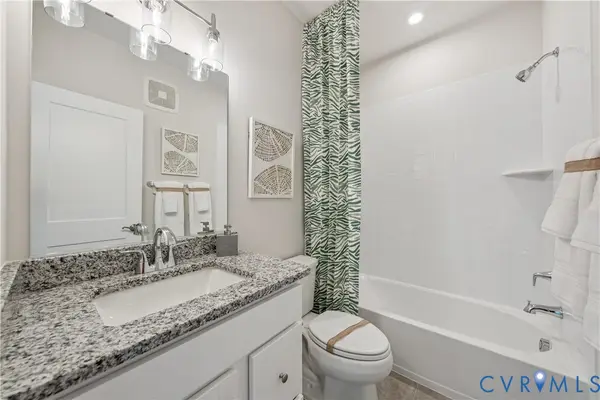 $341,085Coming Soon2 beds 3 baths
10125 Five Iron Run, Midlothian, VA 23112
MLS# 2614578Listed by: SM BROKERAGE LLC - Coming Soon
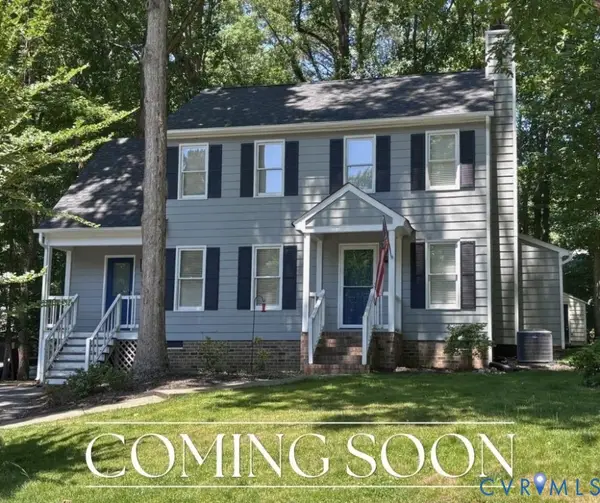 $365,000Coming Soon3 beds 3 baths
14712 Mill Spring Drive, Midlothian, VA 23112
MLS# 2614240Listed by: RASHKIND SAUNDERS & CO. - Coming Soon
 $517,000Coming Soon5 beds 3 baths
5510 Silver Birch Lane, Midlothian, VA 23112
MLS# 2614065Listed by: REAL BROKER LLC - New
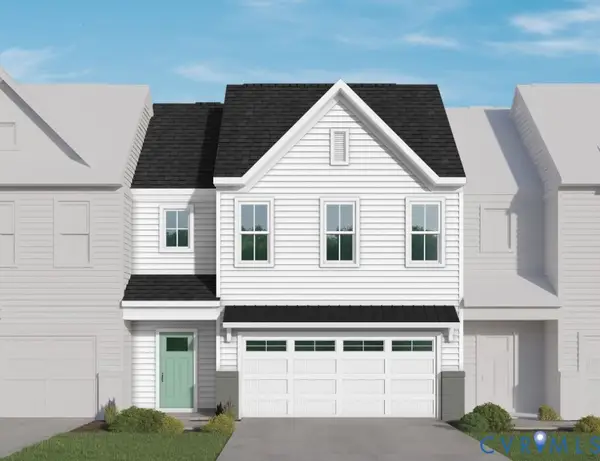 $481,150Active2 beds 3 baths1,839 sq. ft.
Lot 73 Oasis Breeze Lane, Midlothian, VA 23112
MLS# 2614530Listed by: VIRGINIA COLONY REALTY INC - Coming Soon
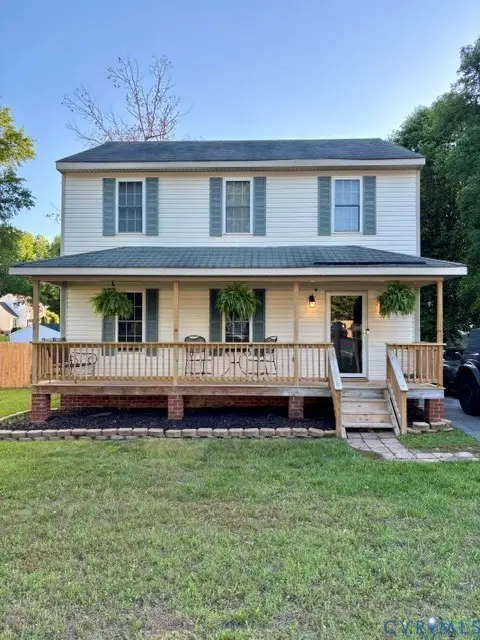 $349,950Coming Soon3 beds 3 baths
5036 Blackbird Drive, Midlothian, VA 23112
MLS# 2614545Listed by: HARDESTY HOMES - Coming Soon
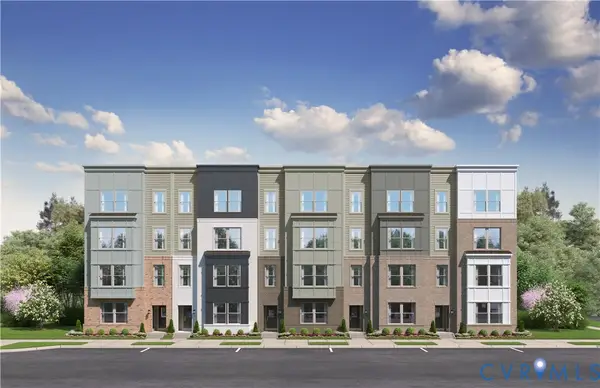 $354,240Coming Soon3 beds 3 baths
10133 Five Iron Run, Midlothian, VA 23112
MLS# 2614553Listed by: SM BROKERAGE LLC - New
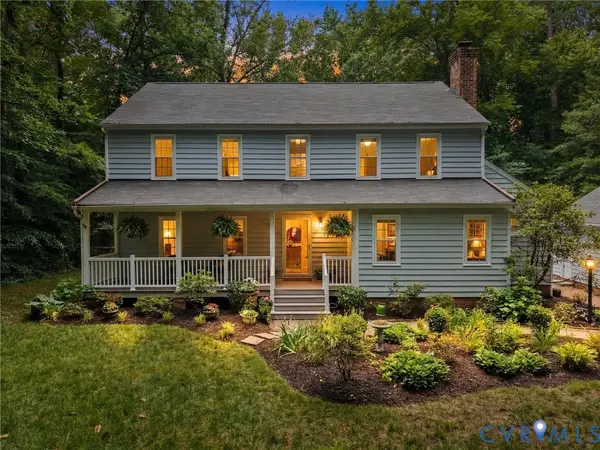 $450,000Active4 beds 3 baths2,174 sq. ft.
4013 Timber Ridge Road, Midlothian, VA 23112
MLS# 2614387Listed by: REAL BROKER LLC - Coming Soon
 $306,000Coming Soon2 beds 2 baths
1201 Westwood Village Lane #202, Midlothian, VA 23114
MLS# 2614507Listed by: COMPASS - Coming Soon
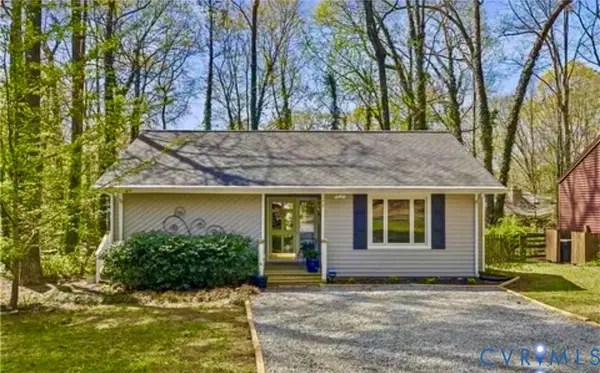 $315,000Coming Soon2 beds 1 baths
14207 Broad Oaks Court, Midlothian, VA 23112
MLS# 2614498Listed by: HOMETOWN REALTY - Coming Soon
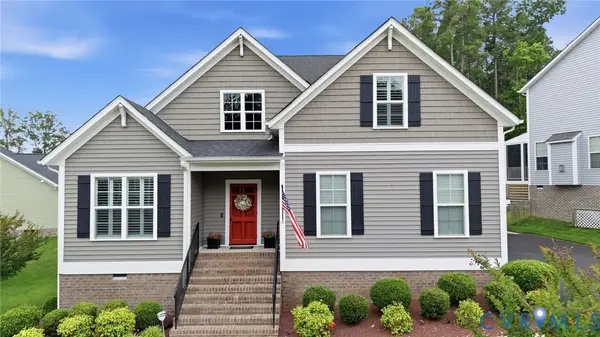 $595,000Coming Soon5 beds 3 baths
8907 Lavenham Loop, Midlothian, VA 23112
MLS# 2607377Listed by: COMPASS


Protect your home and budget from life's surprises with an Assurant Home Warranty, backed by a partner that supports you through every step of homeownership. Explore Plans.
© 2026 Better Homes and Gardens Real Estate LLC. An Anywhere Real Estate company. All rights reserved. Better Homes and Gardens® Real Estate is a registered trademark owned by Meredith Operations Corporation, licensed to Better Homes and Gardens Real Estate LLC and used with permission. Better Homes and Gardens Real Estate LLC fully supports the principles of the Fair Housing Act and the Equal Opportunity Act. Listing information is deemed reliable but is not guaranteed accurate.
Each office is independently owned and operated.
Any services or products provided by third parties are not provided by, affiliated with or related to Better Homes and Gardens Real Estate LLC, or its affiliated companies.