
4013 Timber Ridge Road, Midlothian, VA 23112
Local realty services provided by:Better Homes and Gardens Real Estate Native American Group
Listed by: hope george
Office: real broker llc.
MLS#:2614387
Source:RV
Price summary
- Price:$450,000
- Price per sq. ft.:$206.99
- Monthly HOA dues:$0.33
About this home
Timber Ridge offers the best of both worlds: a home with true character, custom charm, and timeless appeal, set in an established community close to conveniences, amenities, and award-winning Chesterfield County schools. Enjoy walks beneath a canopy of mature trees, miles of paved jogging trails, the Swift Creek Reservoir lifestyle, and proximity to the golf course and country club.
Inside, fresh paint throughout, brand new luxury vinyl plank flooring on the main level and upstairs hall, and brand new carpeting in all bedrooms create a clean, move-in-ready feel. A full front porch welcomes you home, while the spacious formal living room and formal dining room offer flexible space for gathering, entertaining, or everyday living. The dining room features wainscoting, an arched-style window, and a bay window filled with natural light.
The updated white kitchen features quartz countertops, stainless steel appliances, smooth-top range, over-the-range microwave, pantry, undermount 70/30-style sink, updated lighting, and an extended window perfect for herbs, plants, or enjoying the view. The breakfast area opens to the family room, where painted ceiling beams, crown molding, custom arched built-ins, and a wood-burning fireplace create a warm gathering space.
Step outside to the expansive rear deck spanning the width of the home, ideal for outdoor dining, grilling, relaxing, and entertaining. The fenced backyard offers privacy, room to play, and a peaceful setting to enjoy the outdoors.
Upstairs, the primary suite features brand new carpet, a spacious walk-in closet, and a beautifully renovated primary bathroom with custom ceramic tile flooring, updated fixtures, a new vanity, and a frameless glass shower. Three additional bedrooms also feature brand new carpet and generous closet space, including one with walk-up attic access. Additional highlights include an updated hall bath, first-floor laundry, dual-zone heat pumps, vinyl windows, upstairs cellular shades, and a detached two-car garage with workshop space....
Contact an agent
Home facts
- Year built:1977
- Listing ID #:2614387
- Added:1 day(s) ago
- Updated:May 29, 2026 at 02:46 PM
Rooms and interior
- Bedrooms:4
- Total bathrooms:3
- Full bathrooms:2
- Half bathrooms:1
- Rooms Total:8
- Flooring:Carpet, Vinyl, Wood
- Dining Description:Separate/Formal Dining Room
- Kitchen Description:Pantry
- Basement:Yes
- Basement Description:Crawl Space
- Living area:2,174 sq. ft.
Heating and cooling
- Cooling:Heat Pump, Zoned
- Heating:Electric, Heat Pump
Structure and exterior
- Roof:Composition
- Year built:1977
- Building area:2,174 sq. ft.
- Lot area:0.43 Acres
- Architectural Style:Colonial, Two Story
- Construction Materials:Cedar, Frame
- Exterior Features:Deck, Front Porch
- Levels:Two, Two Story
Schools
- High school:Clover Hill
- Middle school:Swift Creek
- Elementary school:Clover Hill
Utilities
- Water:Public
- Sewer:Public Sewer
Finances and disclosures
- Price:$450,000
- Price per sq. ft.:$206.99
- Tax amount:$3,214 (2025)
Features and amenities
- Amenities:Bay Windows, French Doors/Atrium Doors, Walk-In Closets
Parking
- Parking description:Detached, Garage
- Garage:Yes
- Garage spaces:2
 The information being provided is for consumers' personal, non-commercial use and may not be used for any purpose other than to identify prospective properties for purchasing. All information provided is deemed reliable but is not guaranteed accurate.The multiple listing information is provided by Central Virginia Regional Multiple Listing Service, LLC from a copyrighted compilation of listings. The compilation of listings and each individual listing are © 2026 Central Virginia Regional Multiple Listing Service, LLC. All rights reserved.
New listings near 4013 Timber Ridge Road
- Coming Soon
 $306,000Coming Soon2 beds 2 baths
1201 Westwood Village Lane #202, Midlothian, VA 23114
MLS# 2614507Listed by: COMPASS - Coming Soon
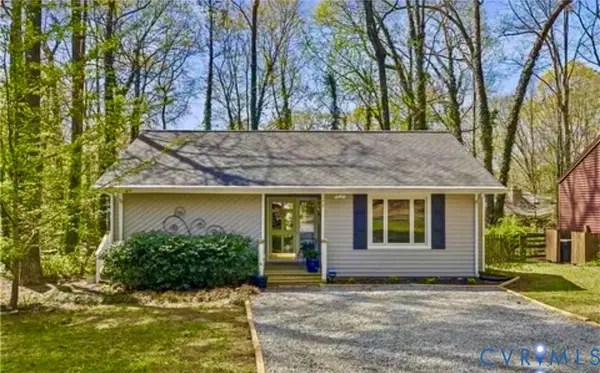 $315,000Coming Soon2 beds 1 baths
14207 Broad Oaks Court, Midlothian, VA 23112
MLS# 2614498Listed by: HOMETOWN REALTY - Coming Soon
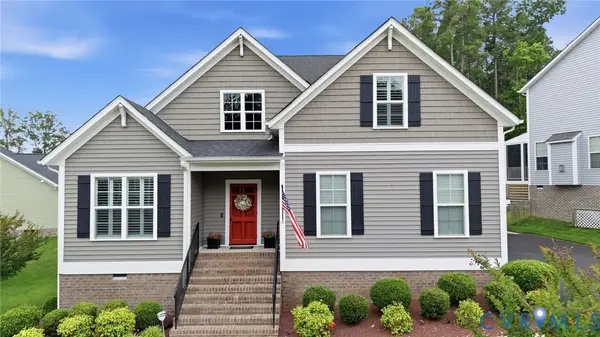 $595,000Coming Soon5 beds 3 baths
8907 Lavenham Loop, Midlothian, VA 23112
MLS# 2607377Listed by: COMPASS - Coming Soon
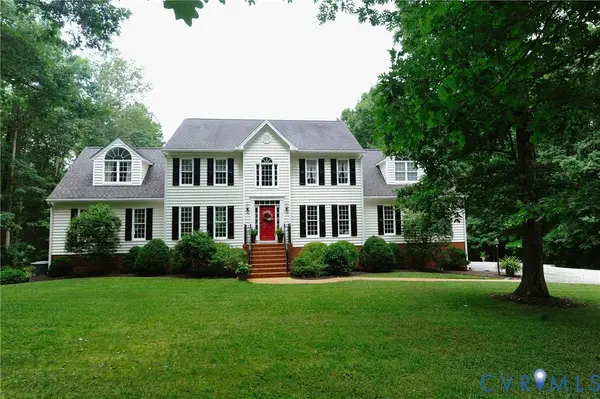 $835,000Coming Soon5 beds 4 baths
1937 Huguenot Hundred Drive, Midlothian, VA 23113
MLS# 2614469Listed by: SHAHEEN RUTH MARTIN & FONVILLE - Coming Soon
 $415,000Coming Soon4 beds 3 baths
1006 Worsham Green Terrace, Midlothian, VA 23114
MLS# 2614315Listed by: LIZ MOORE & ASSOCIATES - Coming Soon
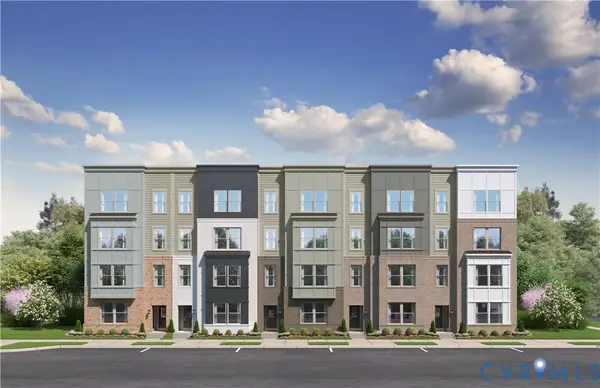 $389,835Coming Soon3 beds 3 baths
10121 Five Iron Run, Midlothian, VA 23112
MLS# 2614453Listed by: SM BROKERAGE LLC - Coming Soon
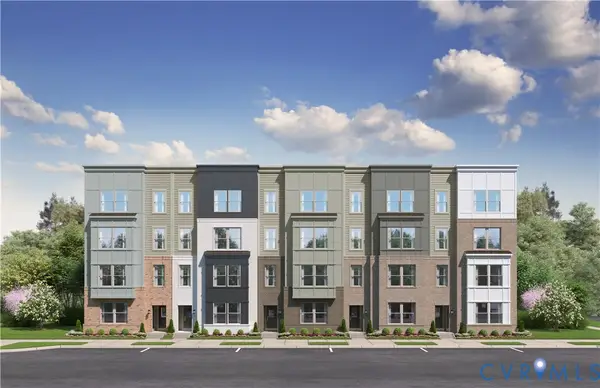 $339,240Coming Soon2 beds 3 baths
10117 Five Iron Run, Midlothian, VA 23112
MLS# 2614433Listed by: SM BROKERAGE LLC - Open Sun, 1 to 4pmNew
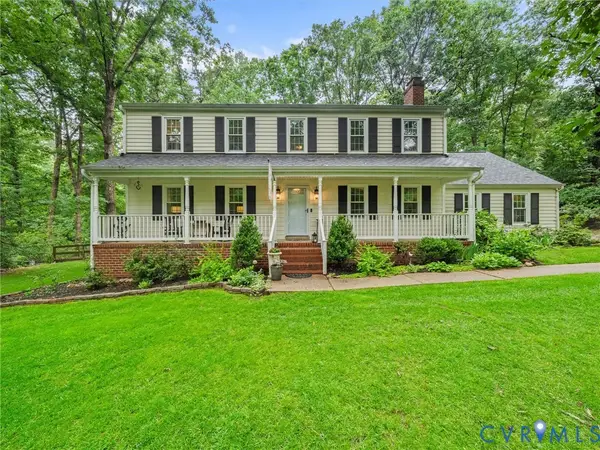 $485,000Active4 beds 3 baths2,184 sq. ft.
13230 Queensgate Road, Midlothian, VA 23114
MLS# 2613931Listed by: LONG & FOSTER REALTORS - Coming Soon
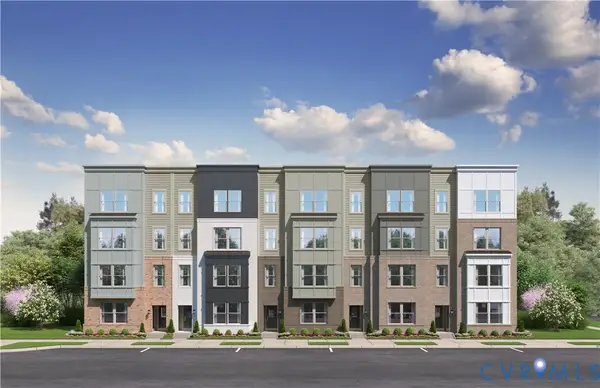 $393,330Coming Soon3 beds 3 baths
10113 Five Iron Run, Midlothian, VA 23112
MLS# 2614423Listed by: SM BROKERAGE LLC


Protect your home and budget from life's surprises with an Assurant Home Warranty, backed by a partner that supports you through every step of homeownership. Explore Plans.
© 2026 Better Homes and Gardens Real Estate LLC. An Anywhere Real Estate company. All rights reserved. Better Homes and Gardens® Real Estate is a registered trademark owned by Meredith Operations Corporation, licensed to Better Homes and Gardens Real Estate LLC and used with permission. Better Homes and Gardens Real Estate LLC fully supports the principles of the Fair Housing Act and the Equal Opportunity Act. Listing information is deemed reliable but is not guaranteed accurate.
Each office is independently owned and operated.
Any services or products provided by third parties are not provided by, affiliated with or related to Better Homes and Gardens Real Estate LLC, or its affiliated companies.