
13920 Elmstead Road, Midlothian, VA 23113
Local realty services provided by:Better Homes and Gardens Real Estate Native American Group
13920 Elmstead Road,Midlothian, VA 23113
$689,950
- 4 Beds
- 3 Baths
- 3,092 sq. ft.
- Single family
- Coming Soon
Listed by: tony proto
Office: long & foster realtors
MLS#:2625327
Source:RV
Price summary
- Price:$689,950
- Price per sq. ft.:$223.14
- Monthly HOA dues:$10.42
About this home
HD pics & virtual tours coming 10-8! First offering! Built by Andy Frank for the original owner in 1974, this distinctive 4-bedroom, 2.5-bath Salisbury home offers approx. 3,132 SF on a landscaped .766-acre lot. A 26' x 26' paver patio & covered front porch welcome you inside. The Foyer features marble tile, crown moulding & wainscoting. Hardwood floors continue through the Living Room w/ built-ins & wood-burning fireplace, formal Dining Room & Family Room w/ gas-log fireplace. The 14' x 25' Sunroom w/ a vaulted glass ceiling & dedicated HVAC opens to the rear deck & Attached Garden Room w/ a vaulted glass ceiling, heat, utility sink & pot shelving. The Eat-In Kitchen offers butcher-block countertops, tile backsplash, stainless steel appliances, pantry, built-in dining area & bar w/ beverage cooler. Upstairs, the Primary Suite, 3 additional Bedrooms, Hall Bath, Laundry Room, unconditioned flex room & 20'-deep walk-in storage provide abundant space. Outside, enjoy a 41' x 15.5' 2-tiered deck, established gardens w/ brick-paver walkways, hydrangeas, camellias, peonies, hostas & more, a 2-car Garage & 18' x 14' detached electrified Shed. Improvements include replacement front door (2007), 16'-wide insulated garage door (2019), garage opener (2026), thermal replacement windows (approx. 2005; excluding Sunroom & Garden Room), flip-down gutters w/ gutter guards (approx. 2016), roof (2020), exterior paint (2024), water heater (2023), conditioned crawlspace (2016), deck sealing (2025), Primary Bath (2007) & professional cleaning (2026). HVAC includes a 1st-floor York 3-ton packaged heat pump (2008), 2nd-floor York 2-ton heat pump (2021) & Sunroom Gree unit (approx. 2016); all 3 HVAC zones are serviced semiannually. The voluntary Salisbury HOA is $125/year; covenants & restrictions apply. Separate memberships are available for Lake Salisbury w/ swimming, fishing, paddleboarding, non-motorized boating & a picnic pavilion, & Salisbury Country Club w/ golf, tennis, swimming & dining. Schedule your private showing!...
Contact an agent
Home facts
- Year built:1974
- Subdivision & Development:Salisbury
- Listing ID #:2625327
- Updated:September 22, 2026 at 08:56 PM
Rooms and interior
- Bedrooms:4
- Total bathrooms:3
- Full bathrooms:2
- Half bathrooms:1
- Rooms Total:8
- Flooring:Tile, Wood
- Dining Description:Dining Area, Separate/Formal Dining Room
- Bathrooms Description:Double Vanity
- Kitchen Description:Built-In Oven, Dishwasher, Down Draft, Gas Cooking, Microwave, Pantry, Range, Refrigerator, Wine Cooler
- Basement:Yes
- Basement Description:Crawl Space
- Living area:3,092 sq. ft.
Heating and cooling
- Cooling:Electric, Heat Pump, Zoned
- Heating:Baseboard, Electric, Heat Pump, Zoned
Structure and exterior
- Roof:Composition
- Year built:1974
- Building area:3,092 sq. ft.
- Lot area:0.77 Acres
- Architectural Style:Two Story
- Construction Materials:Block, Drywall, Frame, Hardboard
- Exterior Features:Deck, Front Porch, Lighting, Out Buildings, Porch, Sprinkler Irrigation
- Levels:Two, Two Story
Schools
- High school:Midlothian
- Middle school:Midlothian
- Elementary school:Bettie Weaver
Utilities
- Water:Public
- Sewer:Septic Tank
Finances and disclosures
- Price:$689,950
- Price per sq. ft.:$223.14
- Tax amount:$6,183 (2026)
Features and amenities
- Appliances:Built-In Oven, Dishwasher, Down Draft, Gas Cooking, Gas Water Heater, Microwave, Range, Refrigerator, Washer/Dryer Stacked, Water Heater, Wine Cooler
- Laundry features:Stacked, Washer/Dryer Stacked
- Amenities:Ceiling Fans, High Speed Internet, Recessed Lighting, Thermal Windows, Track Lighting, Walk-In Closets, Wet Bar
- Pool features:Community
Parking
- Parking description:Attached, Driveway, Garage, Garage Door Opener, Garage Faces Rear, Off Street, Oversized, Two Spaces, Unpaved, Unpaved Driveway
- Garage:Yes
- Garage spaces:2
 The information being provided is for consumers' personal, non-commercial use and may not be used for any purpose other than to identify prospective properties for purchasing. All information provided is deemed reliable but is not guaranteed accurate.The multiple listing information is provided by Central Virginia Regional Multiple Listing Service, LLC from a copyrighted compilation of listings. The compilation of listings and each individual listing are © 2026 Central Virginia Regional Multiple Listing Service, LLC. All rights reserved.
New listings near 13920 Elmstead Road
- Coming Soon
 $490,000Coming Soon4 beds 4 baths2,852 sq. ft.
644 Abbey Village Circle, Midlothian, VA 23114
MLS# 2625792Listed by: JOYNER FINE PROPERTIES - Coming Soon
 $899,950Coming Soon5 beds 5 baths3,400 sq. ft.
15307 Avada Terrace, Midlothian, VA 23112
MLS# 2625856Listed by: LONG & FOSTER REALTORS - Coming Soon
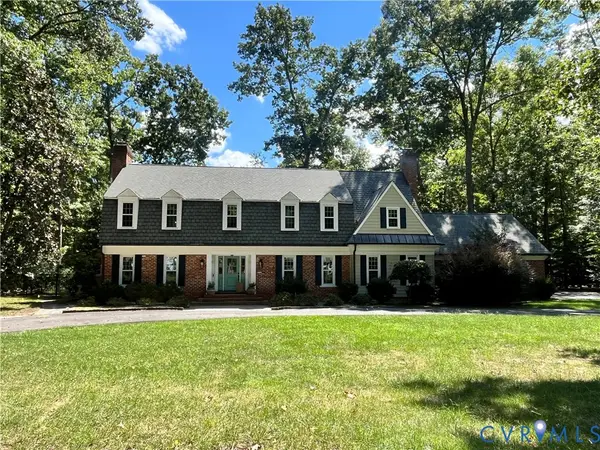 $1,175,000Coming Soon4 beds 3 baths3,898 sq. ft.
13619 Solstice Close, Midlothian, VA 23113
MLS# 2624399Listed by: LONG & FOSTER REALTORS - Coming Soon
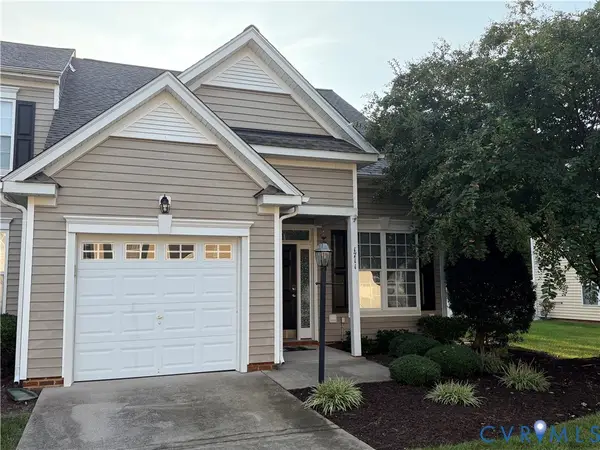 $350,000Coming Soon3 beds 3 baths1,580 sq. ft.
1711 Rose Mill Circle, Midlothian, VA 23112
MLS# 2625584Listed by: KW METRO CENTER - Coming Soon
 $370,000Coming Soon2 beds 3 baths2,128 sq. ft.
4813 Sapphire Drive, Midlothian, VA 23112
MLS# 2625708Listed by: LONG & FOSTER REALTORS - Coming Soon
 $499,000Coming Soon4 beds 3 baths2,556 sq. ft.
5117 Rock Harbour Road, Midlothian, VA 23112
MLS# 2625706Listed by: LONG & FOSTER REALTORS - Coming Soon
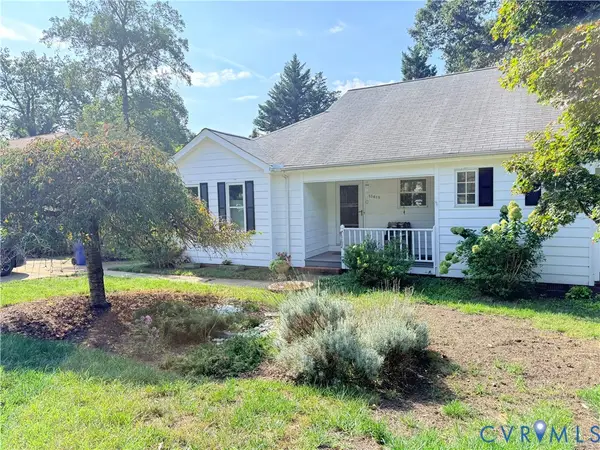 $330,000Coming Soon2 beds 2 baths1,323 sq. ft.
13619 Depot Street, Midlothian, VA 23113
MLS# 2625604Listed by: LONG & FOSTER REALTORS - Coming Soon
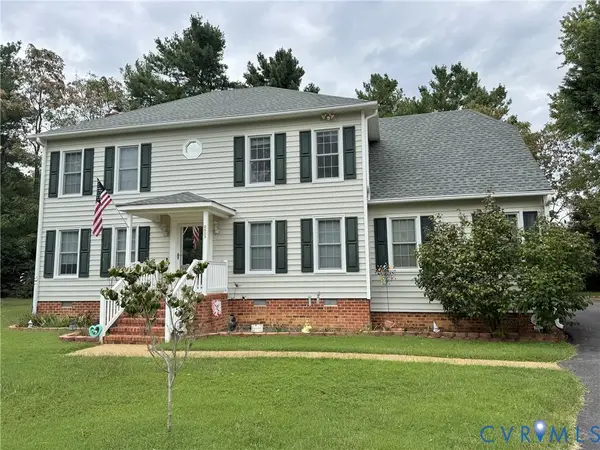 $549,950Coming Soon4 beds 3 baths2,428 sq. ft.
2507 Welrose Court, Midlothian, VA 23113
MLS# 2625408Listed by: LONG & FOSTER REALTORS - Coming Soon
 $405,000Coming Soon4 beds 3 baths2,037 sq. ft.
2303 Garrison Place Road, Midlothian, VA 23112
MLS# 2625663Listed by: LONG & FOSTER REALTORS


Protect your home and budget from life's surprises with an Assurant Home Warranty, backed by a partner that supports you through every step of homeownership. Explore Plans.
© 2026 Better Homes and Gardens Real Estate LLC. An Anywhere Real Estate company. All rights reserved. Better Homes and Gardens® Real Estate is a registered trademark owned by Meredith Operations Corporation, licensed to Better Homes and Gardens Real Estate LLC and used with permission. Better Homes and Gardens Real Estate LLC fully supports the principles of the Fair Housing Act and the Equal Opportunity Act. Listing information is deemed reliable but is not guaranteed accurate.
Each office is independently owned and operated.
Any services or products provided by third parties are not provided by, affiliated with or related to Better Homes and Gardens Real Estate LLC, or its affiliated companies.