
1431 Porters Mill Terrace, Midlothian, VA 23114
Local realty services provided by:Better Homes and Gardens Real Estate Native American Group
Listed by: amy enoch
Office: shaheen ruth martin & fonville
MLS#:2617679
Source:RV
Price summary
- Price:$350,000
- Price per sq. ft.:$264.75
About this home
Welcome home to Smoketree South! Updates to the kitchen, baths, flooring, interior paint, fixtures and finishes has this home is move-in ready for new owners. Large family room with wood-burning fireplace offers easy access to the eat-in kitchen featuring granite counters, stainless appliances, plus a cozy dining nook with bay window overlooking the fenced back yard. Upstairs you'll find renovated bathrooms and 3 bedrooms, including the primary suite with private bath. Outside, relax on the full front porch, or entertain on the multi-tiered back deck and around the fire pit. All appliances plus deck furniture and fire pit can convey. Great cul-de-sac location, with off street parking, and close to shopping, dining, schools and commuting routes. Come take a tour and make this house your next HOME!
Contact an agent
Home facts
- Year built:1985
- Subdivision & Development:Smoketree South
- Listing ID #:2617679
- Added:57 day(s) ago
- Updated:August 28, 2026 at 10:53 AM
Rooms and interior
- Bedrooms:3
- Total bathrooms:3
- Full bathrooms:2
- Half bathrooms:1
- Rooms Total:5
- Flooring:Ceramic Tile, Vinyl, Wood
- Basement:Yes
- Basement Description:Crawl Space
- Living area:1,322 sq. ft.
Heating and cooling
- Cooling:Central Air
- Heating:Electric, Heat Pump
- Central air:Yes
Structure and exterior
- Roof:Shingle
- Year built:1985
- Building area:1,322 sq. ft.
- Lot area:0.19 Acres
- Architectural Style:Colonial, Two Story
- Construction Materials:Drywall, Frame, Wood Siding
- Exterior Features:Deck
- Levels:Two, Two Story
Schools
- High school:Monacan
- Middle school:Midlothian
- Elementary school:Evergreen
Utilities
- Water:Public
- Sewer:Public Sewer
Finances and disclosures
- Price:$350,000
- Price per sq. ft.:$264.75
- Tax amount:$2,820 (2026)
Features and amenities
- Appliances:Electric Water Heater
Parking
- Parking description:Off Street
 The information being provided is for consumers' personal, non-commercial use and may not be used for any purpose other than to identify prospective properties for purchasing. All information provided is deemed reliable but is not guaranteed accurate.The multiple listing information is provided by Central Virginia Regional Multiple Listing Service, LLC from a copyrighted compilation of listings. The compilation of listings and each individual listing are © 2026 Central Virginia Regional Multiple Listing Service, LLC. All rights reserved.
New listings near 1431 Porters Mill Terrace
- Coming Soon
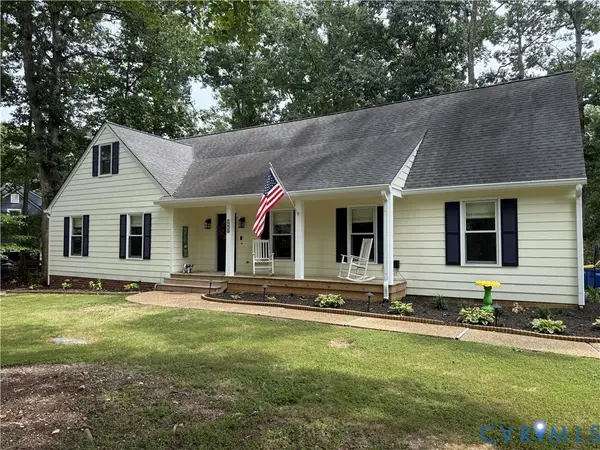 $549,000Coming Soon4 beds 3 baths2,440 sq. ft.
1235 Shirlton Road, Midlothian, VA 23114
MLS# 2623490Listed by: DOUGLAS ELLIMAN REAL ESTATE - Coming Soon
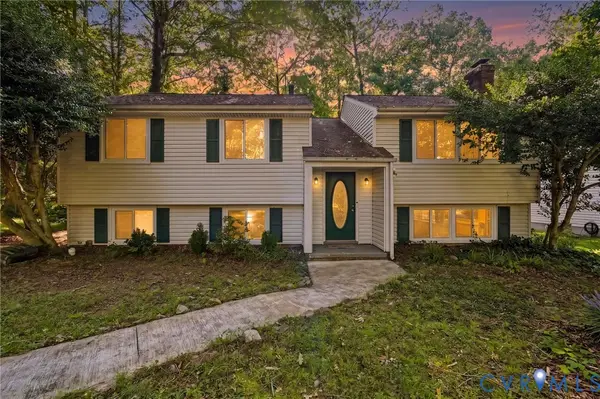 $399,000Coming Soon4 beds 2 baths2,202 sq. ft.
2709 Sutters Mill Court, Midlothian, VA 23112
MLS# 2623106Listed by: KW METRO CENTER - Coming Soon
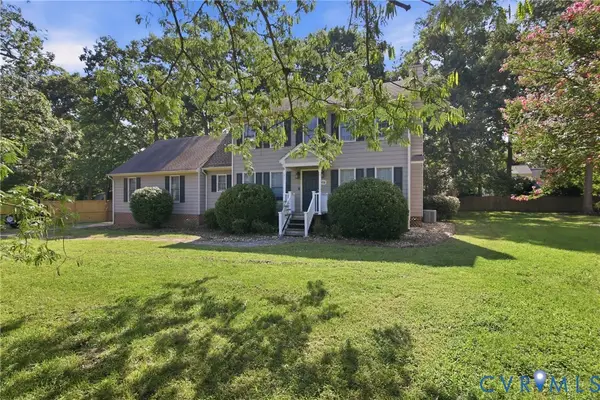 $399,900Coming Soon3 beds 3 baths2,016 sq. ft.
8230 Seattle Slew Terrace, Midlothian, VA 23112
MLS# 2623365Listed by: SAMSON PROPERTIES - Coming Soon
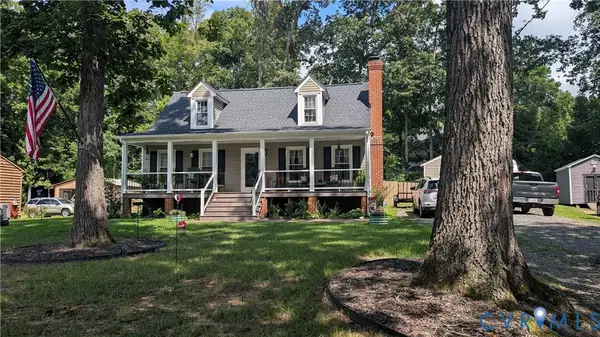 $350,000Coming Soon4 beds 2 baths1,328 sq. ft.
7248 Full Rack Drive, Midlothian, VA 23112
MLS# 2623119Listed by: REDFIN CORPORATION - Coming Soon
 $380,000Coming Soon3 beds 3 baths1,431 sq. ft.
3221 Clintwood Road, Midlothian, VA 23112
MLS# 2623063Listed by: EXP REALTY, LLC - Coming Soon
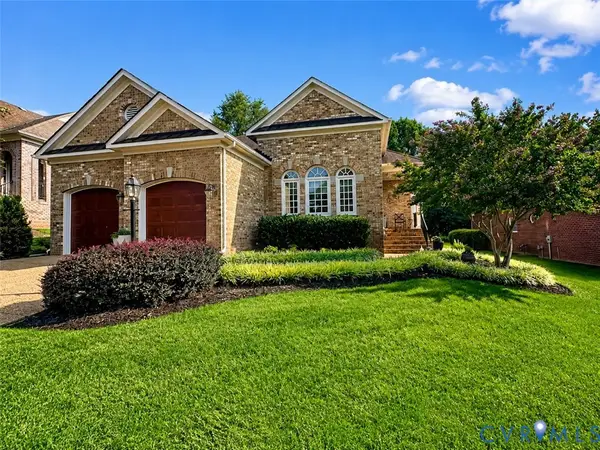 $869,000Coming Soon3 beds 3 baths2,727 sq. ft.
2289 Founders Hill Court, Midlothian, VA 23113
MLS# 2623000Listed by: LONG & FOSTER REALTORS - Coming Soon
 $435,000Coming Soon3 beds 3 baths2,182 sq. ft.
641 Abbey Village Circle, Midlothian, VA 23114
MLS# 2622853Listed by: NAPIER REALTORS ERA - Coming Soon
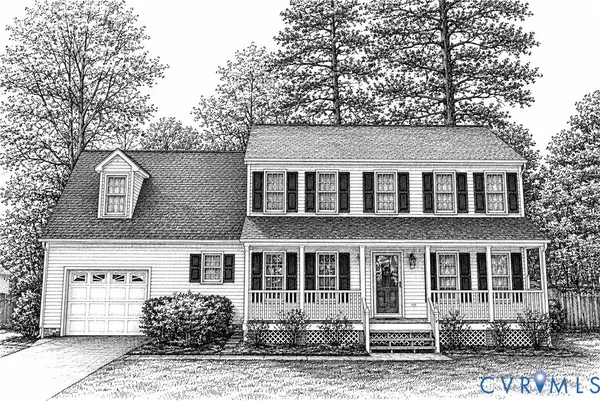 $425,000Coming Soon4 beds 3 baths2,039 sq. ft.
8330 Ferdinand Lane, Midlothian, VA 23112
MLS# 2622794Listed by: LIZ MOORE & ASSOCIATES - Coming Soon
 $267,000Coming Soon2 beds 2 baths1,164 sq. ft.
11765 N Briar Patch Drive, Midlothian, VA 23113
MLS# 2622359Listed by: 1ST CLASS REAL ESTATE - 360 - Coming Soon
 $850,000Coming Soon4 beds 3 baths2,784 sq. ft.
14401 Shelter Cove Road, Midlothian, VA 23112
MLS# 2621211Listed by: LIZ MOORE & ASSOCIATES


Protect your home and budget from life's surprises with an Assurant Home Warranty, backed by a partner that supports you through every step of homeownership. Explore Plans.
© 2026 Better Homes and Gardens Real Estate LLC. An Anywhere Real Estate company. All rights reserved. Better Homes and Gardens® Real Estate is a registered trademark owned by Meredith Operations Corporation, licensed to Better Homes and Gardens Real Estate LLC and used with permission. Better Homes and Gardens Real Estate LLC fully supports the principles of the Fair Housing Act and the Equal Opportunity Act. Listing information is deemed reliable but is not guaranteed accurate.
Each office is independently owned and operated.
Any services or products provided by third parties are not provided by, affiliated with or related to Better Homes and Gardens Real Estate LLC, or its affiliated companies.