
2615 Salisbury Road, Midlothian, VA 23113
Local realty services provided by:Better Homes and Gardens Real Estate Native American Group
2615 Salisbury Road,Chesterfield, VA 23113
$725,000
- 5 Beds
- 4 Baths
- 3,161 sq. ft.
- Single family
- Active
Upcoming open houses
- Sun, May 3101:00 pm - 03:00 pm
Listed by: crystal tillman
Office: maison real estate boutique
MLS#:2614203
Source:RV
Price summary
- Price:$725,000
- Price per sq. ft.:$229.36
About this home
Welcome to this beautifully maintained all-brick home in the highly sought-after Salisbury community. Situated on a spacious lot with a circular driveway, this home offers over 3,100 square feet designed for comfortable everyday living and entertaining.
The main level features a spacious first-floor primary suite with accessibility-friendly features including wider doorways and a private en-suite bathroom. A second private primary suite with its own en-suite bath and walk-in closet offers excellent flexibility for guests or multigenerational living.
The kitchen opens seamlessly to the family room, creating a warm and inviting gathering space. The oversized fifth bedroom has its own private entrance and could easily serve as a recreation room, media room, home office, gym, guest retreat, or bonus living area.
Additional features include a large walk-up attic with potential for future finished space, a two-car garage, full four-sided brick construction, a two-zone HVAC system with the upstairs unit replaced in 2025, and a water heater replaced in 2025.
Conveniently located near golf, shopping, dining, parks, and sought-after schools, this home offers the charm and lifestyle that make Salisbury one of Midlothian’s most desirable communities....
Contact an agent
Home facts
- Year built:1995
- Listing ID #:2614203
- Added:1 day(s) ago
- Updated:May 29, 2026 at 05:55 PM
Rooms and interior
- Bedrooms:5
- Total bathrooms:4
- Full bathrooms:3
- Half bathrooms:1
- Rooms Total:9
- Flooring:Carpet, Vinyl, Wood
- Dining Description:Dining Area, Separate/Formal Dining Room
- Kitchen Description:Dishwasher, Disposal, Electric Cooking, Exhaust Fan, Microwave, Oven, Pantry, Range Hood, Refrigerator, Smooth Cooktop
- Bedroom Description:Main Level Primary
- Living area:3,161 sq. ft.
Heating and cooling
- Cooling:Heat Pump
- Heating:Electric, Heat Pump, Zoned
Structure and exterior
- Roof:Composition
- Year built:1995
- Building area:3,161 sq. ft.
- Lot area:1 Acres
- Lot Features:Level, Wooded
- Architectural Style:Colonial, Two Story
- Construction Materials:Brick, Drywall, Frame
- Exterior Features:Deck, Front Porch, Porch
- Levels:Two, Two Story
Schools
- High school:Midlothian
- Middle school:Midlothian
- Elementary school:Bettie Weaver
Utilities
- Water:Public
- Sewer:Public Sewer
Finances and disclosures
- Price:$725,000
- Price per sq. ft.:$229.36
- Tax amount:$5,889 (2025)
Features and amenities
- Appliances:Dishwasher, Disposal, Dryer, Electric Cooking, Electric Water Heater, Exhaust Fan, Microwave, Oven, Range Hood, Refrigerator, Smooth Cooktop, Washer
- Laundry features:Dryer, Dryer Hookup, Washer, Washer Hookup
- Amenities:Ceiling Fans, Central Vacuum, Granite Counters, High Ceilings, Smoke Detectors, Track Lighting, Walk-In Closets
Parking
- Parking description:Attached, Circular Driveway, Driveway, Garage, Garage Door Opener, Garage Faces Rear, Oversized, Two Spaces, Unpaved, Unpaved Driveway
- Garage:Yes
- Garage spaces:2
 The information being provided is for consumers' personal, non-commercial use and may not be used for any purpose other than to identify prospective properties for purchasing. All information provided is deemed reliable but is not guaranteed accurate.The multiple listing information is provided by Central Virginia Regional Multiple Listing Service, LLC from a copyrighted compilation of listings. The compilation of listings and each individual listing are © 2026 Central Virginia Regional Multiple Listing Service, LLC. All rights reserved.
New listings near 2615 Salisbury Road
- Coming Soon
 $517,000Coming Soon5 beds 3 baths
5510 Silver Birch Lane, Midlothian, VA 23112
MLS# 2614065Listed by: REAL BROKER LLC - New
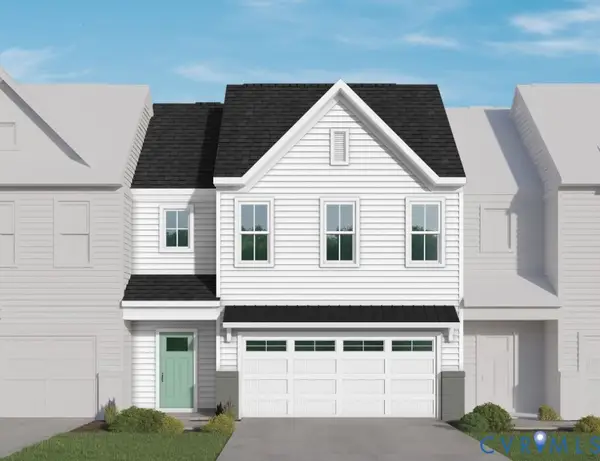 $481,150Active2 beds 3 baths1,839 sq. ft.
Lot 73 Oasis Breeze Lane, Midlothian, VA 23112
MLS# 2614530Listed by: VIRGINIA COLONY REALTY INC - Coming Soon
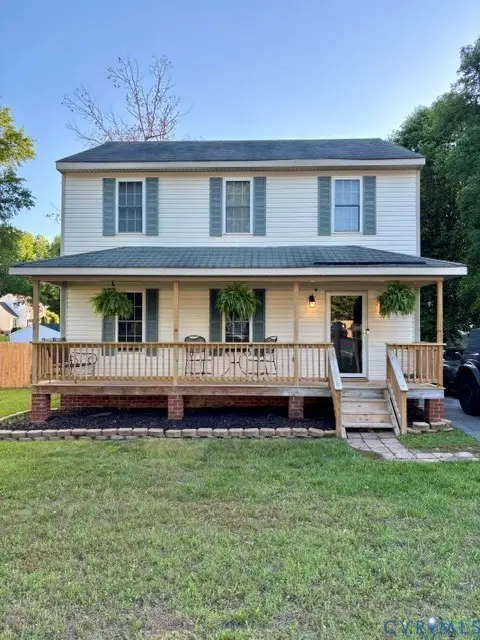 $349,950Coming Soon3 beds 3 baths
5036 Blackbird Drive, Midlothian, VA 23112
MLS# 2614545Listed by: HARDESTY HOMES - Coming Soon
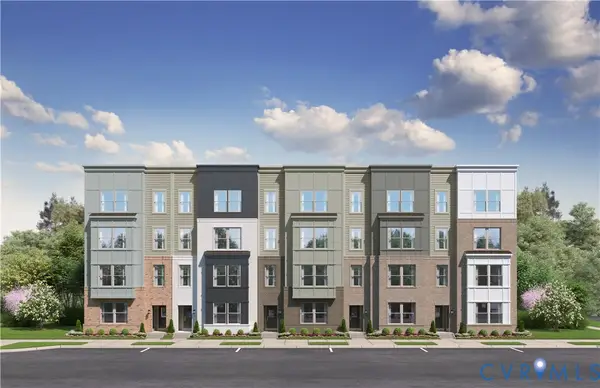 $354,240Coming Soon3 beds 3 baths
10133 Five Iron Run, Midlothian, VA 23112
MLS# 2614553Listed by: SM BROKERAGE LLC - New
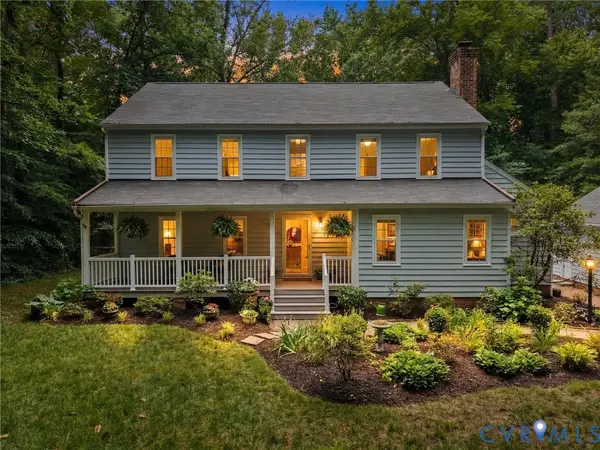 $450,000Active4 beds 3 baths2,174 sq. ft.
4013 Timber Ridge Road, Midlothian, VA 23112
MLS# 2614387Listed by: REAL BROKER LLC - Coming Soon
 $306,000Coming Soon2 beds 2 baths
1201 Westwood Village Lane #202, Midlothian, VA 23114
MLS# 2614507Listed by: COMPASS - Coming Soon
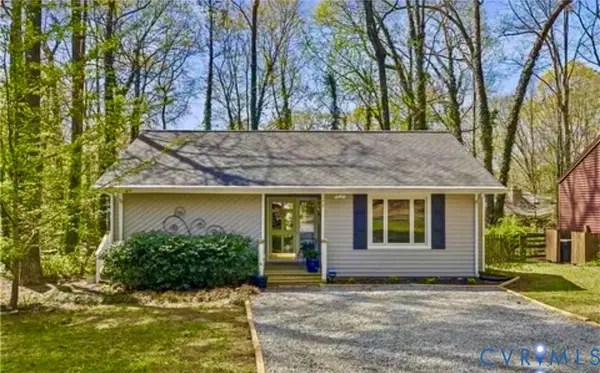 $315,000Coming Soon2 beds 1 baths
14207 Broad Oaks Court, Midlothian, VA 23112
MLS# 2614498Listed by: HOMETOWN REALTY - Coming Soon
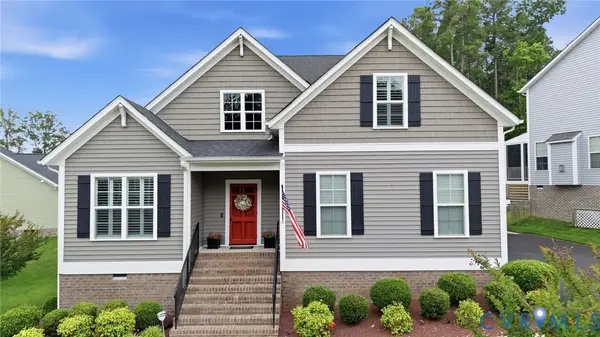 $595,000Coming Soon5 beds 3 baths
8907 Lavenham Loop, Midlothian, VA 23112
MLS# 2607377Listed by: COMPASS - Coming Soon
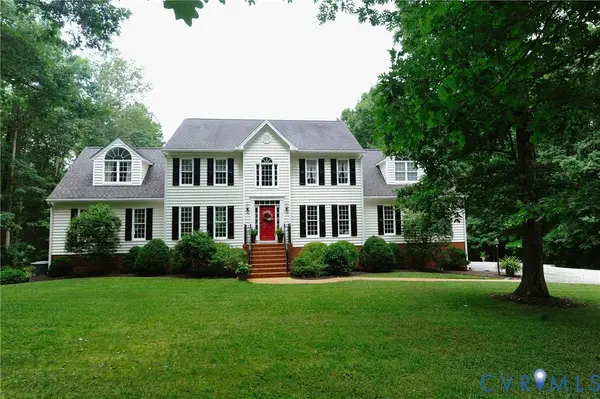 $835,000Coming Soon5 beds 4 baths
1937 Huguenot Hundred Drive, Midlothian, VA 23113
MLS# 2614469Listed by: SHAHEEN RUTH MARTIN & FONVILLE - Coming Soon
 $415,000Coming Soon4 beds 3 baths
1006 Worsham Green Terrace, Midlothian, VA 23114
MLS# 2614315Listed by: LIZ MOORE & ASSOCIATES


Protect your home and budget from life's surprises with an Assurant Home Warranty, backed by a partner that supports you through every step of homeownership. Explore Plans.
© 2026 Better Homes and Gardens Real Estate LLC. An Anywhere Real Estate company. All rights reserved. Better Homes and Gardens® Real Estate is a registered trademark owned by Meredith Operations Corporation, licensed to Better Homes and Gardens Real Estate LLC and used with permission. Better Homes and Gardens Real Estate LLC fully supports the principles of the Fair Housing Act and the Equal Opportunity Act. Listing information is deemed reliable but is not guaranteed accurate.
Each office is independently owned and operated.
Any services or products provided by third parties are not provided by, affiliated with or related to Better Homes and Gardens Real Estate LLC, or its affiliated companies.