
2911 Barrow Place, Midlothian, VA 23113
Local realty services provided by:Better Homes and Gardens Real Estate Base Camp
2911 Barrow Place,Midlothian, VA 23113
$675,000
- 4 Beds
- 3 Baths
- 2,384 sq. ft.
- Single family
- Active
Upcoming open houses
- Sun, Aug 0901:00 pm - 03:00 pm
Listed by: emily still, kyle yeatman
Office: long & foster realtors
MLS#:2621480
Source:RV
Price summary
- Price:$675,000
- Price per sq. ft.:$283.14
- Monthly HOA dues:$10.42
About this home
Classic Salisbury charm on a picturesque street, beautifully updated interiors, and generous outdoor space come together at 2911 Barrow Place. Beyond the home’s standout almost 1 acre flat lot, a spacious foyer opens to a gracious formal living room and an inviting family room rich with character, featuring beamed ceilings and a brick fireplace. The renovated kitchen blends style and function with custom cabinetry, granite countertops, gas cooking, and center island, while the formal dining room provides an ideal setting for gatherings and special occasions. Upstairs, the spacious primary suite offers a private en suite bath with a walk-in shower and two walk-in closets, one is exceptionally large enough to feel like a room of its own. Three additional bedrooms share a well-appointed hall bath, offering flexibility for family, guests, or a home office. A large rear deck extends the living space outdoors and overlooks the expansive backyard, creating a beautiful setting for entertaining, relaxing, and enjoying time outside. Thoughtfully updated while retaining its timeless character, this special home offers the space, setting, and sought-after Salisbury location that are increasingly hard to find....
Contact an agent
Home facts
- Year built:1981
- Subdivision & Development:Salisbury
- Listing ID #:2621480
- Added:1 day(s) ago
- Updated:August 07, 2026 at 11:00 PM
Rooms and interior
- Bedrooms:4
- Total bathrooms:3
- Full bathrooms:2
- Half bathrooms:1
- Rooms Total:8
- Flooring:Vinyl, Wood
- Dining Description:Breakfast Area, Separate/Formal Dining Room
- Bathrooms Description:Double Vanity
- Kitchen Description:Dishwasher, Disposal, Gas Cooking, Kitchen Island, Microwave, Oven, Pantry, Stove
- Basement:Yes
- Basement Description:Crawl Space
- Living area:2,384 sq. ft.
Heating and cooling
- Cooling:Central Air
- Heating:Forced Air, Natural Gas
- Central air:Yes
Structure and exterior
- Roof:Composition, Shingle
- Year built:1981
- Building area:2,384 sq. ft.
- Lot area:1 Acres
- Architectural Style:Colonial, Two Story
- Construction Materials:Drywall, Frame, Wood Siding
- Exterior Features:Deck, Rear Porch
- Levels:Two, Two Story
Schools
- High school:Midlothian
- Middle school:Midlothian
- Elementary school:Bettie Weaver
Utilities
- Water:Public
- Sewer:Public Sewer
Finances and disclosures
- Price:$675,000
- Price per sq. ft.:$283.14
- Tax amount:$5,015 (2026)
Features and amenities
- Appliances:Dishwasher, Disposal, Gas Cooking, Gas Water Heater, Microwave, Oven, Stove, Water Heater
- Laundry features:Dryer Hookup, Washer Hookup
- Amenities:Ceiling Fans, Granite Counters, Recessed Lighting, Walk-In Closets
Parking
- Parking description:Attached, Driveway, Garage, Garage Door Opener, Garage Faces Rear, Oversized, Paved, Paved Driveway
- Garage:Yes
- Garage spaces:1
 The information being provided is for consumers' personal, non-commercial use and may not be used for any purpose other than to identify prospective properties for purchasing. All information provided is deemed reliable but is not guaranteed accurate.The multiple listing information is provided by Central Virginia Regional Multiple Listing Service, LLC from a copyrighted compilation of listings. The compilation of listings and each individual listing are © 2026 Central Virginia Regional Multiple Listing Service, LLC. All rights reserved.
New listings near 2911 Barrow Place
- Coming Soon
 $659,950Coming Soon4 beds 3 baths
2420 Olde Queen Terrace, Midlothian, VA 23113
MLS# 2621400Listed by: REAL BROKER LLC - Coming Soon
 $485,000Coming Soon4 beds 3 baths
5907 Gates Mill Place, Midlothian, VA 23112
MLS# 2621304Listed by: LONG & FOSTER REALTORS - Coming Soon
 $360,000Coming Soon3 beds 3 baths
10877 Genito Square Drive, Midlothian, VA 23112
MLS# 2621395Listed by: REAL BROKER LLC - Open Sat, 12 to 3pmNew
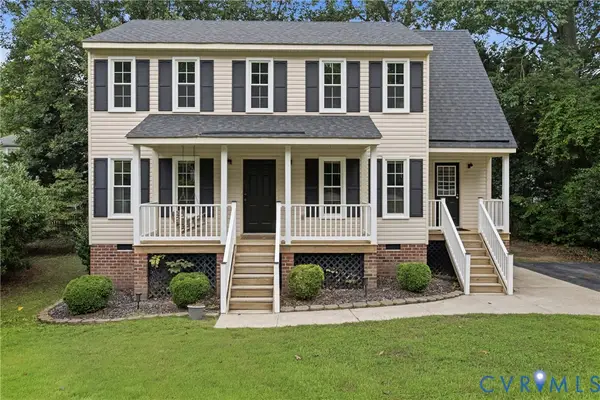 $399,950Active3 beds 3 baths1,728 sq. ft.
7113 Harbourside Court, Midlothian, VA 23112
MLS# 2620410Listed by: 1ST CLASS REAL ESTATE PREMIER HOMES - Open Sun, 2 to 4pmNew
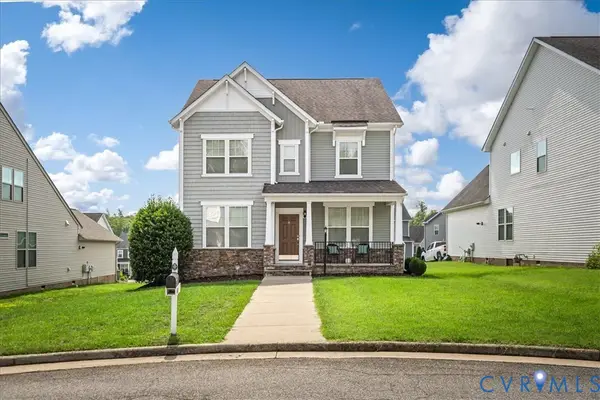 $530,000Active5 beds 3 baths2,217 sq. ft.
407 Diamond Creek Drive, Midlothian, VA 23113
MLS# 2620848Listed by: THE RICK COX REALTY GROUP - Coming Soon
 $1,650,000Coming Soon4 beds 4 baths
14807 Michaux Valley Circle, Midlothian, VA 23113
MLS# 2621398Listed by: SHAHEEN RUTH MARTIN & FONVILLE - New
 $479,950Active4 beds 3 baths2,347 sq. ft.
442 Michaux Branch Terrace, Midlothian, VA 23113
MLS# 2621424Listed by: LONG & FOSTER REALTORS - Coming Soon
 $534,900Coming Soon4 beds 3 baths
3101 Tadley Drive, Midlothian, VA 23112
MLS# 2621506Listed by: PROVIDENCE HILL REAL ESTATE - New
 $335,000Active2 beds 2 baths1,658 sq. ft.
1030 Westwood Village Way #301, Midlothian, VA 23114
MLS# 2621476Listed by: THE WILSON GROUP


Protect your home and budget from life's surprises with an Assurant Home Warranty, backed by a partner that supports you through every step of homeownership. Explore Plans.
© 2026 Better Homes and Gardens Real Estate LLC. An Anywhere Real Estate company. All rights reserved. Better Homes and Gardens® Real Estate is a registered trademark owned by Meredith Operations Corporation, licensed to Better Homes and Gardens Real Estate LLC and used with permission. Better Homes and Gardens Real Estate LLC fully supports the principles of the Fair Housing Act and the Equal Opportunity Act. Listing information is deemed reliable but is not guaranteed accurate.
Each office is independently owned and operated.
Any services or products provided by third parties are not provided by, affiliated with or related to Better Homes and Gardens Real Estate LLC, or its affiliated companies.