
5613 Woods Walk Road, Midlothian, VA 23112
Local realty services provided by:Better Homes and Gardens Real Estate Native American Group
5613 Woods Walk Road,Midlothian, VA 23112
$325,000
- 3 Beds
- 2 Baths
- - sq. ft.
- Single family
- Coming Soon
Listed by: will guza
Office: joyner fine properties
MLS#:2614377
Source:RV
Price summary
- Price:$325,000
- Monthly HOA dues:$129
About this home
Welcome to 5613 Woods Walk Road. This 1 story contemporary ranch-style home has an open-style floor plan. Upon entering, you are greeted with a living room with a vaulted ceiling & fireplace. Open to the living room & kitchen, the dining room boasts a vaulted ceiling with skylights. An updated kitchen is ready for you to lend your culinary talents with raised panel cabinets, a breakfast bar, newer appliances, & plenty of storage with a laundry closet for the washer & dryer & storage. Both full bathrooms have been tastefully updated. The front bedroom is currently being used as an office/playroom & has a large closet. The 2nd bedroom features plenty of space & a nice-sized closet. The rear primary bedroom features a large walk-in closet with an attached full bath. Out back is a large two-level deck with plenty of space for entertaining. Off-street parking is available with a paved driveway. The location cannot be beat, just minutes to shopping, restaurants, schools & Route 288. Woodlake is an amenity-rich community that offers indoor/outdoor pools, pontoon & canoeing options on Swift Creek Reservoir, a gym, 19 tennis courts, pickleball, 3 volleyball courts, basketball courts, walking trails, & 16 playgrounds. Please see the listing attachment for a full list of dates; it is extensive and includes, but is not limited to, a new roof in 2023, newer LVP flooring, HVAC in 2020, crawlspace & drainage work in 2021, H20 Heater in 2021, & most appliances in the last few years. Do not miss this excellent opportunity to get into the amenity-rich Woodlake community with highly sought-after public schools....
Contact an agent
Home facts
- Year built:1985
- Listing ID #:2614377
- Added:1 day(s) ago
- Updated:May 30, 2026 at 12:01 AM
Rooms and interior
- Bedrooms:3
- Total bathrooms:2
- Full bathrooms:2
- Rooms Total:6
- Flooring:Vinyl
- Dining Description:Dining Area
- Kitchen Description:Dishwasher, Disposal, Electric Cooking, Microwave, Oven, Refrigerator, Stove
- Bedroom Description:Main Level Primary
- Basement:Yes
- Basement Description:Crawl Space
Heating and cooling
- Cooling:Electric, Heat Pump
- Heating:Electric, Heat Pump
Structure and exterior
- Roof:Composition
- Year built:1985
- Lot Features:Irregular Lot, Sloped
- Architectural Style:Contemporary, Ranch
- Construction Materials:Block, Drywall, Frame, Hardboard
- Exterior Features:Deck, Rear Porch
- Levels:One
Schools
- High school:Cosby
- Middle school:Tomahawk Creek
- Elementary school:Clover Hill
Utilities
- Water:Public
- Sewer:Public Sewer
Finances and disclosures
- Price:$325,000
- Tax amount:$2,612 (2026)
Features and amenities
- Appliances:Dishwasher, Disposal, Dryer, Electric Cooking, Electric Water Heater, Microwave, Oven, Refrigerator, Stove, Washer, Water Heater
- Laundry features:Dryer, Dryer Hookup, Washer, Washer Hookup
- Amenities:Cathedral Ceilings, Ceiling Fans, High Ceilings, Laminate Counters, Management, Skylights, Walk-In Closets
- Pool features:Community, Indoor, Outdoor Pool
Parking
- Parking description:Driveway, No Garage, Off Street, Paved, Paved Driveway
 The information being provided is for consumers' personal, non-commercial use and may not be used for any purpose other than to identify prospective properties for purchasing. All information provided is deemed reliable but is not guaranteed accurate.The multiple listing information is provided by Central Virginia Regional Multiple Listing Service, LLC from a copyrighted compilation of listings. The compilation of listings and each individual listing are © 2026 Central Virginia Regional Multiple Listing Service, LLC. All rights reserved.
New listings near 5613 Woods Walk Road
- Coming Soon
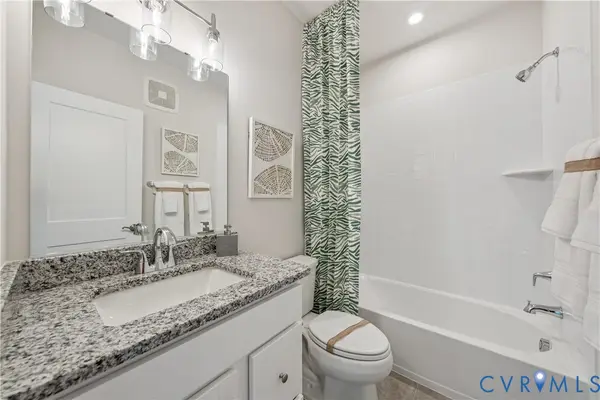 $341,085Coming Soon2 beds 3 baths
10125 Five Iron Run, Midlothian, VA 23112
MLS# 2614578Listed by: SM BROKERAGE LLC - Coming Soon
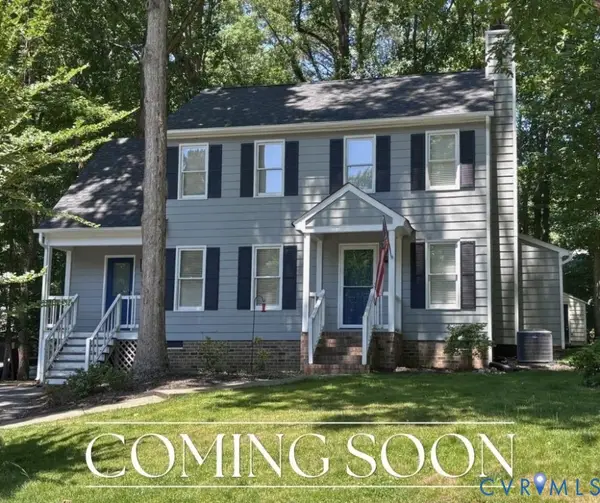 $365,000Coming Soon3 beds 3 baths
14712 Mill Spring Drive, Midlothian, VA 23112
MLS# 2614240Listed by: RASHKIND SAUNDERS & CO. - Coming Soon
 $517,000Coming Soon5 beds 3 baths
5510 Silver Birch Lane, Midlothian, VA 23112
MLS# 2614065Listed by: REAL BROKER LLC - New
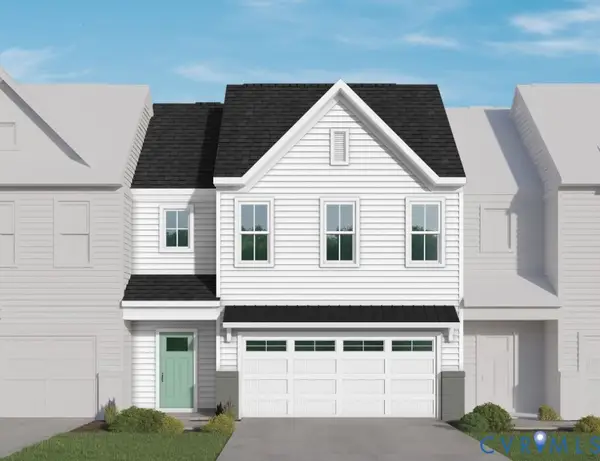 $481,150Active2 beds 3 baths1,839 sq. ft.
Lot 73 Oasis Breeze Lane, Midlothian, VA 23112
MLS# 2614530Listed by: VIRGINIA COLONY REALTY INC - Coming Soon
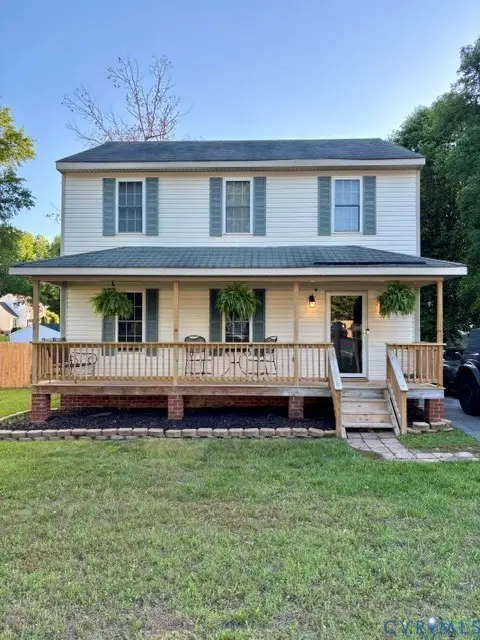 $349,950Coming Soon3 beds 3 baths
5036 Blackbird Drive, Midlothian, VA 23112
MLS# 2614545Listed by: HARDESTY HOMES - Coming Soon
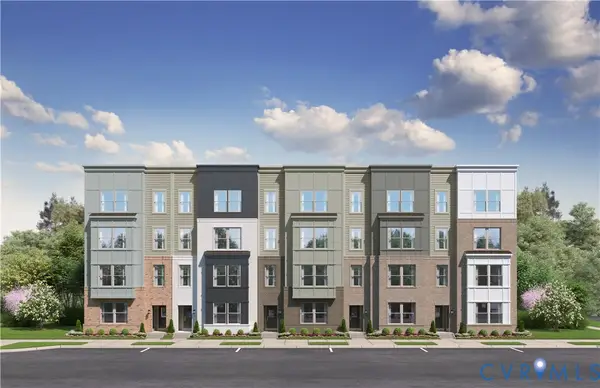 $354,240Coming Soon3 beds 3 baths
10133 Five Iron Run, Midlothian, VA 23112
MLS# 2614553Listed by: SM BROKERAGE LLC - New
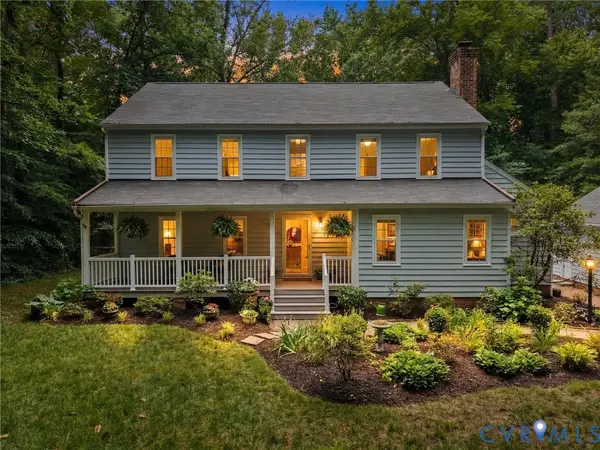 $450,000Active4 beds 3 baths2,174 sq. ft.
4013 Timber Ridge Road, Midlothian, VA 23112
MLS# 2614387Listed by: REAL BROKER LLC - Coming Soon
 $306,000Coming Soon2 beds 2 baths
1201 Westwood Village Lane #202, Midlothian, VA 23114
MLS# 2614507Listed by: COMPASS - Coming Soon
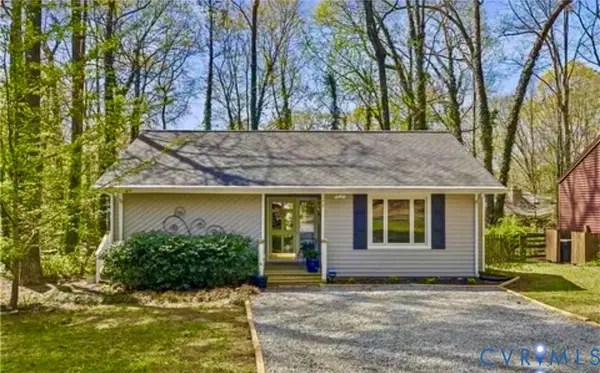 $315,000Coming Soon2 beds 1 baths
14207 Broad Oaks Court, Midlothian, VA 23112
MLS# 2614498Listed by: HOMETOWN REALTY


Protect your home and budget from life's surprises with an Assurant Home Warranty, backed by a partner that supports you through every step of homeownership. Explore Plans.
© 2026 Better Homes and Gardens Real Estate LLC. An Anywhere Real Estate company. All rights reserved. Better Homes and Gardens® Real Estate is a registered trademark owned by Meredith Operations Corporation, licensed to Better Homes and Gardens Real Estate LLC and used with permission. Better Homes and Gardens Real Estate LLC fully supports the principles of the Fair Housing Act and the Equal Opportunity Act. Listing information is deemed reliable but is not guaranteed accurate.
Each office is independently owned and operated.
Any services or products provided by third parties are not provided by, affiliated with or related to Better Homes and Gardens Real Estate LLC, or its affiliated companies.