
9501 Brocket Drive, Midlothian, VA 23112
Local realty services provided by:Better Homes and Gardens Real Estate Base Camp
9501 Brocket Drive,Chesterfield, VA 23112
$349,950
- 3 Beds
- 3 Baths
- 1,412 sq. ft.
- Single family
- Active
Upcoming open houses
- Sat, Aug 1501:00 pm - 03:00 pm
- Sun, Aug 1611:00 pm - 01:00 pm
Listed by: susan hinz
Office: real broker llc.
MLS#:2621791
Source:RV
Price summary
- Price:$349,950
- Price per sq. ft.:$247.84
About this home
Welcome home to this move-in ready GEM in a prime neighborhood! Move right in before summer ends and start enjoying effortless, turn-key living. Step onto the charm of a full front porch into a light-filled interior featuring modern light fixtures, fresh paint throughout, and beautiful luxury vinyl plank flooring on the main level. The heart of the home boasts an open kitchen and dining area highlighted by a sunny bay window, updated cabinetry, sleek granite countertops, and stainless steel appliances. Adjacent is a spacious family room featuring a cozy wood-burning fireplace, ideal for gatherings. A large laundry room with washer, dryer, and extensive built-in shelving—plus a generous pantry—delivers incredible storage and function. Upstairs, you’ll find hardwood floors across all three spacious bedrooms and two full, updated bathrooms. Outside, step onto the large rear deck overlooking a private, fully fenced backyard that backs to tranquil green space—a serene oasis for entertaining or quiet evenings. Enjoy ultimate peace of mind with major updates already complete, including a brand-new 50-year dimensional shingle roof and new vinyl replacement windows....
Contact an agent
Home facts
- Year built:1995
- Subdivision & Development:Fawn Creek
- Listing ID #:2621791
- Added:1 day(s) ago
- Updated:August 13, 2026 at 06:56 PM
Rooms and interior
- Bedrooms:3
- Total bathrooms:3
- Full bathrooms:2
- Half bathrooms:1
- Rooms Total:5
- Flooring:Linoleum, Wood
- Kitchen Description:Dishwasher, Microwave, Refrigerator, Stove
- Basement:Yes
- Basement Description:Crawl Space
- Living area:1,412 sq. ft.
Heating and cooling
- Cooling:Central Air
- Heating:Electric, Heat Pump
- Central air:Yes
Structure and exterior
- Roof:Composition
- Year built:1995
- Building area:1,412 sq. ft.
- Lot area:0.22 Acres
- Architectural Style:Colonial
- Construction Materials:Drywall, Frame, Vinyl Siding
- Exterior Features:Deck, Front Porch, Porch
- Levels:Two
Schools
- High school:Manchester
- Middle school:Bailey Bridge
- Elementary school:Spring Run
Utilities
- Water:Public
- Sewer:Public Sewer
Finances and disclosures
- Price:$349,950
- Price per sq. ft.:$247.84
- Tax amount:$2,695 (2026)
Features and amenities
- Appliances:Dishwasher, Dryer, Electric Water Heater, Microwave, Refrigerator, Stove, Washer
- Laundry features:Dryer, Washer
- Amenities:Ceiling Fans, Granite Counters
Parking
- Parking description:Driveway, Paved, Paved Driveway
 The information being provided is for consumers' personal, non-commercial use and may not be used for any purpose other than to identify prospective properties for purchasing. All information provided is deemed reliable but is not guaranteed accurate.The multiple listing information is provided by Central Virginia Regional Multiple Listing Service, LLC from a copyrighted compilation of listings. The compilation of listings and each individual listing are © 2026 Central Virginia Regional Multiple Listing Service, LLC. All rights reserved.
New listings near 9501 Brocket Drive
- New
 $489,000Active5 beds 3 baths2,553 sq. ft.
5808 Oak Knoll Road, Midlothian, VA 23112
MLS# 2621708Listed by: COMPASS - Coming Soon
 $600,000Coming Soon4 beds 3 baths
707 Coralview Court, Midlothian, VA 23114
MLS# 2621933Listed by: LONG & FOSTER REALTORS - Coming Soon
 $839,000Coming Soon5 beds 5 baths
2613 Lilybank Place, Midlothian, VA 23112
MLS# 2621938Listed by: COMPASS - Coming Soon
 $850,000Coming Soon4 beds 3 baths
14401 Shelter Cove Road, Midlothian, VA 23112
MLS# 2621211Listed by: LIZ MOORE & ASSOCIATES - Open Sat, 12 to 4pmNew
 $348,965Active3 beds 4 baths1,605 sq. ft.
12440 Wescott Avenue, Midlothian, VA 23112
MLS# 2621698Listed by: HHHUNT REALTY INC - Open Sat, 12 to 4pmNew
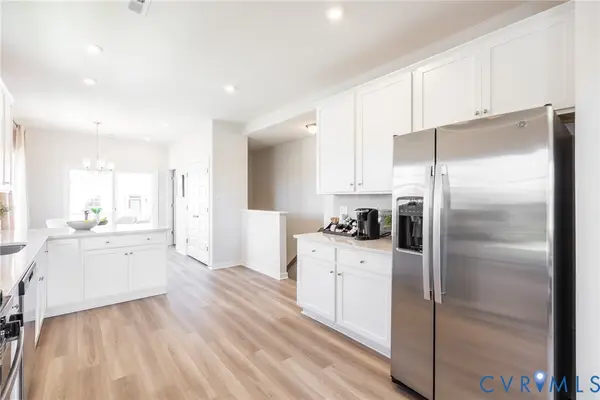 $364,245Active3 beds 4 baths1,605 sq. ft.
12442 Wescott Avenue, Midlothian, VA 23112
MLS# 2621700Listed by: HHHUNT REALTY INC - New
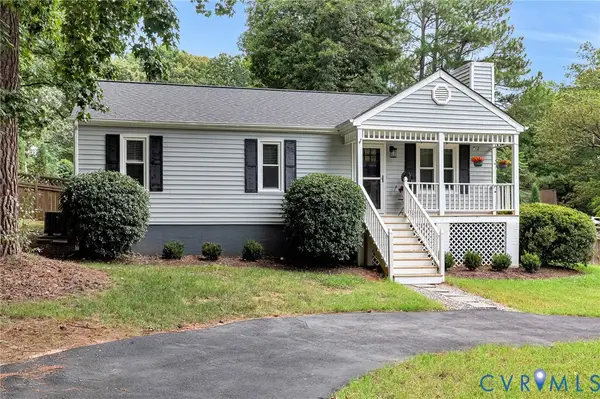 $325,000Active3 beds 2 baths960 sq. ft.
1325 Southwick Boulevard, Midlothian, VA 23113
MLS# 2621267Listed by: HOMETOWN REALTY - New
 $599,900Active4 beds 3 baths2,389 sq. ft.
12705 Walton Ridge Lane, Midlothian, VA 23114
MLS# 2621781Listed by: LONG & FOSTER REALTORS - New
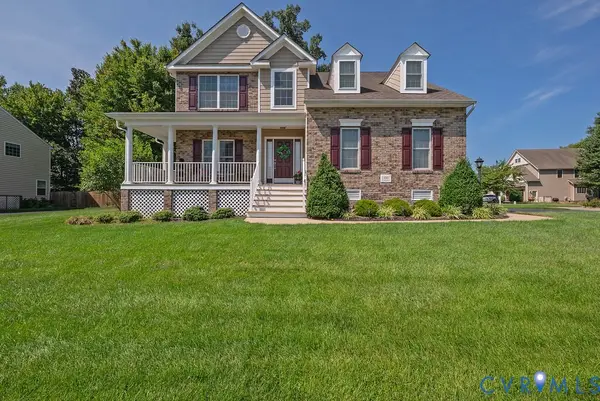 $594,950Active4 beds 3 baths2,474 sq. ft.
14501 Pinery Way, Midlothian, VA 23112
MLS# 2621977Listed by: JOYNER FINE PROPERTIES - Open Sat, 12 to 4pmNew
 $496,950Active3 beds 3 baths2,266 sq. ft.
6718 Oasis Breeze Lane, Midlothian, VA 23112
MLS# 2621936Listed by: VIRGINIA COLONY REALTY INC


Protect your home and budget from life's surprises with an Assurant Home Warranty, backed by a partner that supports you through every step of homeownership. Explore Plans.
© 2026 Better Homes and Gardens Real Estate LLC. An Anywhere Real Estate company. All rights reserved. Better Homes and Gardens® Real Estate is a registered trademark owned by Meredith Operations Corporation, licensed to Better Homes and Gardens Real Estate LLC and used with permission. Better Homes and Gardens Real Estate LLC fully supports the principles of the Fair Housing Act and the Equal Opportunity Act. Listing information is deemed reliable but is not guaranteed accurate.
Each office is independently owned and operated.
Any services or products provided by third parties are not provided by, affiliated with or related to Better Homes and Gardens Real Estate LLC, or its affiliated companies.