
205 Moorefield Rd, Mineral, VA 23117
Local realty services provided by:Better Homes and Gardens Real Estate Murphy & Co.
205 Moorefield Rd,Mineral, VA 23117
$499,900
- 3 Beds
- 2 Baths
- 1,531 sq. ft.
- Single family
- Active
Listed by: collin paschal brenner
Office: long & foster real estate, inc.
MLS#:VALA2010272
Source:BRIGHTMLS
Price summary
- Price:$499,900
- Price per sq. ft.:$326.52
About this home
6.26 ACRES WITH POND ACCESS! Enjoy country living in this brand-new 3-bedroom, 2-bath home offering 1,531 finished square feet. The open floor plan features 9' ceilings, abundant natural light, and a spacious eat-in kitchen with white cabinetry, tile backsplash, stainless steel appliances, and quality finishes throughout. The living room showcases a custom entertainment wall, while designer light fixtures and modern touches add to the home's appeal. The primary suite includes a double vanity and a beautifully tiled walk-in shower. Relax on the 6' x 24' covered front porch or the 10' x 27' rear patio overlooking the property. Situated on 6.26 acres with private pond access, the property has been landscaped and mulched with a walking path leading to the pond. Conveniently located just minutes from Louisa High School and everyday amenities.
Contact an agent
Home facts
- Year built:2025
- Subdivision & Development:NONE AVAILABLE
- Listing ID #:VALA2010272
- Added:69 day(s) ago
- Updated:September 23, 2026 at 01:57 PM
Rooms and interior
- Bedrooms:3
- Total bathrooms:2
- Full bathrooms:2
- Flooring:Vinyl
- Dining Description:Combination Kitchen/Dining, Dining Area
- Kitchen Description:Built-In Microwave, Crown Moldings, Dishwasher, Icemaker, Kitchen - Island, Oven/Range - Electric, Range Hood, Recessed Lighting, Refrigerator, Stainless Steel Appliances, Water Heater
- Bedroom Description:Walk In Closet(s)
- Living area:1,531 sq. ft.
Heating and cooling
- Cooling:Heat Pump(s)
- Heating:Electric, Heat Pump - Electric BackUp, Heat Pump(s)
Structure and exterior
- Roof:Architectural Shingle
- Year built:2025
- Building area:1,531 sq. ft.
- Lot area:6.26 Acres
- Lot Features:Fishing Available, Front Yard, Level, Pond
- Architectural Style:Ranch/Rambler
- Construction Materials:Asphalt, Batts Insulation, Block, Blown-In Insulation, Vinyl Siding
- Exterior Features:Deck(s), Patio(s), Porch(es), Sidewalks
- Foundation Description:Crawl Space
- Levels:1 Story
Schools
- High school:LOUISA COUNTY
- Middle school:LOUISA COUNTY
- Elementary school:THOMAS JEFFERSON
Utilities
- Water:Well
- Sewer:On Site Septic
Finances and disclosures
- Price:$499,900
- Price per sq. ft.:$326.52
- Tax amount:$414 (2025)
Features and amenities
- Laundry features:Hookup, Washer/Dryer Hookups Only
- Amenities:200+ Amp Service, Carbon Monoxide Detector(s), Ceiling Fan(s), Crown Moldings, Phone Available, Recessed Lighting, Sliding Windows, Smoke Detector, Window Treatments
Parking
- Parking description:Crushed Stone
New listings near 205 Moorefield Rd
- Coming Soon
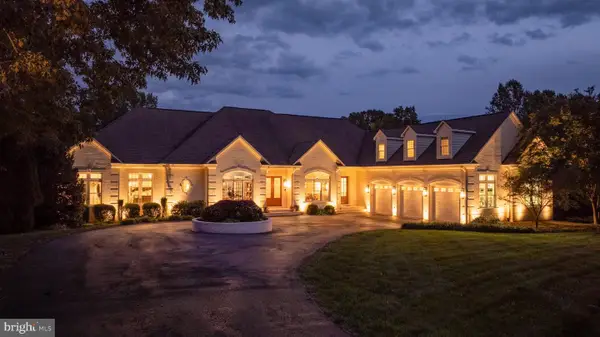 $3,875,000Coming Soon7 beds 8 baths9,408 sq. ft.
950 Tall Pines Dr, MINERAL, VA 23117
MLS# VALA2010586Listed by: LAKE ANNA ISLAND REALTY - Coming Soon
 $1,769,000Coming Soon5 beds 3 baths3,292 sq. ft.
1164 Oak Grove Dr, MINERAL, VA 23117
MLS# VALA2010616Listed by: LAKE ANNA ISLAND REALTY - Coming Soon
 $185,000Coming Soon1 beds 1 baths
Lot 5 Aspen Hill Rd, MINERAL, VA 23117
MLS# VALA2010652Listed by: MADISON & CO PROPERTIES LLC - Coming Soon
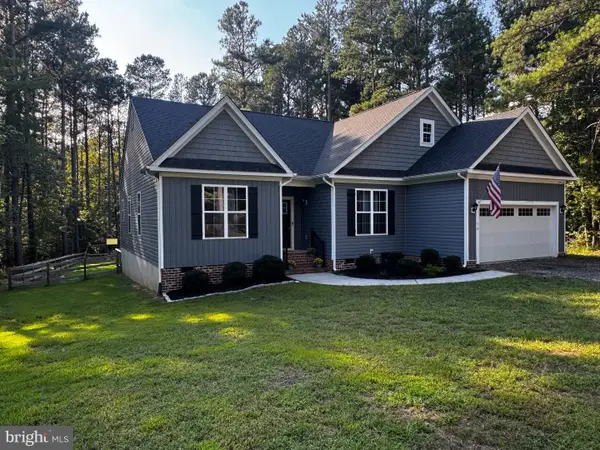 $624,000Coming Soon3 beds 3 baths2,200 sq. ft.
54 Old Fox Ct, MINERAL, VA 23117
MLS# VALA2010594Listed by: RE/MAX REALTY SPECIALISTS - Coming Soon
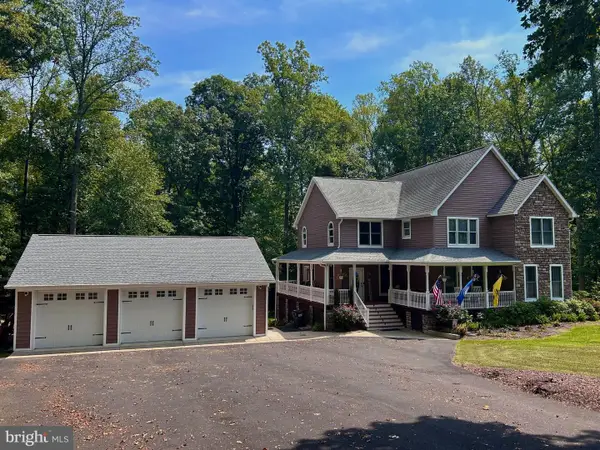 $889,000Coming Soon5 beds 5 baths4,760 sq. ft.
469 Oak Haven Dr, MINERAL, VA 23117
MLS# VALA2010552Listed by: LAKE ANNA ISLAND REALTY - New
 $139,999Active1.66 Acres
Lot 15 Shorewood Dr, MINERAL, VA 23117
MLS# VALA2010662Listed by: LONG & FOSTER REAL ESTATE, INC. - New
 $779,900Active4 beds 4 baths3,053 sq. ft.
299 Sunset Loop, MINERAL, VA 23117
MLS# VALA2010648Listed by: REAL BROKER, LLC 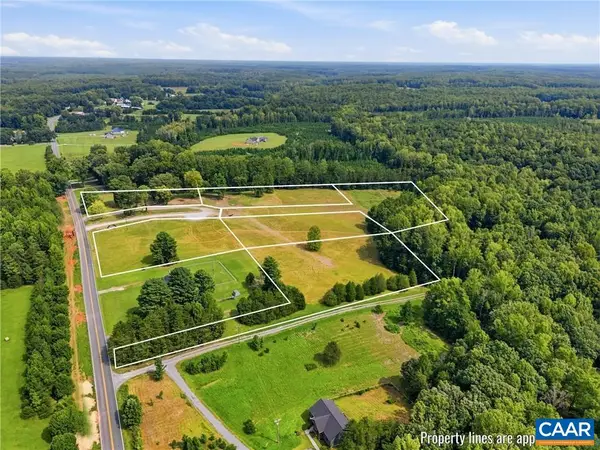 $119,700Pending1.75 Acres
10672 Cross County Rd, Mineral, VA 23117
MLS# 682143Listed by: LAKE & COUNTRY REALTY, LLC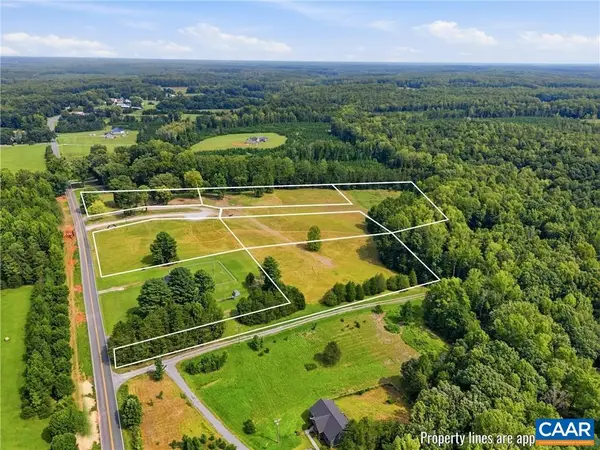 $107,700Pending1.5 Acres
10674 Cross County Rd, Mineral, VA 23117
MLS# 682144Listed by: LAKE & COUNTRY REALTY, LLC- New
 $750,000Active2 beds 1 baths960 sq. ft.
7007 Evans Family Pl, MINERAL, VA 23117
MLS# VASP2046078Listed by: LAKE ANNA ISLAND REALTY


Protect your home and budget from life's surprises with an Assurant Home Warranty, backed by a partner that supports you through every step of homeownership. Explore Plans.
© 2026 Better Homes and Gardens Real Estate LLC. An Anywhere Real Estate company. All rights reserved. Better Homes and Gardens® Real Estate is a registered trademark owned by Meredith Operations Corporation, licensed to Better Homes and Gardens Real Estate LLC and used with permission. Better Homes and Gardens Real Estate LLC fully supports the principles of the Fair Housing Act and the Equal Opportunity Act. Listing information is deemed reliable but is not guaranteed accurate.
Each office is independently owned and operated.
Any services or products provided by third parties are not provided by, affiliated with or related to Better Homes and Gardens Real Estate LLC, or its affiliated companies.