
214 Scotch Pine Dr, Mineral, VA 23117
Local realty services provided by:Better Homes and Gardens Real Estate Reserve
Listed by: ashley hoffman
Office: lake anna island realty
MLS#:VALA2010414
Source:BRIGHTMLS
Price summary
- Price:$1,550,000
- Price per sq. ft.:$553.57
- Monthly HOA dues:$16.67
About this home
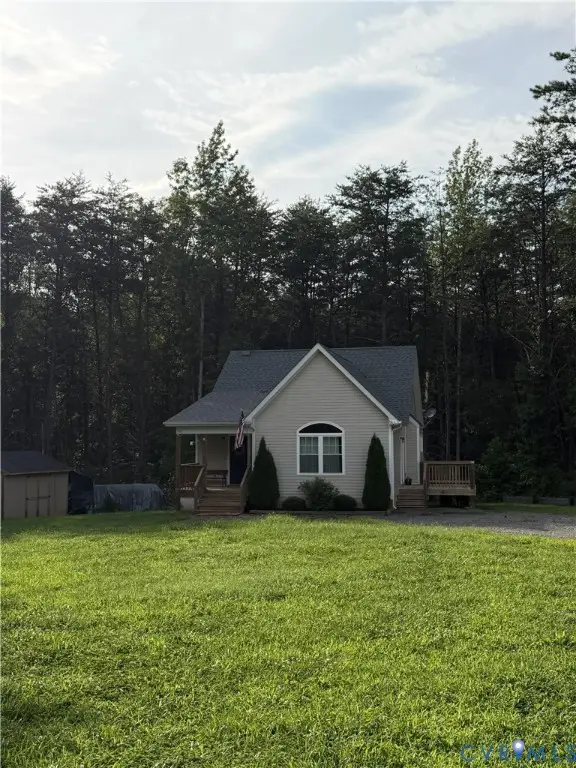
Welcome to the lake life! This classic Lake Anna waterfront home is all about relaxed lakefront living, big water views, and making memories with the people you love. Perfectly situated on 1.03 acres at the end of a quiet cul-de-sac on the public side of Lake Anna, this waterfront retreat offers over 200 feet of shoreline, deep water, a beautiful natural sandy beach, and your own covered boathouse. With approximately 4,550 finished square feet on three levels, 5 bedrooms and 3.5 baths, there is plenty of room for everyone to spread out, come together, and make lasting memories at the lake. The main level welcomes you with 9-foot ceilings and a spacious family room with vaulted ceilings and sliding glass doors that open to the covered wraparound porch. This is sure to become a favorite gathering spot for morning coffee, family dinners, evening cocktails, and taking in those gorgeous lake views. The kitchen is made for gathering and features new quartz countertops, a center island, walk-in pantry, new flooring, and black stainless steel appliances installed in 2020. The lakeside main-level primary suite has sliding glass doors that lead directly to the covered porch, his-and-her closets including a walk-in, double vanity, jetted tub, and a separate shower. Upstairs you'll find two additional bedrooms and a full bath, while the recently finished walkout lower level adds even more room for family and friends. Complete with a family room, rec room, two bedrooms, and a full bath featuring a walk-in shower with a linear drain and niches, this level is perfect for guests and weekends with a full house. The pool table conveys, so game nights can start right away! Outside is where the Lake Anna lifestyle really comes to life. Head down to your covered boathouse with composite decking, an electric boat lift, two jet ski lifts, and deep water, or spend the afternoon with your toes in the sand on the large natural sandy beach. The shoreline is protected by a bulkhead, and the wide water views provide a beautiful backdrop for days spent boating, swimming, fishing, relaxing on the dock, or simply enjoying the yard. This is the kind of place where summers are spent on the water, kids play on the beach, friends gather on the porch, and some of your favorite memories are made. Additional features include an oversized detached 3-car garage with storage above, paved circular driveway, central vacuum, whole-house water softener, and high-speed Firefly fiber internet availability. The roof on both the home and boathouse was replaced in 2023, and the boat lift motor was recently replaced. Tucked away in a small waterfront community with a boat ramp and conveniently located close to The Cove restaurant, local dining, breweries, marinas, and other Lake Anna favorites. Short-term rentals are permitted, making this a wonderful option for a full-time residence, weekend getaway, or investment property. Come for the big water views and stay for the laid-back lake lifestyle. From sandy beach days and afternoons on the boat to evenings spent together on the covered porch, this is more than a waterfront home, it's a place to slow down, enjoy the lake, and make memories for years to come....
Contact an agent
Home facts
- Year built:1999
- Subdivision & Development:WHISPERING PINES
- Listing ID #:VALA2010414
- Added:1 day(s) ago
- Updated:August 15, 2026 at 10:42 AM
Rooms and interior
- Bedrooms:5
- Total bathrooms:4
- Full bathrooms:3
- Half bathrooms:1
- Flooring:Carpet, Luxury Vinyl Tile
- Dining Description:Combination Kitchen/Dining, Dining Area
- Bathrooms Description:Primary Bath(s)
- Kitchen Description:Breakfast Area, Built-In Microwave, Carpet, Dishwasher, Kitchen - Island, Pantry, Refrigerator, Stainless Steel Appliances, Stove, Upgraded Countertops
- Bedroom Description:Carpet, Entry Level Bedroom, Walk In Closet(s)
- Basement:Yes
- Basement Description:Connecting Stairway, Daylight, Full, Heated, Improved, Interior Access, Outside Entrance, Partial, Side Entrance, Walkout Level, Windows
- Living area:2,800 sq. ft.
Heating and cooling
- Cooling:Central A/C, Heat Pump(s)
- Heating:Electric, Heat Pump - Gas BackUp, Heat Pump(s)
Structure and exterior
- Roof:Shingle
- Year built:1999
- Building area:2,800 sq. ft.
- Lot area:1.03 Acres
- Lot Features:Bulkheaded, Cul-de-sac, Fishing Available, Front Yard, Lake, Landscaping, Partly Wooded, Premium, Private, Rear Yard, SideYard(s)
- Architectural Style:Cape Cod, Raised Ranch/Rambler
- Construction Materials:Vinyl Siding
- Exterior Features:Boat Storage, Exterior Lighting, Porch(es), Private Beach, Wrap Around
- Foundation Description:Concrete Perimeter
- Levels:2 1/2 Stories
Schools
- High school:LOUISA COUNTY
- Middle school:LOUISA COUNTY
- Elementary school:THOMAS JEFFERSON
Utilities
- Water:Well
- Sewer:On Site Septic
Finances and disclosures
- Price:$1,550,000
- Price per sq. ft.:$553.57
- Tax amount:$8,545 (2025)
Features and amenities
- Laundry features:Dryer, Dryer In Unit, Hookup, Washer, Washer In Unit
- Amenities:Carpet, Ceiling Fan(s), Central Vacuum, Insulated Windows, Water Treat System
Parking
- Parking description:Additional Storage Area, Detached Garage, Oversized
- Garage:Yes
- Garage spaces:3
New listings near 214 Scotch Pine Dr
- New
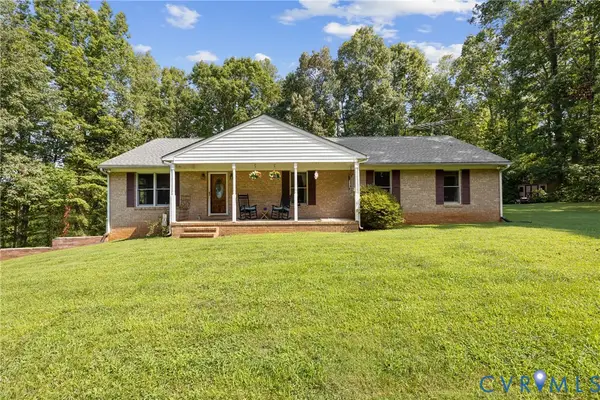 $448,000Active3 beds 3 baths3,360 sq. ft.
3621 Jefferson Highway, Mineral, VA 23093
MLS# 2622162Listed by: REAL BROKER LLC - New
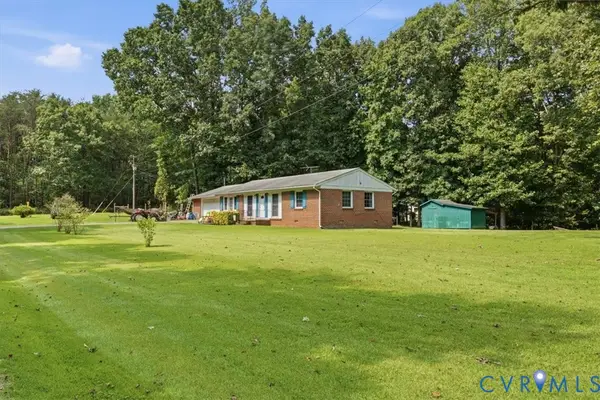 $339,000Active3 beds 2 baths1,296 sq. ft.
27 Garland Town Road, Mineral, VA 23117
MLS# 2622168Listed by: EXP REALTY LLC - New
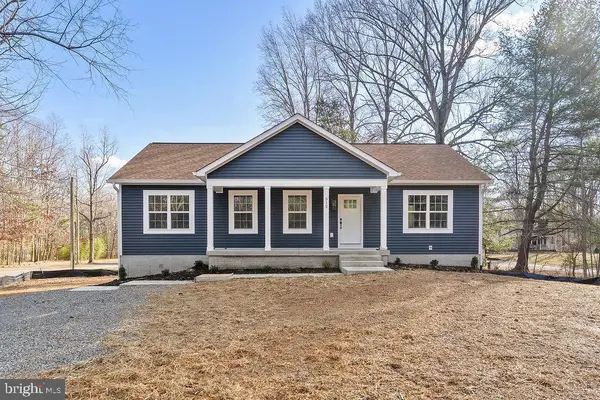 $419,000Active5 beds 3 baths2,750 sq. ft.
512 Cedar Hill Rd, MINERAL, VA 23117
MLS# VALA2010456Listed by: SAMSON PROPERTIES  $134,750Active1.48 Acres
Lot 19 Long View Dr, MINERAL, VA 23117
MLS# VALA2010090Listed by: RE/MAX REALTY SPECIALISTS- Open Sat, 11am to 1pmNew
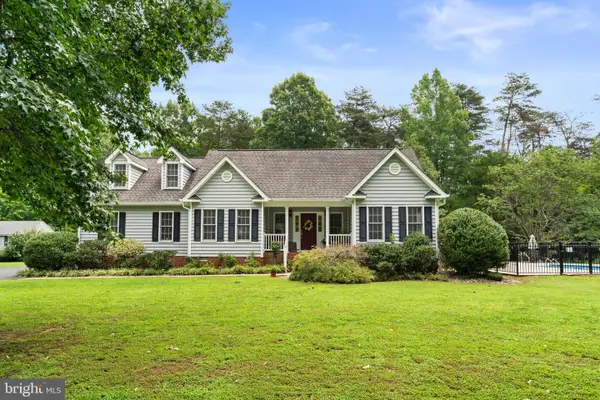 $500,000Active4 beds 2 baths1,775 sq. ft.
80 Erins Way, MINERAL, VA 23117
MLS# VALA2010406Listed by: THE HOGAN GROUP REAL ESTATE - Coming Soon
 $385,000Coming Soon3 beds 2 baths
635 Spring Road, Mineral, VA 23117
MLS# 2621797Listed by: KELLER WILLIAMS REALTY - New
 $2,450,000Active5 beds 7 baths4,740 sq. ft.
38 Walnut Hill Dr, MINERAL, VA 23117
MLS# VALA2010422Listed by: REAL BROKER, LLC - Open Sun, 12 to 2pmNew
 $840,000Active4 beds 4 baths3,503 sq. ft.
12083 Jefferson Hwy, MINERAL, VA 23117
MLS# VALA2010408Listed by: KW REALTY LAKESIDE - New
 $125,000Active0.92 Acres
Lot 42 Wades Run, MINERAL, VA 23117
MLS# VALA2010410Listed by: LAKE ANNA ISLAND REALTY


Protect your home and budget from life's surprises with an Assurant Home Warranty, backed by a partner that supports you through every step of homeownership. Explore Plans.
© 2026 Better Homes and Gardens Real Estate LLC. An Anywhere Real Estate company. All rights reserved. Better Homes and Gardens® Real Estate is a registered trademark owned by Meredith Operations Corporation, licensed to Better Homes and Gardens Real Estate LLC and used with permission. Better Homes and Gardens Real Estate LLC fully supports the principles of the Fair Housing Act and the Equal Opportunity Act. Listing information is deemed reliable but is not guaranteed accurate.
Each office is independently owned and operated.
Any services or products provided by third parties are not provided by, affiliated with or related to Better Homes and Gardens Real Estate LLC, or its affiliated companies.