
215 Mitchell Point Rd, Mineral, VA 23117
Local realty services provided by:Better Homes and Gardens Real Estate Reserve
215 Mitchell Point Rd,Mineral, VA 23117
$429,000
- 3 Beds
- 2 Baths
- 1,280 sq. ft.
- Single family
- Active
Listed by: ashley hoffman
Office: lake anna island realty
MLS#:VALA2010300
Source:BRIGHTMLS
Price summary
- Price:$429,000
- Price per sq. ft.:$335.16
- Monthly HOA dues:$62.5
About this home
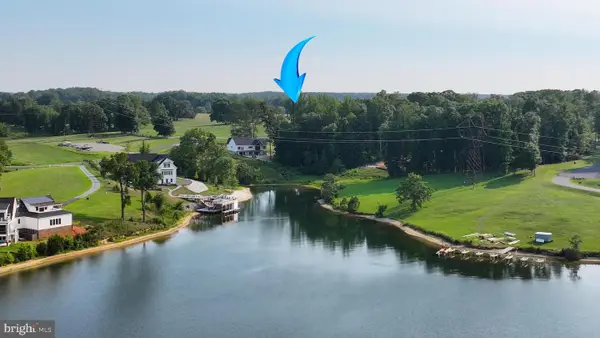
Welcome to your furnished Lake Anna getaway in the sought-after Oak Landing community on the public side of the lake! Whether you're looking for a full-time residence, weekend escape, or vacation retreat, this charming water access home is ready for you to start enjoying lake life from day one. Set on a beautifully manicured 0.94-acre lot with outstanding curb appeal and a paved driveway. Inside, you'll find an inviting open floor plan designed for easy everyday living and entertaining. The spacious family room flows seamlessly into the kitchen, featuring upgraded cabinetry, stainless steel appliances, and a dining area where everyone can gather after a day on the water. Offering 3 bedrooms and 2 full bathrooms, there's plenty of room for family and guests, and the washer and dryer convey for added convenience. Step outside to the expansive deck, the perfect place to fire up the grill, host summer cookouts, or simply relax and enjoy the peaceful surroundings. Need room for all your lake toys? The impressive 30x40 detached garage provides abundant space for your boat, jet skis, vehicles, workshop, or additional storage. Oak Landing offers exceptional amenities, including a deep-water swimming area, pavilion with picnic tables and grills, a boat ramp, and boat slips and jet ski slips available on a first-come, first-served basis with plenty available for residents to enjoy. Centrally located on the public side of Lake Anna, you're just minutes from the Lake Anna Food Lion shopping center, waterfront restaurants, marinas, breweries, wineries, and everything the lake has to offer. If you've been searching for an affordable, move-in-ready Lake Anna retreat that comes furnished and lets you start enjoying the lake immediately, this is the one. Don't miss your opportunity to make every weekend feel like a vacation!...
Contact an agent
Home facts
- Year built:2013
- Listing ID #:VALA2010300
- Added:1 day(s) ago
- Updated:July 24, 2026 at 05:35 PM
Rooms and interior
- Bedrooms:3
- Total bathrooms:2
- Full bathrooms:2
- Rooms Total:9
- Flooring:Carpet, Ceramic Tile, Laminate Plank
- Dining Description:Combination Dining/Living, Combination Kitchen/Dining, Dining Area, Dining Room
- Bathrooms Description:Full Bath, Primary Bath(s), Primary Bathroom
- Kitchen Description:Carpet, Combination Kitchen/Living, Dishwasher, Microwave, Recessed Lighting, Refrigerator, Stainless Steel Appliances, Stove, Upgraded Countertops, Water Heater
- Bedroom Description:Carpet, Entry Level Bedroom, Primary Bedroom, Walk In Closet(s)
- Living area:1,280 sq. ft.
Heating and cooling
- Cooling:Ceiling Fan(s), Central A/C
- Heating:Electric, Heat Pump(s)
Structure and exterior
- Roof:Shingle
- Year built:2013
- Building area:1,280 sq. ft.
- Lot area:0.94 Acres
- Lot Features:Front Yard, Lake, Landscaping, Level, Rear Yard, SideYard(s)
- Architectural Style:Ranch/Rambler
- Construction Materials:Vinyl Siding
- Exterior Features:Deck(s), Exterior Lighting, Porch(es)
- Foundation Description:Block, Crawl Space
- Levels:1 Story
Schools
- High school:LOUISA
- Middle school:LOUISA
- Elementary school:THOMAS JEFFERSON
Utilities
- Water:Well
- Sewer:On Site Septic
Finances and disclosures
- Price:$429,000
- Price per sq. ft.:$335.16
- Tax amount:$3,043 (2025)
Features and amenities
- Laundry features:Dryer, Hookup, Laundry, Washer
- Amenities:Carpet, Ceiling Fan(s), Exterior Cameras, Insulated Windows, Recessed Lighting
Parking
- Parking description:Asphalt Driveway, Detached Garage, Garage - Front Entry, Garage Door Opener, Oversized, Paved Driveway
- Garage:Yes
- Garage spaces:3
New listings near 215 Mitchell Point Rd
- Open Sat, 11am to 2pmNew
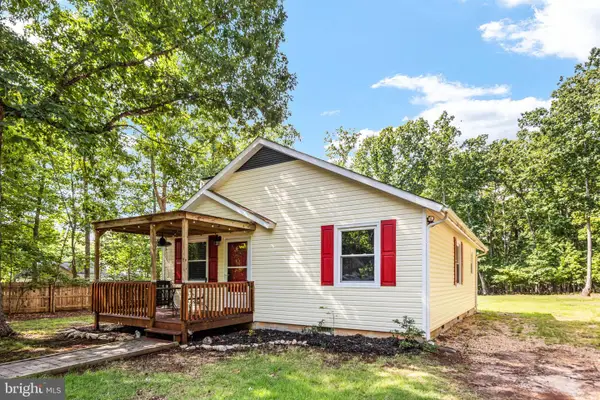 $363,000Active2 beds 1 baths968 sq. ft.
15012 Comfort Ln, MINERAL, VA 23117
MLS# VASP2043176Listed by: BERKSHIRE HATHAWAY HOMESERVICES PENFED REALTY - Coming Soon
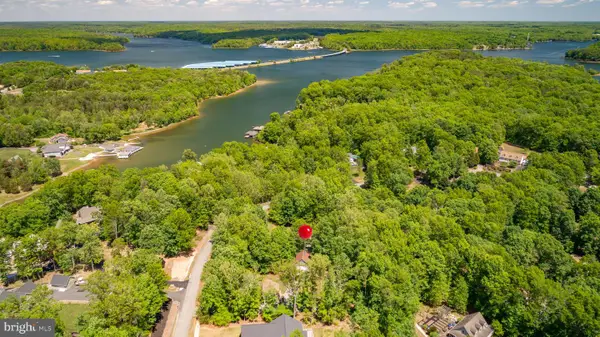 $479,999Coming Soon2 beds 1 baths
106 Bernie Cir, MINERAL, VA 23117
MLS# VALA2010232Listed by: PORCH & STABLE REALTY, LLC - New
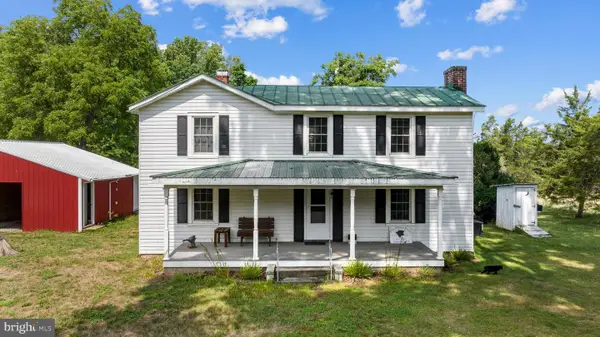 $599,900Active2 beds 1 baths1,796 sq. ft.
775 Spring Rd, MINERAL, VA 23117
MLS# VALA2010316Listed by: NEST REALTY FREDERICKSBURG - Open Sat, 1 to 3pmNew
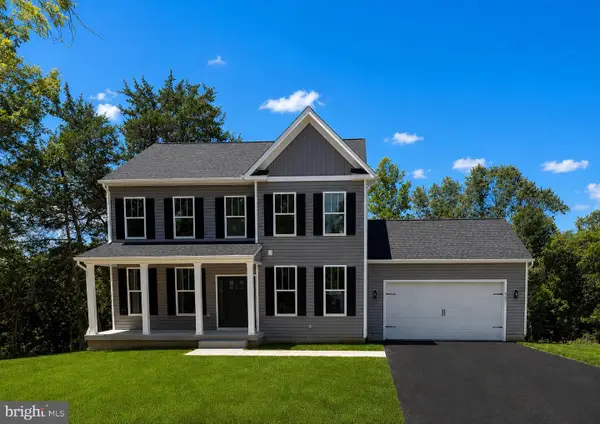 $589,900Active4 beds 4 baths3,347 sq. ft.
6200 Julian Ln, MINERAL, VA 23117
MLS# VASP2044336Listed by: MACDOC PROPERTY MANGEMENT LLC - New
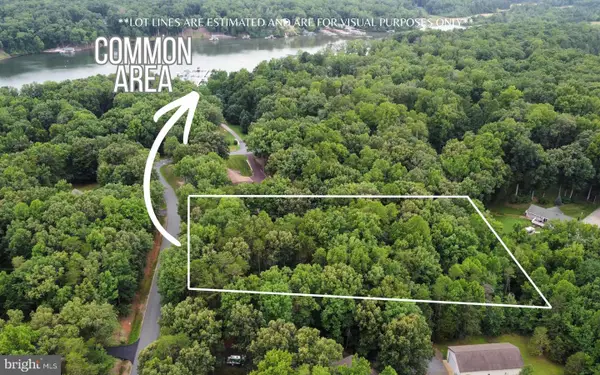 $154,000Active1.25 Acres
Lot 23 Shorewood Dr Dr, MINERAL, VA 23117
MLS# VALA2010308Listed by: REAL BROKER, LLC - New
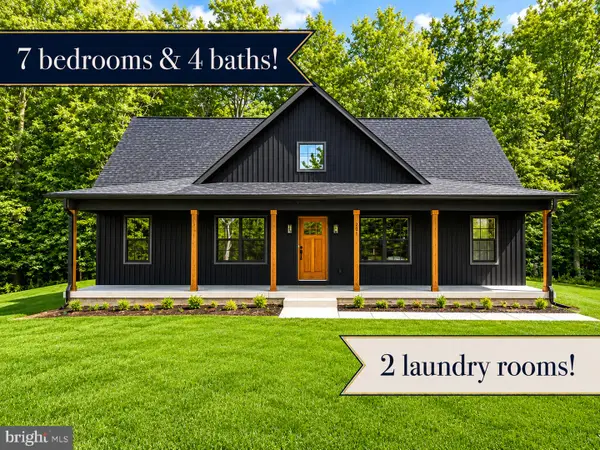 $605,000Active7 beds 4 baths3,367 sq. ft.
201 Seclusion Shores Dr, MINERAL, VA 23117
MLS# VALA2010290Listed by: SAMSON PROPERTIES 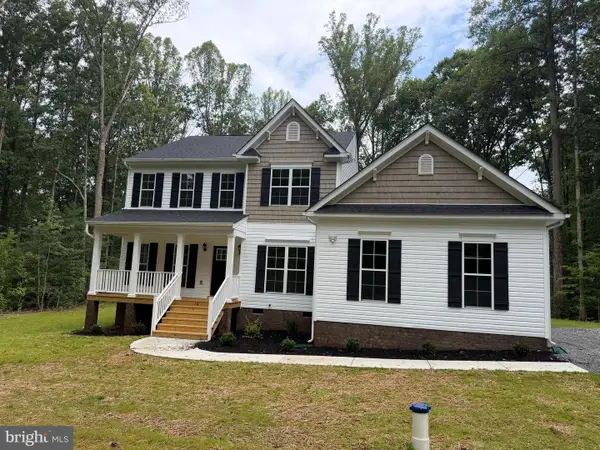 $614,950Pending4 beds 4 baths2,545 sq. ft.
72 Wendy Circle, MINERAL, VA 23117
MLS# VALA2010208Listed by: CENTURY 21 REDWOOD REALTY- New
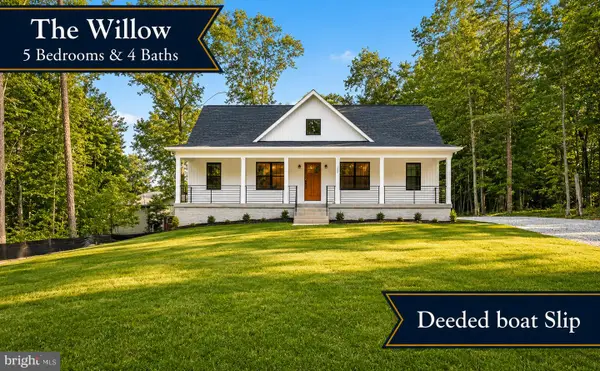 $589,800Active4 beds 4 baths2,991 sq. ft.
224 Edgewood Drive, MINERAL, VA 23117
MLS# VALA2010286Listed by: PORCH & STABLE REALTY, LLC - New
 $425,000Active1.69 Acres
0 Anderson Way #lot 52, MINERAL, VA 23117
MLS# VALA2010284Listed by: MADISON & CO PROPERTIES LLC


Protect your home and budget from life's surprises with an Assurant Home Warranty, backed by a partner that supports you through every step of homeownership. Explore Plans.
© 2026 Better Homes and Gardens Real Estate LLC. An Anywhere Real Estate company. All rights reserved. Better Homes and Gardens® Real Estate is a registered trademark owned by Meredith Operations Corporation, licensed to Better Homes and Gardens Real Estate LLC and used with permission. Better Homes and Gardens Real Estate LLC fully supports the principles of the Fair Housing Act and the Equal Opportunity Act. Listing information is deemed reliable but is not guaranteed accurate.
Each office is independently owned and operated.
Any services or products provided by third parties are not provided by, affiliated with or related to Better Homes and Gardens Real Estate LLC, or its affiliated companies.