
6200 Julian Ln, Mineral, VA 23117
Local realty services provided by:Better Homes and Gardens Real Estate Reserve
Upcoming open houses
- Sat, Jul 2501:00 pm - 03:00 pm
Listed by: emily schroeder
Office: macdoc property mangement llc.
MLS#:VASP2044336
Source:BRIGHTMLS
Price summary
- Price:$589,900
- Price per sq. ft.:$176.25
- Monthly HOA dues:$10.83
About this home
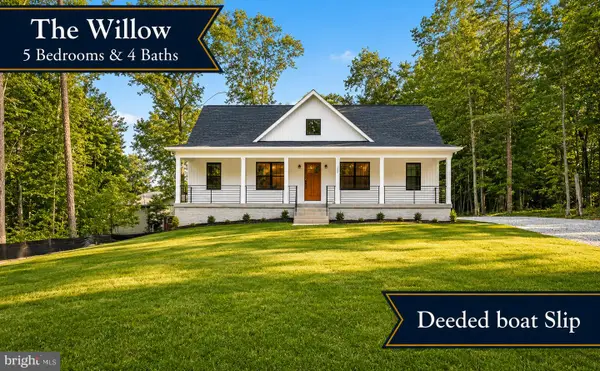
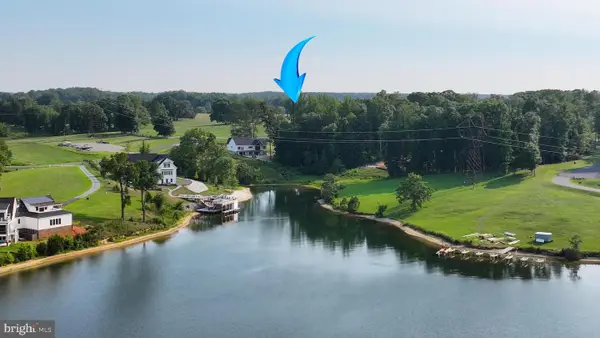
LAKE ANNA LIVING WITH YOUR OWN ASSIGNED DEEP WATER BOAT SLIP! Welcome to Morgan I, where this brand-new beautiful Haven by award-winning Foundation Homes includes Assigned Boat Slip #20, giving you immediate access to everything Lake Anna has to offer. No waiting list, no uncertainty, Just back out of your slip in your boat and enjoy the lake all season long. Just under 3,500 finished square feet, this beautifully designed Haven with Sunroom blends Craftsman-inspired details, contemporary finishes, and timeless Colonial architecture. Complete with a finished walkout basement, spacious living areas, and an open-concept layout, this home offers exceptional style and functionality. Step inside from the welcoming front porch into a bright foyer, where a private flex room with double doors and a formal dining room lead into the gourmet kitchen. Designed for everyday living and entertaining, the kitchen features white shaker soft-close cabinetry, quartz countertops, stainless steel appliances, a large undermount sink, and an oversized island. Expansive windows fill the kitchen, breakfast area, family room, and sunroom with natural light. The main level features 9-foot smooth ceilings and durable luxury vinyl tile flooring throughout. Oak hardwood stairs lead upstairs to four bedrooms, a convenient laundry room, and a luxurious owner's suite with two walk-in closets, a linen closet, double vanities, a soaking tub, and a tiled shower. One bedroom is non-traditional due to septic requirements. The finished walkout basement includes a spacious recreation room, full bath, and abundant storage. Step outside onto the rear deck overlooking the backyard, the perfect place to relax after a day on the lake while enjoying peaceful, private wooded views. Life at Morgan I is all about the lake lifestyle. In addition to your assigned Boat Slip #20, residents enjoy a private boat ramp, community pier, beach, picnic areas, and common grounds, along with access to both Morgan I and Morgan II amenities. Spend your days boating, fishing, kayaking, paddleboarding, swimming, or simply enjoying the beauty of Lake Anna just moments from your front door. Whether you're searching for a full-time residence, a weekend retreat, or an investment property, this home offers an incredible opportunity to own a brand-new home with one of Lake Anna's most desirable amenities already included—your own assigned boat slip. Beyond the lake, you'll love the convenience of nearby amenities. Enjoy waterfront dining at local favorites like Tim's at Lake Anna, Moo Thru, The Cove Restaurant, Vito's Italian Grill, Tasty Crab, Asian Cafe, and El Gran Patron. Spend weekends exploring local wineries and breweries, including Lake Anna Winery, and the Tap House. Outdoor enthusiasts will appreciate the nearby Lake Anna State Park with its public beach, hiking trails, boat launch, picnic areas, and fishing opportunities. Daily conveniences are just minutes away with grocery shopping at Food Lion, Dollar General, and other local retailers, while multiple marinas provide fuel, boat rentals, supplies, and easy access to the water. Whether you're looking for a full-time residence or the perfect weekend retreat, Lake Anna offers the ideal combination of recreation, relaxation, and small-town charm. Photos are similar to the home under construction and may show options not included. Please see Selections in Documents for the exact finishes. *High-speed internet is believed to be available; buyer should verify provider, service, and installation. **Assigned slip fee = $500 a year**...
Contact an agent
Home facts
- Year built:2026
- Listing ID #:VASP2044336
- Added:1 day(s) ago
- Updated:July 24, 2026 at 05:34 PM
Rooms and interior
- Bedrooms:4
- Total bathrooms:4
- Full bathrooms:3
- Half bathrooms:1
- Flooring:Carpet, Ceramic Tile, Luxury Vinyl Plank
- Dining Description:Combination Dining/Living, Combination Kitchen/Dining, Dining Area, Dining Room, Formal/Separate Dining Room
- Bathrooms Description:Bathroom 2, Bathroom 3, Half Bath, Primary Bathroom
- Kitchen Description:Breakfast Area, Built-In Microwave, Carpet, Combination Kitchen/Living, Crown Moldings, Dishwasher, Icemaker, Kitchen - Gourmet, Kitchen - Island, Oven/Range - Electric, Pantry, Recessed Lighting, Refrigerator, Stainless Steel Appliances, Upgraded Countertops
- Bedroom Description:Carpet, Primary Bedroom, Walk In Closet(s)
- Basement:Yes
- Basement Description:Connecting Stairway, Heated, Interior Access, Outside Entrance, Partially Finished, Poured Concrete, Rear Entrance, Space For Rooms, Walkout Level
- Living area:3,347 sq. ft.
Heating and cooling
- Cooling:Central A/C
- Heating:Electric, Heat Pump - Electric BackUp
Structure and exterior
- Roof:Architectural Shingle
- Year built:2026
- Building area:3,347 sq. ft.
- Lot area:1.01 Acres
- Architectural Style:Colonial, Craftsman
- Construction Materials:Stick Built, Vinyl Siding
- Foundation Description:Concrete Perimeter
- Levels:3 Story
Schools
- High school:SPOTSYLVANIA
- Middle school:POST OAK
- Elementary school:LIVINGSTON
Utilities
- Water:Well
Finances and disclosures
- Price:$589,900
- Price per sq. ft.:$176.25
- Tax amount:$446 (2026)
Features and amenities
- Laundry features:Hookup, Laundry
- Amenities:Carpet, Ceiling Fan(s), Chair Railings, Crown Moldings, Recessed Lighting
Parking
- Parking description:Attached Garage, Garage - Front Entry, Garage Door Opener, Inside Access, Paved Driveway
- Garage:Yes
- Garage spaces:2
New listings near 6200 Julian Ln
- New
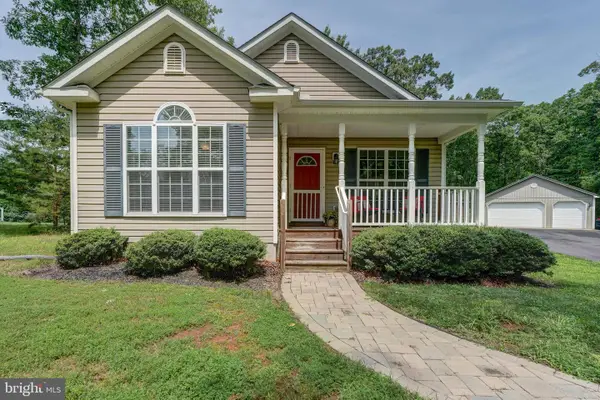 $429,000Active3 beds 2 baths1,280 sq. ft.
215 Mitchell Point Rd, MINERAL, VA 23117
MLS# VALA2010300Listed by: LAKE ANNA ISLAND REALTY - Open Sat, 11am to 2pmNew
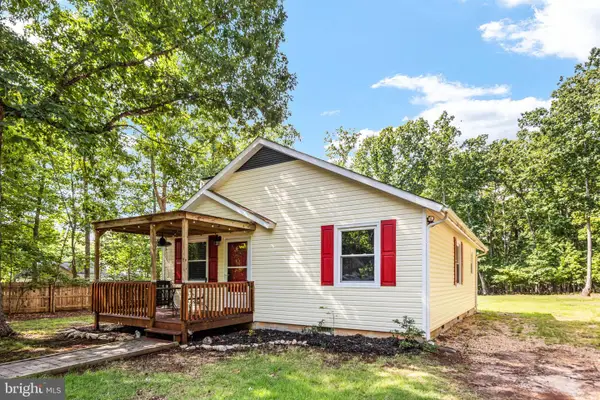 $363,000Active2 beds 1 baths968 sq. ft.
15012 Comfort Ln, MINERAL, VA 23117
MLS# VASP2043176Listed by: BERKSHIRE HATHAWAY HOMESERVICES PENFED REALTY - Coming Soon
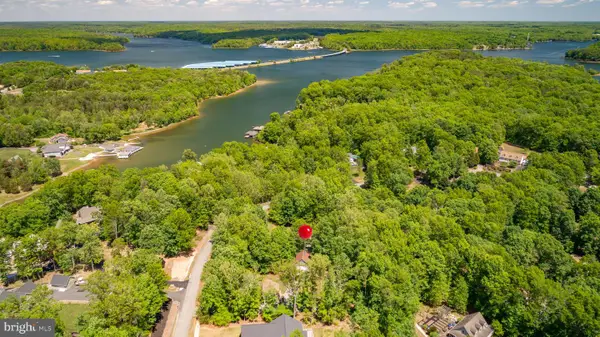 $479,999Coming Soon2 beds 1 baths
106 Bernie Cir, MINERAL, VA 23117
MLS# VALA2010232Listed by: PORCH & STABLE REALTY, LLC - New
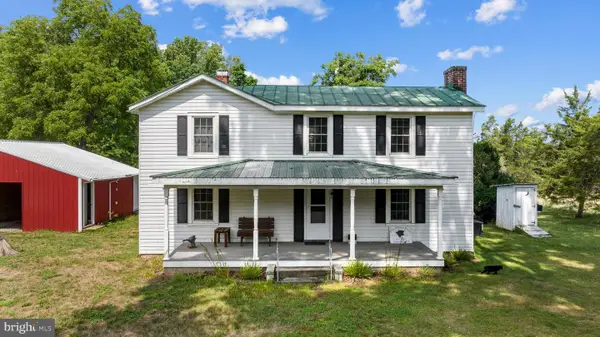 $599,900Active2 beds 1 baths1,796 sq. ft.
775 Spring Rd, MINERAL, VA 23117
MLS# VALA2010316Listed by: NEST REALTY FREDERICKSBURG - Open Sat, 1 to 3pmNew
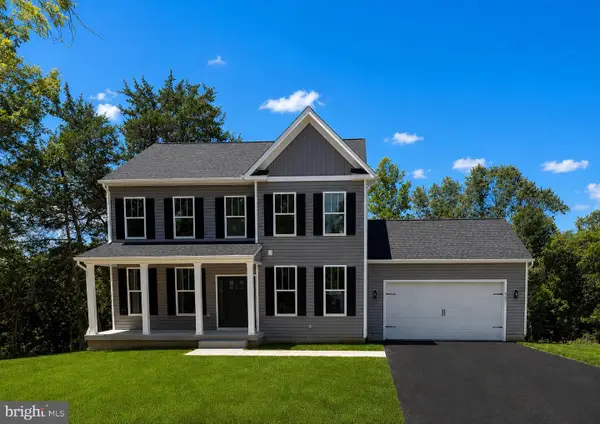 $589,900Active4 beds 4 baths3,347 sq. ft.
6200 Julian Ln, MINERAL, VA 23117
MLS# VASP2044336Listed by: MACDOC PROPERTY MANGEMENT LLC - New
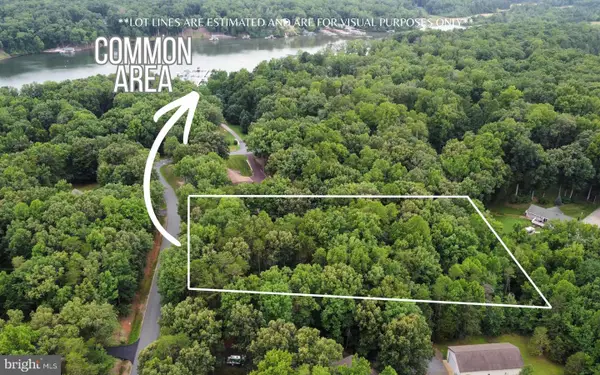 $154,000Active1.25 Acres
Lot 23 Shorewood Dr Dr, MINERAL, VA 23117
MLS# VALA2010308Listed by: REAL BROKER, LLC - New
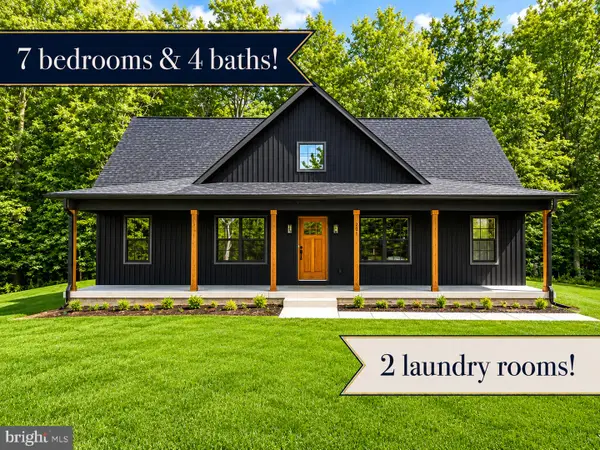 $605,000Active7 beds 4 baths3,367 sq. ft.
201 Seclusion Shores Dr, MINERAL, VA 23117
MLS# VALA2010290Listed by: SAMSON PROPERTIES 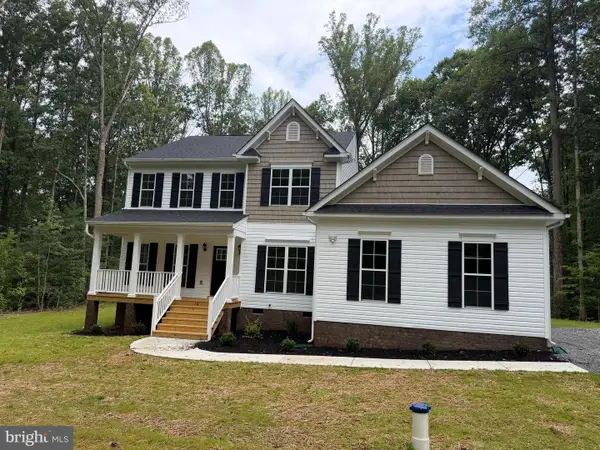 $614,950Pending4 beds 4 baths2,545 sq. ft.
72 Wendy Circle, MINERAL, VA 23117
MLS# VALA2010208Listed by: CENTURY 21 REDWOOD REALTY- New
 $589,800Active4 beds 4 baths2,991 sq. ft.
224 Edgewood Drive, MINERAL, VA 23117
MLS# VALA2010286Listed by: PORCH & STABLE REALTY, LLC - New
 $425,000Active1.69 Acres
0 Anderson Way #lot 52, MINERAL, VA 23117
MLS# VALA2010284Listed by: MADISON & CO PROPERTIES LLC


Protect your home and budget from life's surprises with an Assurant Home Warranty, backed by a partner that supports you through every step of homeownership. Explore Plans.
© 2026 Better Homes and Gardens Real Estate LLC. An Anywhere Real Estate company. All rights reserved. Better Homes and Gardens® Real Estate is a registered trademark owned by Meredith Operations Corporation, licensed to Better Homes and Gardens Real Estate LLC and used with permission. Better Homes and Gardens Real Estate LLC fully supports the principles of the Fair Housing Act and the Equal Opportunity Act. Listing information is deemed reliable but is not guaranteed accurate.
Each office is independently owned and operated.
Any services or products provided by third parties are not provided by, affiliated with or related to Better Homes and Gardens Real Estate LLC, or its affiliated companies.