
144 Hearthstone Ln, Nellysford, VA 22958
Local realty services provided by:Better Homes and Gardens Real Estate Pathways
144 Hearthstone Ln,Nellysford, VA 22958
$949,500
- 5 Beds
- 5 Baths
- 5,237 sq. ft.
- Single family
- Active
Listed by: ben holmes
Office: peak realty virginia, llc.
MLS#:682122
Source:CHARLOTTESVILLE
Price summary
- Price:$949,500
- Price per sq. ft.:$181.31
- Monthly HOA dues:$2,279
About this home
Enjoy sweeping 180-degree seasonal views from the elevated setting of this beautifully appointed 5-bedroom, 5-bath home offering 3,836 finished square feet. The light-filled main level features hardwood floors, a spacious living room, dining area and well-appointed kitchen with cherry cabinetry, granite countertops, breakfast bar and inviting eat-in space. Three main-level bedrooms provide convenient one-level accommodations, while the finished lower level offers two additional bedrooms, two full baths and a generous recreation room. A private second-floor office above the garage provides a quiet, separate workspace. The sunroom is a wonderful spot to enjoy the wooded surroundings and changing seasons. Expansive added decks extend the living space outdoors and provide exceptional vantage points for taking in the views, while a lovely water feature enhances the landscaped setting. From quiet mornings overlooking the valley to evenings on the deck, this inviting retreat offers a wonderful setting to slow down, take in the view and enjoy every season....
Contact an agent
Home facts
- Year built:2007
- Subdivision & Development:STONEY CREEK
- Listing ID #:682122
- Added:1 day(s) ago
- Updated:September 19, 2026 at 03:07 PM
Rooms and interior
- Bedrooms:5
- Total bathrooms:5
- Full bathrooms:5
- Flooring:Carpet, Ceramic Tile, Hardwood
- Kitchen Description:Electric Range, Kitchen Island
- Basement:Yes
- Living area:5,237 sq. ft.
Heating and cooling
- Cooling:Central Air
- Heating:Central
- Central air:Yes
Structure and exterior
- Year built:2007
- Building area:5,237 sq. ft.
- Lot area:1.3 Acres
- Construction Materials:Stick Built
- Foundation Description:Block
Schools
- High school:Nelson
- Middle school:Nelson
- Elementary school:Rockfish
Utilities
- Water:Public
- Sewer:Septic Tank
Finances and disclosures
- Price:$949,500
- Price per sq. ft.:$181.31
- Tax amount:$5,061 (2026)
Features and amenities
- Appliances:Dishwasher, Electric Range
- Laundry features:Dryer, Washer
Parking
- Parking description:Attached, Garage
- Garage:Yes
- Garage spaces:2
New listings near 144 Hearthstone Ln
- New
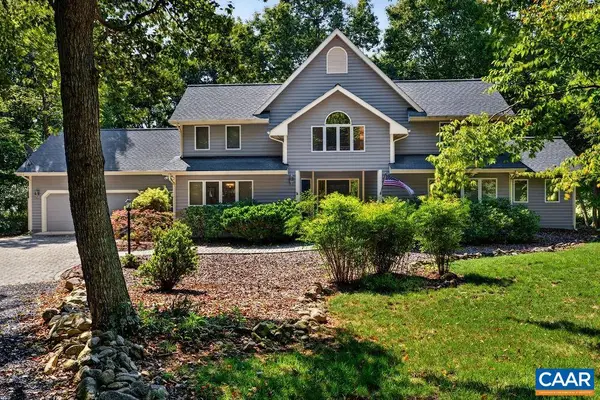 $769,000Active3 beds 4 baths3,691 sq. ft.
177 May Apple Ln, Nellysford, VA 22958
MLS# 681993Listed by: PEAK REALTY VIRGINIA, LLC - New
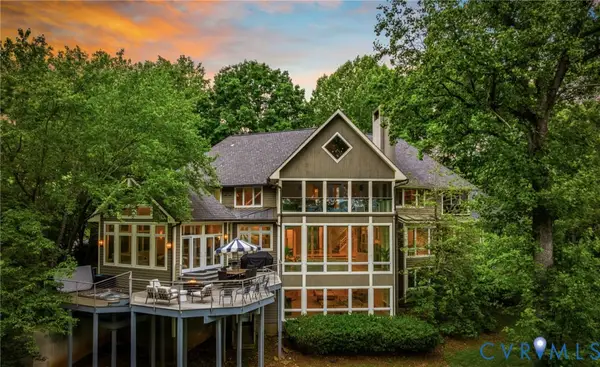 $2,700,000Active9 beds 10 baths9,817 sq. ft.
390 Saddleback, Nelson, VA 22958
MLS# 2625131Listed by: DUDLEY RESOURCES - New
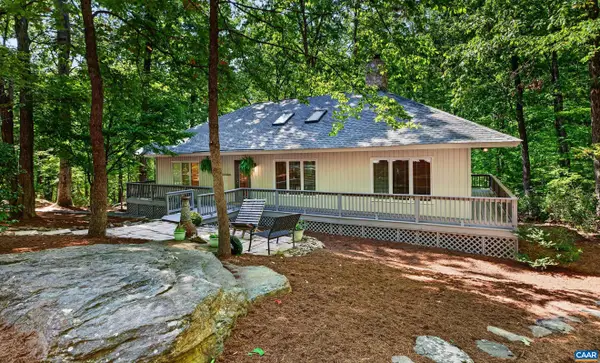 $465,000Active3 beds 3 baths1,512 sq. ft.
67 Shingle Oak Ln, Nellysford, VA 22958
MLS# 681860Listed by: PEAK REALTY VIRGINIA, LLC 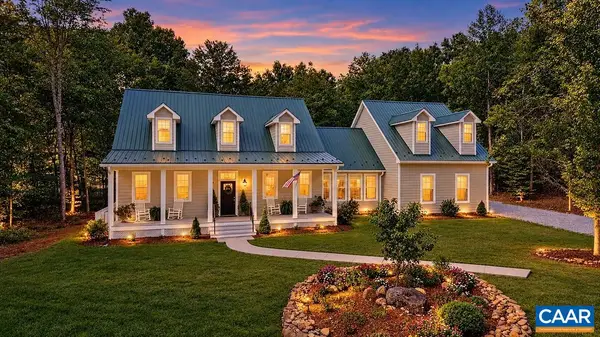 $1,250,000Active4 beds 4 baths4,285 sq. ft.
858 Stoney Creek West, Nellysford, VA 22958
MLS# 681631Listed by: LONG & FOSTER - CHARLOTTESVILLE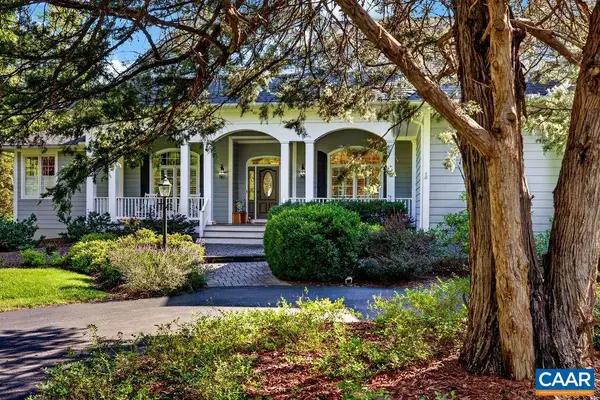 $875,000Pending4 beds 3 baths2,960 sq. ft.
540 Cedar Meadow Dr, Nellysford, VA 22958
MLS# 681602Listed by: WINTERGREEN REALTY, LLC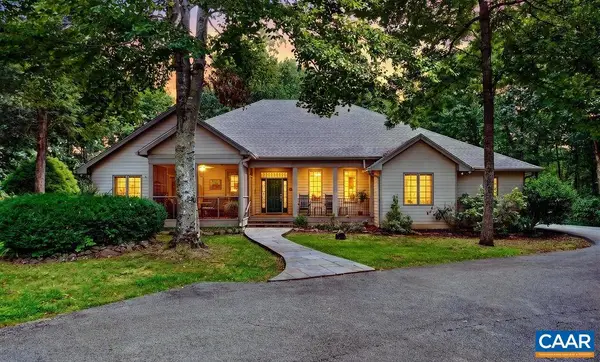 $725,000Active3 beds 3 baths3,393 sq. ft.
385 Wood Nettle Ln, Nellysford, VA 22958
MLS# 681345Listed by: FOUR SEASONS REALTY 1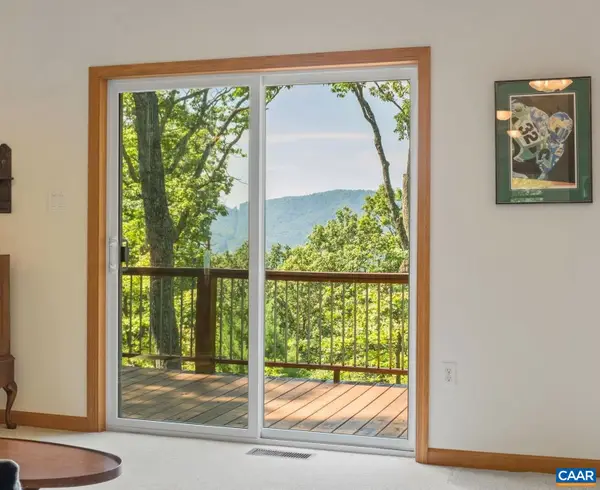 $399,000Pending3 beds 2 baths2,376 sq. ft.
361 Rockfish Heights Ln, Nellysford, VA 22958
MLS# 681279Listed by: MOUNTAIN AREA NEST REALTY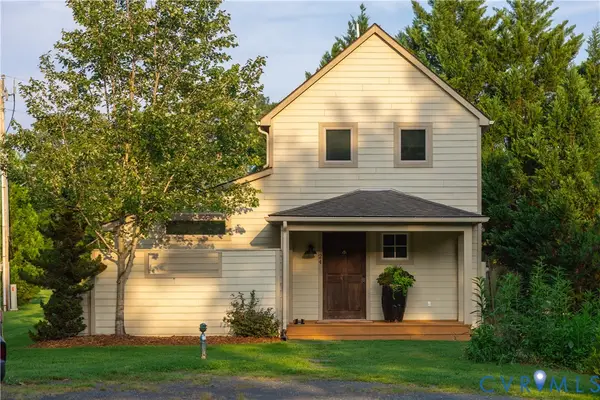 $495,000Pending3 beds 3 baths1,294 sq. ft.
24 Knoll Lane, Nellysford, VA 22958
MLS# 2622189Listed by: SHAHEEN RUTH MARTIN & FONVILLE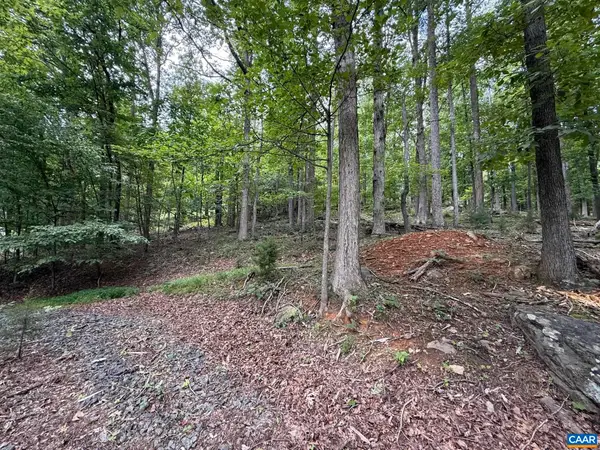 $85,000Active1.37 Acres
1283 Rodes Valley Dr, Nellysford, VA 22958
MLS# 680841Listed by: MOUNTAIN AREA NEST REALTY


Protect your home and budget from life's surprises with an Assurant Home Warranty, backed by a partner that supports you through every step of homeownership. Explore Plans.
© 2026 Better Homes and Gardens Real Estate LLC. An Anywhere Real Estate company. All rights reserved. Better Homes and Gardens® Real Estate is a registered trademark owned by Meredith Operations Corporation, licensed to Better Homes and Gardens Real Estate LLC and used with permission. Better Homes and Gardens Real Estate LLC fully supports the principles of the Fair Housing Act and the Equal Opportunity Act. Listing information is deemed reliable but is not guaranteed accurate.
Each office is independently owned and operated.
Any services or products provided by third parties are not provided by, affiliated with or related to Better Homes and Gardens Real Estate LLC, or its affiliated companies.