
24 Knoll Lane, Nellysford, VA 22958
Local realty services provided by:Better Homes and Gardens Real Estate Base Camp
Listed by: walker fonville, mahood fonville
Office: shaheen ruth martin & fonville
MLS#:2622189
Source:RV
Price summary
- Price:$495,000
- Price per sq. ft.:$382.53
- Monthly HOA dues:$253.33
About this home
Nestled in the picturesque valley of Wintergreen in Nellysford, this beautifully updated 1294 square foot two-story cottage offers an inviting blend of mountain charm, modern comfort, and effortless country living. Surrounded by the rolling pastures and scenic horse barns of Rodes Farm, the home features warm wood-paneled walls, newer wood floors, and a spacious first-floor primary suite with a private updated bath and heated floors. Upstairs are two additional bedrooms—a king bedroom and charming bunk room—along with an updated hall bath. The generous eat-in kitchen features timeless soapstone countertops, newer appliances, and plenty of space for gathering. An expansive screened porch with four loungers and a freshly painted wraparound deck provide wonderful spaces for relaxing and entertaining. Designer furnishings, custom window treatments, and lighting upgrades have been completed within the past three years, and furnishings in the living room, all three bedrooms, and screened porch convey. Rodes Farm residents enjoy a community pool, pond, tennis and pickleball courts, nearby Paul’s Creek hiking trail, and a riding barn just steps away. Bike to the Nellysford Farmers Market, local shops, and restaurants, or enjoy Wintergreen's golf, pools, private swimming lake, hiking trails, skiing, dining, and year-round recreation. A beautifully appointed, nearly turnkey mountain retreat!...
Contact an agent
Home facts
- Year built:1978
- Subdivision & Development:None
- Listing ID #:2622189
- Updated:August 24, 2026 at 02:34 PM
Rooms and interior
- Bedrooms:3
- Total bathrooms:3
- Full bathrooms:2
- Half bathrooms:1
- Rooms Total:6
- Flooring:Tile, Vinyl, Wood
- Basement:Yes
- Basement Description:Crawl Space
- Living area:1,294 sq. ft.
Heating and cooling
- Cooling:Heat Pump
- Heating:Electric, Heat Pump
Structure and exterior
- Roof:Asphalt
- Year built:1978
- Building area:1,294 sq. ft.
- Lot area:0.43 Acres
- Lot Features:Cul-de-sac
- Architectural Style:Bungalow, Cottage
- Construction Materials:Frame
- Exterior Features:Deck, Porch, Rear Porch
- Levels:One
Schools
- High school:Nelson
- Middle school:Nelson
- Elementary school:Rockfish
Utilities
- Water:Community/Coop, Shared Well
Finances and disclosures
- Price:$495,000
- Price per sq. ft.:$382.53
- Tax amount:$1,864 (2025)
Features and amenities
- Appliances:Electric Water Heater
- Pool features:Community
Parking
- Parking description:Driveway, Paved, Paved Driveway
 The information being provided is for consumers' personal, non-commercial use and may not be used for any purpose other than to identify prospective properties for purchasing. All information provided is deemed reliable but is not guaranteed accurate.The multiple listing information is provided by Central Virginia Regional Multiple Listing Service, LLC from a copyrighted compilation of listings. The compilation of listings and each individual listing are © 2026 Central Virginia Regional Multiple Listing Service, LLC. All rights reserved.
New listings near 24 Knoll Lane
- New
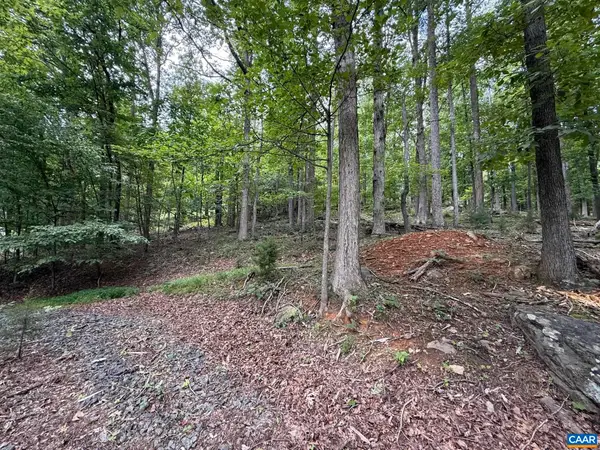 $95,000Active1.37 Acres
1283 Rodes Valley Dr, Nellysford, VA 22958
MLS# 680841Listed by: MOUNTAIN AREA NEST REALTY - New
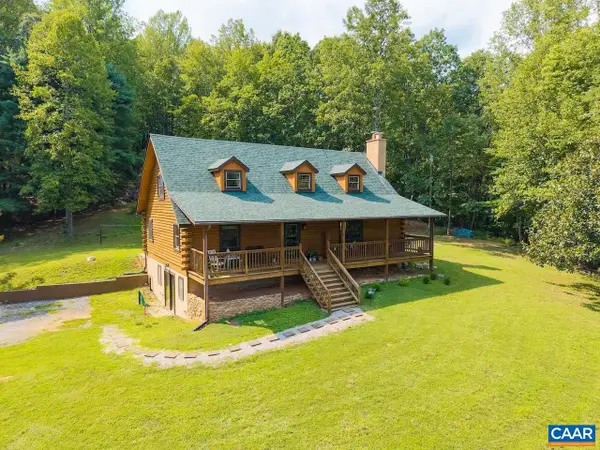 $575,000Active3 beds 3 baths3,668 sq. ft.
85 Log Mill Ln, Nellysford, VA 22958
MLS# 680689Listed by: MOUNTAIN AREA NEST REALTY  $539,900Pending3 beds 3 baths2,904 sq. ft.
780 Old Stoney Creek Rd, Nellysford, VA 22958
MLS# 680508Listed by: PEAK REALTY VIRGINIA, LLC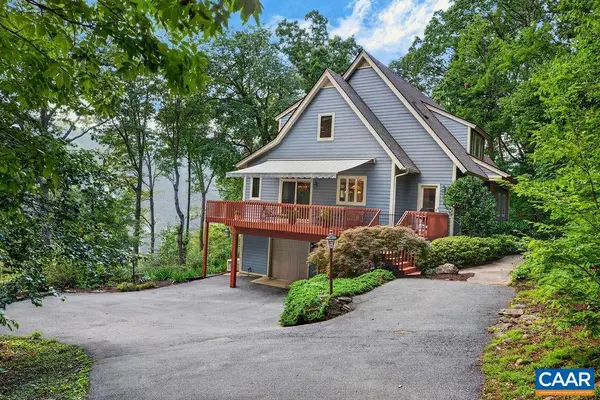 $1,345,000Active4 beds 5 baths5,037 sq. ft.
575 Far Knob Climb, Nellysford, VA 22958
MLS# 680205Listed by: WINTERGREEN REALTY, LLC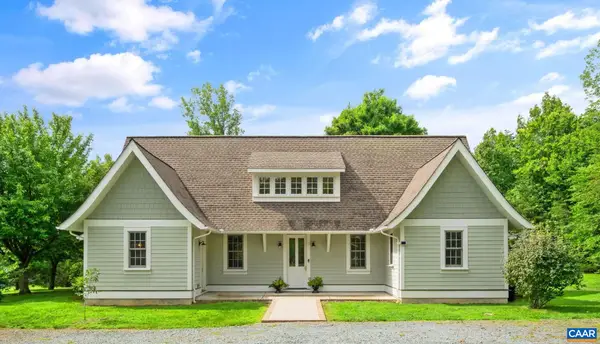 $580,000Active3 beds 2 baths1,686 sq. ft.
30 Cedar Meadow Dr, Nellysford, VA 22958
MLS# 680160Listed by: MOUNTAIN AREA NEST REALTY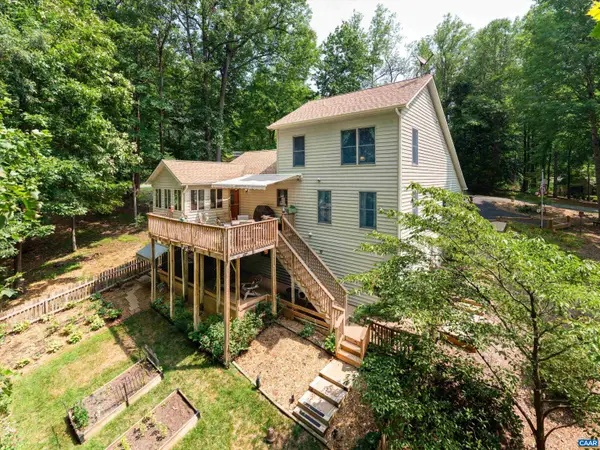 $474,500Active3 beds 2 baths3,098 sq. ft.
24 Saddleback Knl, Nellysford, VA 22958
MLS# 679683Listed by: PEAK REALTY VIRGINIA, LLC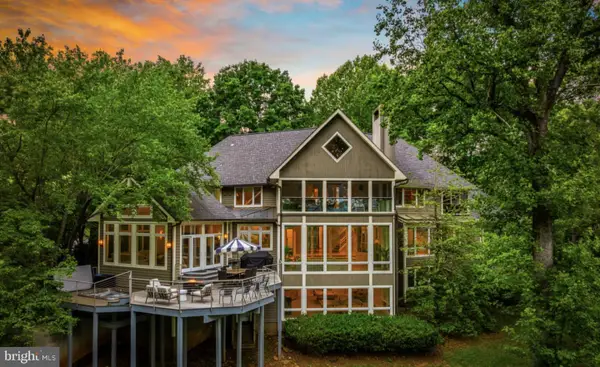 $1,500,000Active9 beds 10 baths11,884 sq. ft.
390 Saddleback Knl, NELLYSFORD, VA 22958
MLS# VANL2000720Listed by: DUDLEY AUCTIONS INC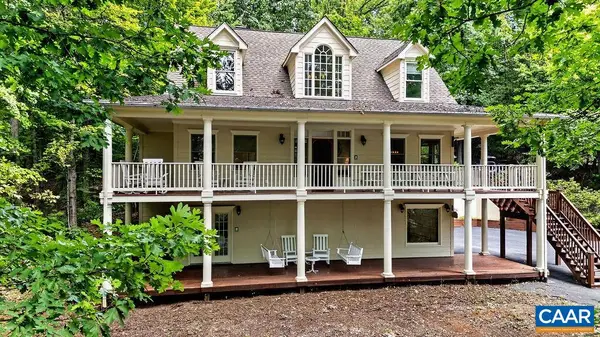 $799,000Active4 beds 4 baths3,784 sq. ft.
118 Stoney Creek West, Nellysford, VA 22958
MLS# 679950Listed by: PEAK REALTY VIRGINIA, LLC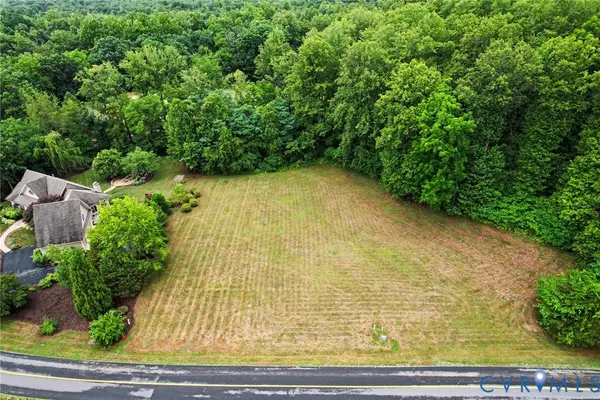 $100,000Active0 Acres
0 Black Walnut Drive, Nellysford, VA 22958
MLS# 2620066Listed by: DUDLEY RESOURCES


Protect your home and budget from life's surprises with an Assurant Home Warranty, backed by a partner that supports you through every step of homeownership. Explore Plans.
© 2026 Better Homes and Gardens Real Estate LLC. An Anywhere Real Estate company. All rights reserved. Better Homes and Gardens® Real Estate is a registered trademark owned by Meredith Operations Corporation, licensed to Better Homes and Gardens Real Estate LLC and used with permission. Better Homes and Gardens Real Estate LLC fully supports the principles of the Fair Housing Act and the Equal Opportunity Act. Listing information is deemed reliable but is not guaranteed accurate.
Each office is independently owned and operated.
Any services or products provided by third parties are not provided by, affiliated with or related to Better Homes and Gardens Real Estate LLC, or its affiliated companies.