
390 Saddleback Knl, Nellysford, VA 22958
Local realty services provided by:Better Homes and Gardens Real Estate Realty Connect
Listed by: tim o. dudley
Office: dudley auctions inc
MLS#:VANL2000720
Source:BRIGHTMLS
Price summary
- Price:$2,700,000
- Price per sq. ft.:$227.2
- Monthly HOA dues:$181.5
About this home
Top-Tier Airbnb, Income-Producing Blue Ridge Mountain Estate
A BLUE RIDGE ESTATE THAT LIVES BEAUTIFULLY - AND PERFORMS EXCEPTIONALLY. Refined mountain living paired with documented short-term rental income in Stoney Creek at Wintergreen. Minutes from Wintergreen Resort's ski slopes and championship golf, close to renowned vineyards, breweries and restaurants, near Lake Monocan's beach, and approximately 45 minutes from Charlottesville. Equally suited as a second home, family retreat or future retirement residence. Buyers may retain the existing professional management team; 16 reservations ( $129,000) are already booked. Furnishings available for separate purchase. ESTATE OVERVIEW: Custom contemporary mountain estate (built 1992) at 9,935± total sq ft, with 7 bedrooms, 6 full and 3 half baths, and as many as 10 rooms configured to sleep guests - accommodating 16-25+ across three expansive levels. Top-tier scale in a market where large, amenity-rich homes consistently outperform smaller inventory. Standout spaces include a movie/theater room, basement game room, rec room, sunroom, coffee/wet bar, dedicated office, loft, breakfast nook, mudroom and multiple laundry areas. FEATURES: Four fireplaces across the main living, dining and upper-level gathering rooms. Private hot tub with expansive multi-level composite decking. Two screened porches, oversized decks, open porch and courtyard. Cathedral ceilings and two separate living areas. Attached multi-car garage plus additional built-in garage space, with private parking for up to 8 full-size vehicles. Whole-house generator. County water (Aqua) and septic. Mountain, lake and wooded views in a private, park-like setting. Wintergreen community access to golf, tennis, biking and hiking trails, swimming, skiing and year-round maintenance services. PROVEN RENTAL PERFORMANCE - established and verifiable, not a pro-forma projection; full P&L provided. Gross rental revenue 2023-2025: approx. $750,497. Net operating income 2023-2025: approx. $420,013. By year (gross / NOI / ADR): 2023 $277,904 / $161,610 / $1,943. 2024 $229,250 / $124,276 / $1,777. 2025 $243,343 / $134,127 / $1,947. 2026 YTD plus forecast $278,561 / $160,381 / $2,444. Already booked Jul-Dec 2026: approx. $129,465 across 16 confirmed reservations. Airbnb 4.97 stars across 76 reviews; Wander 5.0 stars across 142 reviews. Strong year-round occupancy driven by skiing, golf, wine country, hiking and regional tourism. Variability reflects seasonality and ongoing rate optimization. CAPITAL IMPROVEMENTS - approx. $203,750 invested by current ownership: back deck 2023, $44,000; square footage added 2022-2023, $34,800; interior painting 2024-2025, $29,500; full bathroom addition 2023, $27,250; bedroom addition 2022-2023, $23,450; exterior painting 2024-2025, $18,750; landscaping 2024-2025, $16,500; new lighting 2023, $9,500.New HVAC 2023, renovated kitchen 2023....
Contact an agent
Home facts
- Year built:1992
- Subdivision & Development:STONEYCREEK-WINT
- Listing ID #:VANL2000720
- Added:43 day(s) ago
- Updated:September 11, 2026 at 02:17 PM
Rooms and interior
- Bedrooms:9
- Total bathrooms:10
- Full bathrooms:7
- Half bathrooms:3
- Rooms Total:14
- Flooring:Carpet, Ceramic Tile, Hardwood, Partially Carpeted
- Dining Description:Combination Dining/Living, Combination Kitchen/Dining, Dining Area, Formal/Separate Dining Room
- Bathrooms Description:Primary Bath(s), WhirlPool/HotTub
- Kitchen Description:2nd Kitchen, Breakfast Area, Built-In Microwave, Built-In Range, Built-Ins, Carpet, Cedar Closet(s), Commercial Range, Dishwasher, Exhaust Fan, Extra Refrigerator/Freezer, Freezer, Icemaker, Kitchen - Eat-In, Kitchen - Gourmet, Kitchen - Island, Kitchen - Table Space, Microwave, Oven - Double, Oven - Self Cleaning, Oven/Range - Gas, Pantry, Recessed Lighting, Six Burner Stove, Upgraded Countertops, Water Heater
- Bedroom Description:Carpet, Cedar Closet(s), Entry Level Bedroom, Walk In Closet(s)
- Basement:Yes
- Basement Description:Connecting Stairway, Fully Finished, Garage Access, Heated, Interior Access, Outside Entrance, Space For Rooms, Walkout Level, Windows
- Living area:11,884 sq. ft.
Heating and cooling
- Cooling:Central A/C
- Heating:Electric, Heat Pump(s), Propane - Leased
Structure and exterior
- Roof:Shingle, Slate
- Year built:1992
- Building area:11,884 sq. ft.
- Lot area:5.05 Acres
- Lot Features:Adjoins - Open Space, Adjoins Golf Course, Backs to Trees, Cleared, Fishing Available, Private, Subdivision Possible, Year Round Access
- Architectural Style:Contemporary
- Construction Materials:Cedar, Combination, Composition, Frame, Shake Siding, Wood Siding
- Exterior Features:BBQ Grill, Balconies- Multiple, Chimney Cap(s), Deck(s), Enclosed, Extensive Hardscape, Exterior Lighting, Gutter System, Play Area, Porch(es)
- Foundation Description:Crawl Space
- Levels:3 Story
Utilities
- Water:Public
- Sewer:Private Septic Tank
Finances and disclosures
- Price:$2,700,000
- Price per sq. ft.:$227.2
- Tax amount:$3,600 (2022)
Features and amenities
- Laundry features:Dryer, Has Laundry, Hookup, Washer
- Amenities:200+ Amp Service, Attic, Bar, Built-Ins, Cable TV, Carpet, Cedar Closet(s), Ceiling Fan(s), Insulated Windows, Recessed Lighting, Skylight(s), Store/Office, Storm Windows
Parking
- Parking description:Asphalt Driveway, Attached Garage, Circular Driveway, Garage - Side Entry, Garage Door Opener, Inside Access
- Garage:Yes
- Garage spaces:3
New listings near 390 Saddleback Knl
- Open Sat, 11am to 2pmNew
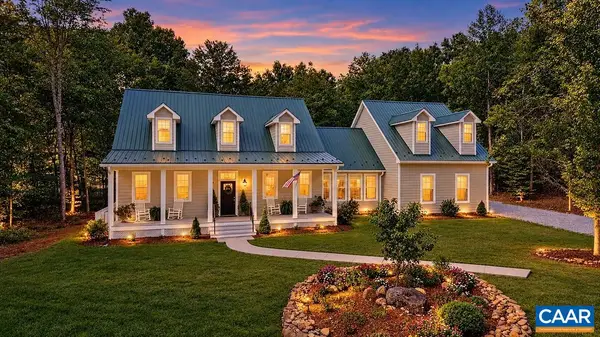 $1,250,000Active4 beds 4 baths4,285 sq. ft.
858 Stoney Creek West, Nellysford, VA 22958
MLS# 681631Listed by: LONG & FOSTER - CHARLOTTESVILLE - New
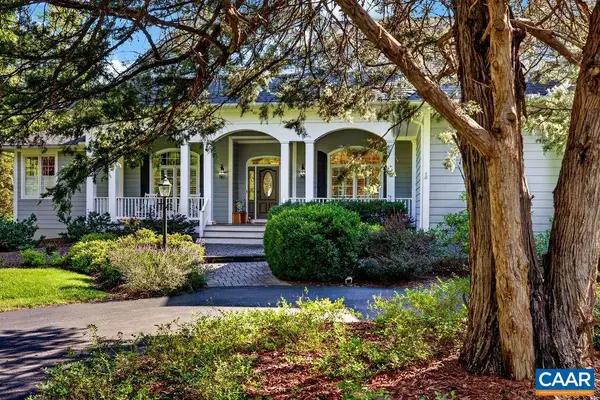 $875,000Active4 beds 3 baths2,960 sq. ft.
540 Cedar Meadow Dr, Nellysford, VA 22958
MLS# 681602Listed by: WINTERGREEN REALTY, LLC - New
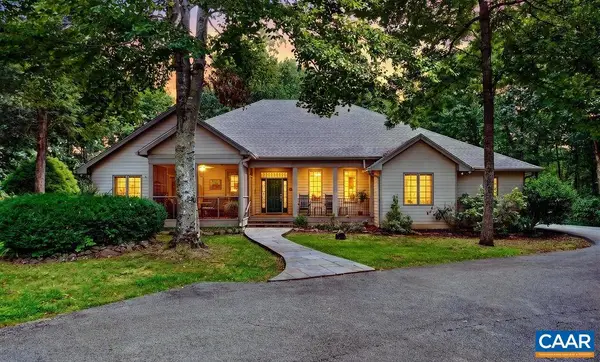 $725,000Active3 beds 3 baths3,393 sq. ft.
385 Wood Nettle Ln, Nellysford, VA 22958
MLS# 681345Listed by: FOUR SEASONS REALTY 1 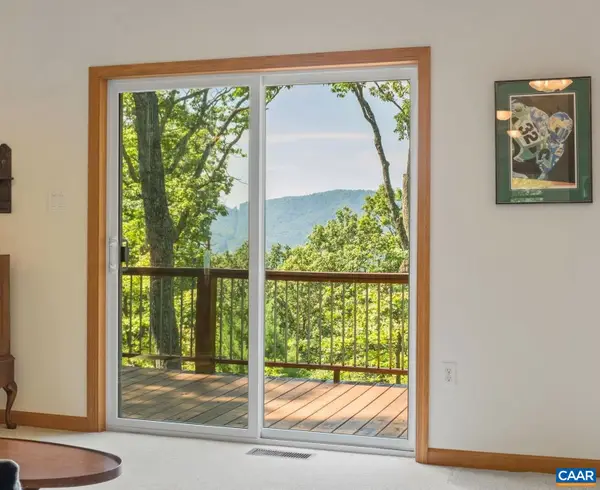 $399,000Active3 beds 2 baths2,376 sq. ft.
361 Rockfish Heights Ln, Nellysford, VA 22958
MLS# 681279Listed by: MOUNTAIN AREA NEST REALTY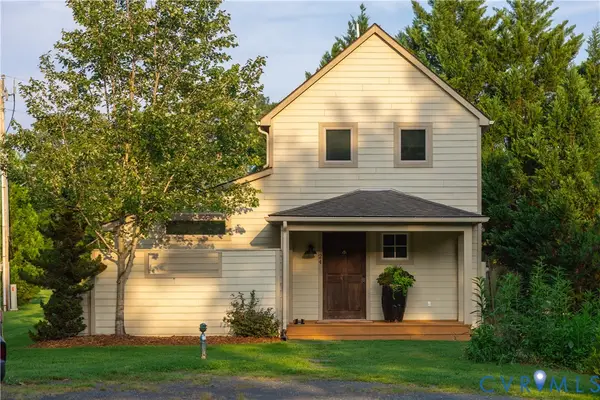 $495,000Pending3 beds 3 baths1,294 sq. ft.
24 Knoll Lane, Nellysford, VA 22958
MLS# 2622189Listed by: SHAHEEN RUTH MARTIN & FONVILLE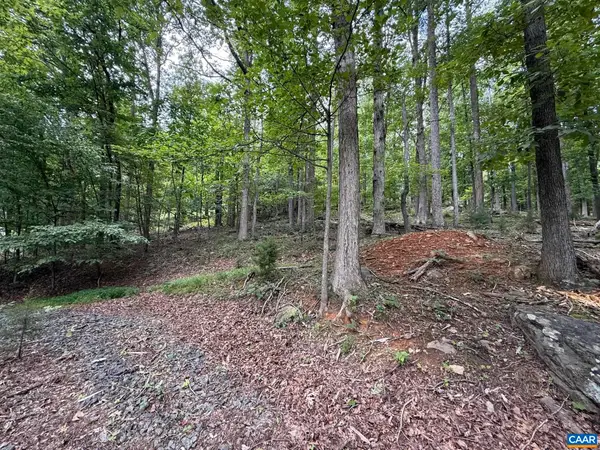 $95,000Active1.37 Acres
1283 Rodes Valley Dr, Nellysford, VA 22958
MLS# 680841Listed by: MOUNTAIN AREA NEST REALTY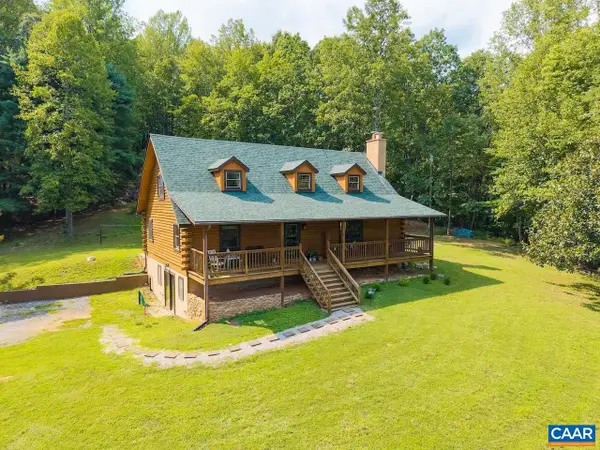 $575,000Active3 beds 3 baths3,668 sq. ft.
85 Log Mill Ln, Nellysford, VA 22958
MLS# 680689Listed by: MOUNTAIN AREA NEST REALTY $539,900Pending3 beds 3 baths2,904 sq. ft.
780 Old Stoney Creek Rd, Nellysford, VA 22958
MLS# 680508Listed by: PEAK REALTY VIRGINIA, LLC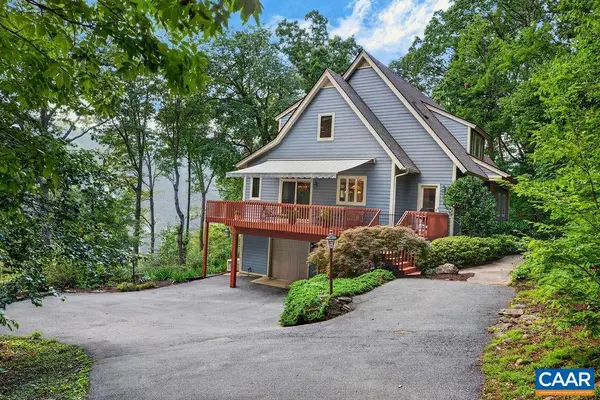 $1,345,000Active4 beds 5 baths5,037 sq. ft.
575 Far Knob Climb, Nellysford, VA 22958
MLS# 680205Listed by: WINTERGREEN REALTY, LLC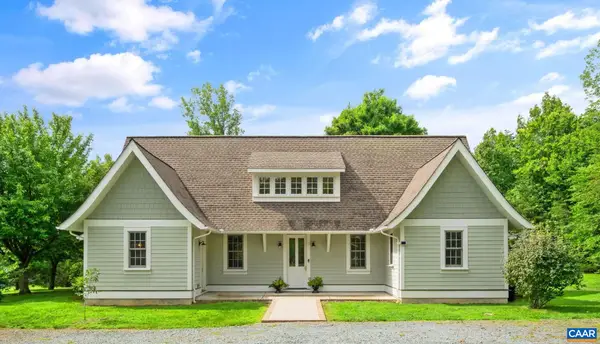 $580,000Active3 beds 2 baths1,686 sq. ft.
30 Cedar Meadow Dr, Nellysford, VA 22958
MLS# 680160Listed by: MOUNTAIN AREA NEST REALTY


Protect your home and budget from life's surprises with an Assurant Home Warranty, backed by a partner that supports you through every step of homeownership. Explore Plans.
© 2026 Better Homes and Gardens Real Estate LLC. An Anywhere Real Estate company. All rights reserved. Better Homes and Gardens® Real Estate is a registered trademark owned by Meredith Operations Corporation, licensed to Better Homes and Gardens Real Estate LLC and used with permission. Better Homes and Gardens Real Estate LLC fully supports the principles of the Fair Housing Act and the Equal Opportunity Act. Listing information is deemed reliable but is not guaranteed accurate.
Each office is independently owned and operated.
Any services or products provided by third parties are not provided by, affiliated with or related to Better Homes and Gardens Real Estate LLC, or its affiliated companies.