
65A Allen Creek Rd, Nellysford, VA 22958
Local realty services provided by:Better Homes and Gardens Real Estate Pathways
65A Allen Creek Rd,Nellysford, VA 22958
$519,900
- 3 Beds
- 2 Baths
- 1,865 sq. ft.
- Single family
- Active
Listed by: amanda kate lemon
Office: nest realty group
MLS#:682213
Source:CHARLOTTESVILLE
Price summary
- Price:$519,900
- Price per sq. ft.:$278.77
- Monthly HOA dues:$189.92
About this home
The Daisy is a brand new floor plan available to build on a slab foundation in Crawfords Place, a new neighborhood off Route 151 in Nellysford and part of the Wintergreen Property Owners Association. This single-level home offers 3 bedrooms, 2 full baths, 1,488 sq. ft., and a 2-car garage. The open kitchen, dining area, and family room create an easy-flowing main living space, with the primary bedroom and private bath nearby. Personalize the plan with options such as a morning room, 3-season porch, screened porch, patio, or a 2' rear extension for additional living space. Buyers can also make interior design selections at the Design Gallery to personalize finishes and details. HOA services include snow plowing of neighborhood streets and common area maintenance, plus access to WPOA amenities including 2 pools, tennis and pickleball courts, pavilions, a community center, parks, and trails. Home is not yet built. Photos may show upgrades. Lot premiums may apply. Typical build time is 7–8 months. Virtual staging is for inspiration only....
Contact an agent
Home facts
- Year built:2027
- Subdivision & Development:CRAWFORDS PLACE
- Listing ID #:682213
- Added:1 day(s) ago
- Updated:September 23, 2026 at 03:21 PM
Rooms and interior
- Bedrooms:3
- Total bathrooms:2
- Full bathrooms:2
- Flooring:Carpet, Ceramic Tile, Luxury Vinyl Plank
- Kitchen Description:Disposal, Gas Range, Kitchen Island, Microwave, Refrigerator
- Living area:1,865 sq. ft.
Heating and cooling
- Cooling:Central Air
- Heating:Central, Forced Air, Propane
- Central air:Yes
Structure and exterior
- Year built:2027
- Building area:1,865 sq. ft.
- Lot area:0.24 Acres
- Architectural Style:Craftsman, Ranch
- Construction Materials:Stick Built, Stone, Synthetic
- Foundation Description:Slab
- Levels:1 Level
Schools
- High school:Nelson
- Middle school:Nelson
- Elementary school:Rockfish
Utilities
- Water:Public
- Sewer:Public Sewer
Finances and disclosures
- Price:$519,900
- Price per sq. ft.:$278.77
- Tax amount:$2,911 (2026)
Features and amenities
- Appliances:Dishwasher, Disposal, Gas Range, Microwave, Refrigerator
- Laundry features:Dryer Hookup, Washer Hookup
- Amenities:Carbon Monoxide Detector(s), Insulated Windows, Low Emissivity Windows, Screens, Smoke Detector(s), Tilt In Windows, Vinyl
- Pool features:Community, Pool
Parking
- Parking description:Attached, Garage, Garage Door Opener, Garage Faces Front
- Garage:Yes
- Garage spaces:2
New listings near 65A Allen Creek Rd
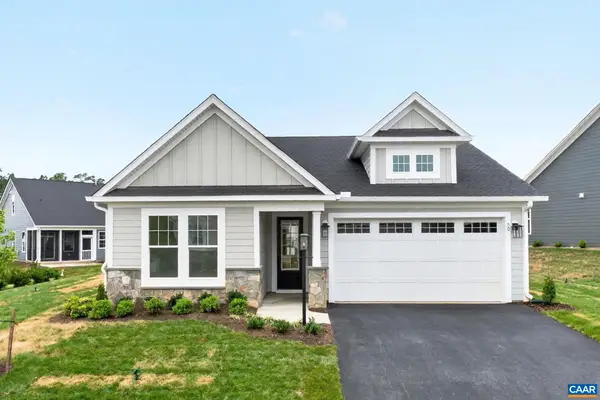 $514,250Pending3 beds 2 baths1,865 sq. ft.
67 Allen Creek Rd, Nellysford, VA 22958
MLS# 682214Listed by: NEST REALTY GROUP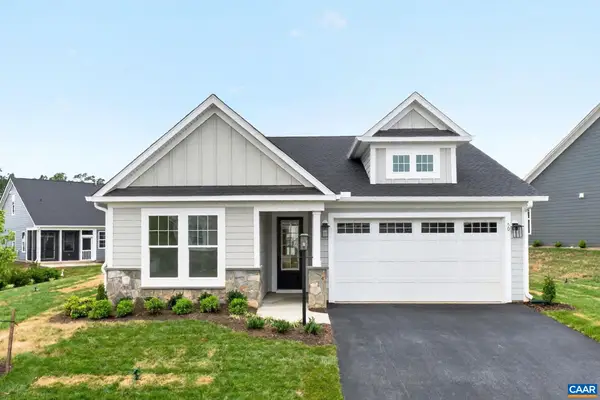 $510,840Pending3 beds 2 baths1,865 sq. ft.
68 Allen Creek Rd, Nellysford, VA 22958
MLS# 682215Listed by: NEST REALTY GROUP- New
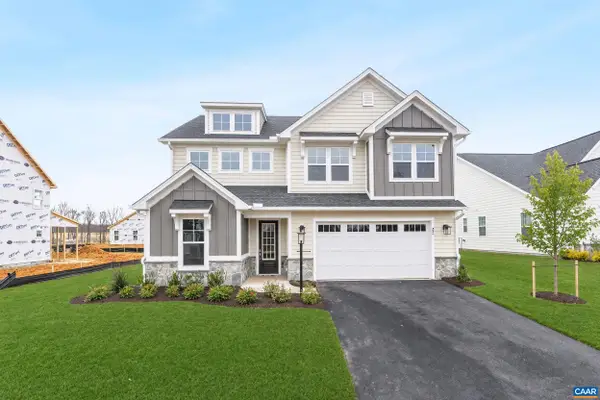 $639,900Active4 beds 3 baths3,287 sq. ft.
65B Allen Creek Rd, Nellysford, VA 22958
MLS# 682234Listed by: NEST REALTY GROUP - New
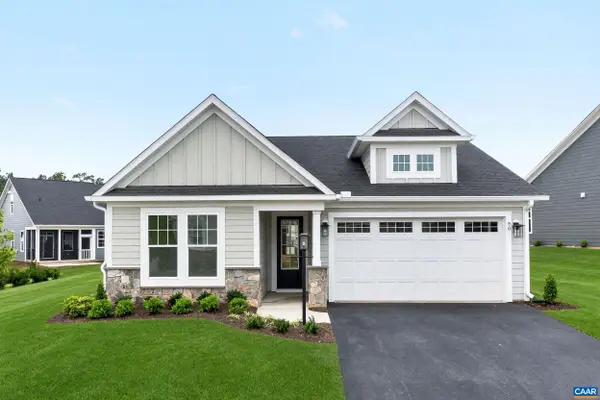 $544,900Active3 beds 2 baths3,353 sq. ft.
2A Allen Creek Rd, Nellysford, VA 22958
MLS# 682219Listed by: NEST REALTY GROUP 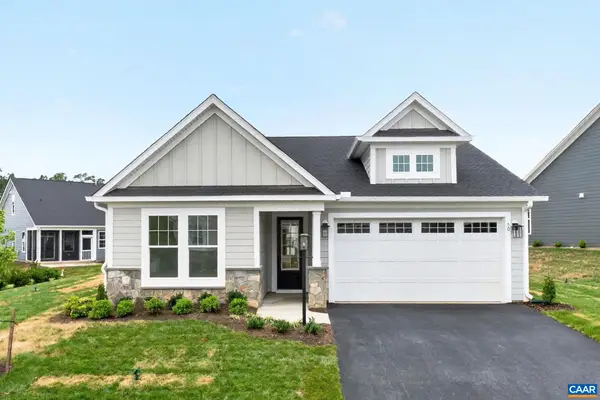 $589,600Pending3 beds 2 baths3,503 sq. ft.
3 Allen Creek Rd, Nellysford, VA 22958
MLS# 682195Listed by: NEST REALTY GROUP- New
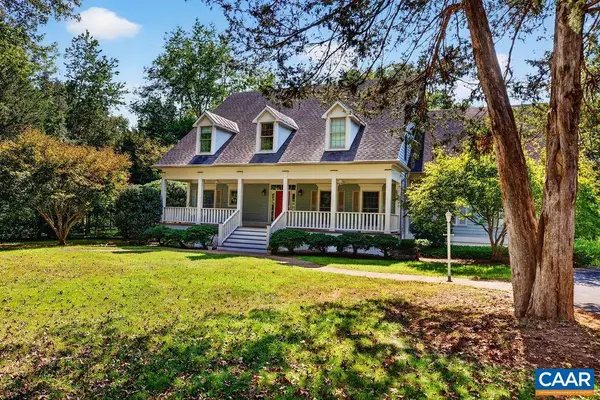 $725,000Active4 beds 4 baths3,330 sq. ft.
98 Hidden Springs Ln, Nellysford, VA 22958
MLS# 682181Listed by: WINTERGREEN REALTY, LLC - New
 $949,500Active5 beds 5 baths5,237 sq. ft.
144 Hearthstone Ln, Nellysford, VA 22958
MLS# 682122Listed by: PEAK REALTY VIRGINIA, LLC - New
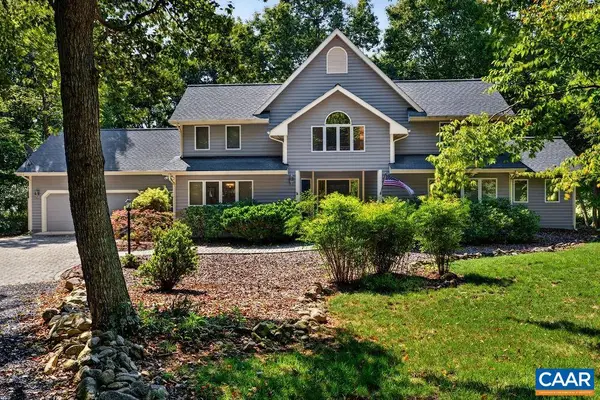 $769,000Active3 beds 4 baths3,691 sq. ft.
177 May Apple Ln, Nellysford, VA 22958
MLS# 681993Listed by: PEAK REALTY VIRGINIA, LLC - New
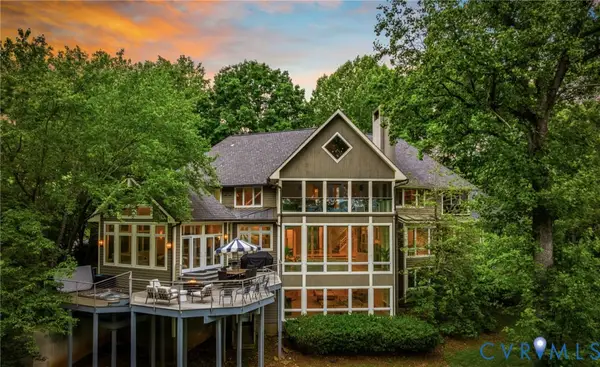 $2,700,000Active9 beds 10 baths9,817 sq. ft.
390 Saddleback, Nelson, VA 22958
MLS# 2625131Listed by: DUDLEY RESOURCES


Protect your home and budget from life's surprises with an Assurant Home Warranty, backed by a partner that supports you through every step of homeownership. Explore Plans.
© 2026 Better Homes and Gardens Real Estate LLC. An Anywhere Real Estate company. All rights reserved. Better Homes and Gardens® Real Estate is a registered trademark owned by Meredith Operations Corporation, licensed to Better Homes and Gardens Real Estate LLC and used with permission. Better Homes and Gardens Real Estate LLC fully supports the principles of the Fair Housing Act and the Equal Opportunity Act. Listing information is deemed reliable but is not guaranteed accurate.
Each office is independently owned and operated.
Any services or products provided by third parties are not provided by, affiliated with or related to Better Homes and Gardens Real Estate LLC, or its affiliated companies.