
7879 Uplands Drive, New Kent, VA 23124
Local realty services provided by:Better Homes and Gardens Real Estate Base Camp
Listed by: catherine morphis
Office: compass
MLS#:2607204
Source:RV
Price summary
- Price:$495,000
- Price per sq. ft.:$208.86
- Monthly HOA dues:$126
About this home
Welcome to 7879 Uplands Drive in the heart of New Kent wine country! Conveniently located just off I-64 between Richmond and Williamsburg, this home offers the perfect blend of peaceful living and easy access to everything you want and need. Enjoy being only 1.5 miles from New Kent Winery & Talleysville Brewing Company and within 15 minutes of multiple wineries, vineyards, and premier golf courses including Viniterra and Royal New Kent.
This home checks all the boxes! This better-than-new home enjoys the sweet spot of upgrades, location, price, condition, and style. Upgrades include a large corner lot with a fully fenced backyard and oversized deck and a stone trimmed exterior elevation with added windows. Step inside to enjoy recent paint, designed colors, and quality fixtures and finishes throughout. LVP floors throughout the first floor and up the stairs. A formal office off the foyer features large windows and french doors. The gorgeous kitchen offers a pantry, large island, upgraded cabinets, lighting, and granite countertops. Stainless appliances include a new microwave and dishwasher. The morning room offers space for a large table to be bathed in sunlight as you enjoy the view of the large yard and deck. An adjoining family room is balanced around a stacked stone fireplace and large TV which conveys with the home. A first floor primary suite enjoys an elegant tray ceiling, a large upgraded bathroom, and a large walk in closet. Upstairs, a spectacular media/entertainment room centers the fun. Bedrooms on each side feature large closets and privacy. A large walk-in attic provides space for storage. Natural gas fireplace, tankless water heater, and forced hot air. Washer and dryer both convey as does oversized refrigerator, family room TV, primary bedroom TV, and media room TV. The large back deck overlooks a level, beautiful lawn. Genoa floorplan with SOHO III upgrades. Additional flooring, deck stain and paint. GE Profile appliances in kitchen
Seller offering a closing credit with acceptable offer....
Contact an agent
Home facts
- Year built:2018
- Listing ID #:2607204
- Added:51 day(s) ago
- Updated:May 25, 2026 at 02:27 PM
Rooms and interior
- Bedrooms:3
- Total bathrooms:3
- Full bathrooms:2
- Half bathrooms:1
- Rooms Total:8
- Flooring:Carpet, Ceramic Tile, Vinyl
- Dining Description:Breakfast Area, Dining Area
- Bathrooms Description:Double Vanity
- Kitchen Description:Dishwasher, Disposal, Electric Cooking, Kitchen Island, Microwave, Oven, Pantry, Refrigerator
- Bedroom Description:Main Level Primary
- Basement:Yes
- Basement Description:Crawl Space
- Living area:2,370 sq. ft.
Heating and cooling
- Cooling:Central Air, Electric
- Heating:Forced Air, Natural Gas
- Central air:Yes
Structure and exterior
- Roof:Shingle
- Year built:2018
- Building area:2,370 sq. ft.
- Lot area:0.32 Acres
- Lot Features:Corner Lot
- Architectural Style:Transitional, Two Story
- Construction Materials:Drywall, Frame, Stone, Vinyl Siding
- Exterior Features:Deck, Lighting, Porch
- Levels:Two, Two Story
Schools
- High school:New Kent
- Middle school:New Kent
- Elementary school:G. W. Watkins
Utilities
- Water:Public
- Sewer:Public Sewer
Finances and disclosures
- Price:$495,000
- Price per sq. ft.:$208.86
- Tax amount:$2,682 (2025)
Features and amenities
- Appliances:Dishwasher, Disposal, Dryer, Electric Cooking, Gas Water Heater, Microwave, Oven, Refrigerator, Tankless Water Heater, Washer
- Laundry features:Dryer, Dryer Hookup, Washer, Washer Hookup
- Amenities:French Doors/Atrium Doors, Granite Counters, High Ceilings, Management, Recessed Lighting, Thermal Windows, Tray Ceilings, Walk-In Closets
- Pool features:Community
Parking
- Parking description:Attached, Direct Access, Driveway, Garage, Off Street, Paved, Paved Driveway
- Garage:Yes
- Garage spaces:2
 The information being provided is for consumers' personal, non-commercial use and may not be used for any purpose other than to identify prospective properties for purchasing. All information provided is deemed reliable but is not guaranteed accurate.The multiple listing information is provided by Central Virginia Regional Multiple Listing Service, LLC from a copyrighted compilation of listings. The compilation of listings and each individual listing are © 2026 Central Virginia Regional Multiple Listing Service, LLC. All rights reserved.
New listings near 7879 Uplands Drive
- New
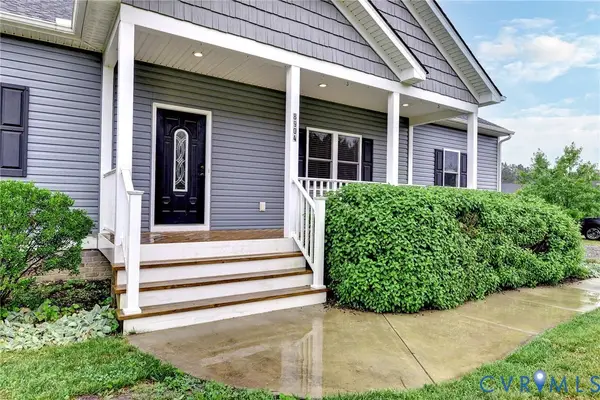 $425,000Active3 beds 2 baths1,560 sq. ft.
8904 Rock Cedar Road, New Kent, VA 23124
MLS# 2614033Listed by: NEXTHOME PARTNERS REALTY - New
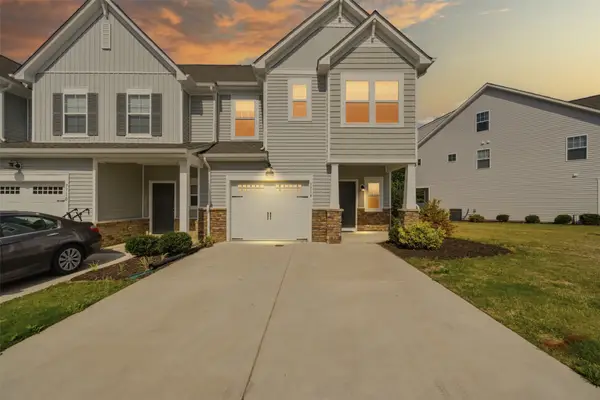 $379,900Active4 beds 4 baths2,225 sq. ft.
7714 Leeds Castle Lane, New Kent, VA 23124
MLS# 2601780Listed by: EXP WILLIAMSBURG, LLC - New
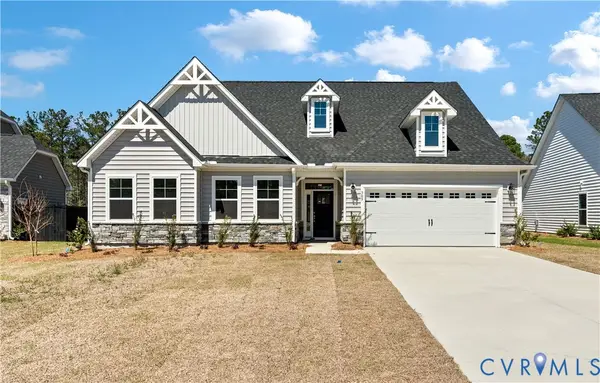 $594,990Active3 beds 2 baths2,160 sq. ft.
5758 Stingray Point Boulevard, New Kent, VA 23124
MLS# 2612762Listed by: KELLER WILLIAMS REALTY - New
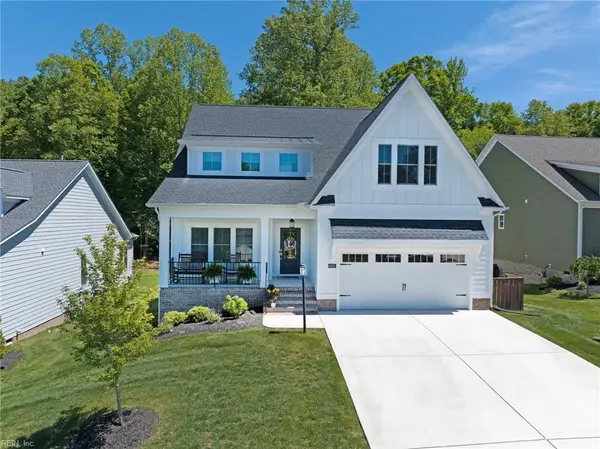 $680,000Active3 beds 3 baths2,661 sq. ft.
8625 Terroir Lane, New Kent, VA 23124
MLS# 10636012Listed by: RE/MAX Elevate - Coming Soon
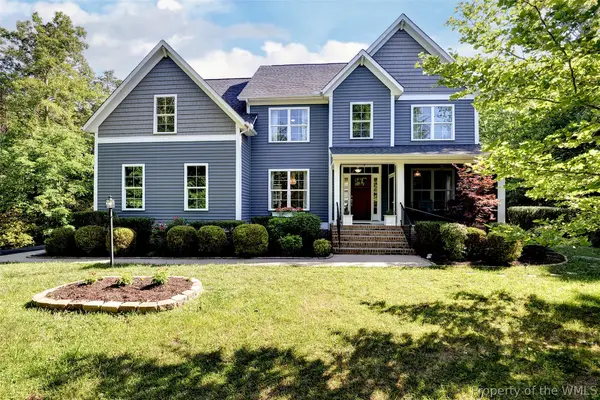 $1,185,000Coming Soon4 beds 7 baths
7321 Diascund Creek Place, New Kent, VA 23124
MLS# 2601738Listed by: LIZ MOORE & ASSOCIATES - New
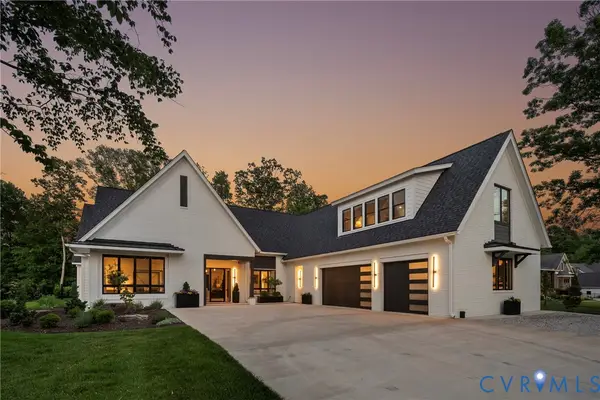 $1,550,000Active4 beds 5 baths4,127 sq. ft.
9225 Angels Share Drive, New Kent, VA 23124
MLS# 2612854Listed by: HOMETOWN REALTY - New
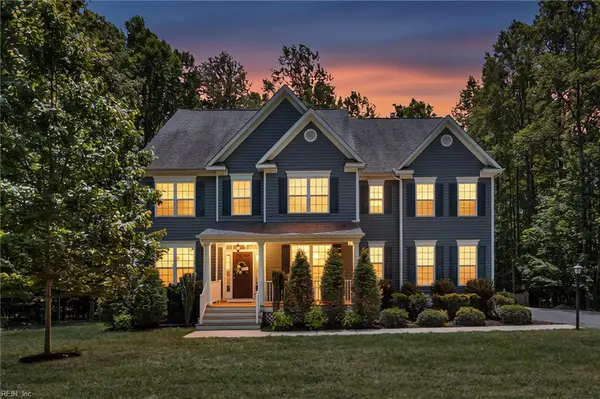 $824,900Active4 beds 3 baths4,019 sq. ft.
11205 Creeks Edge Road, New Kent, VA 23124
MLS# 10635337Listed by: The Real Estate Group - Coming Soon
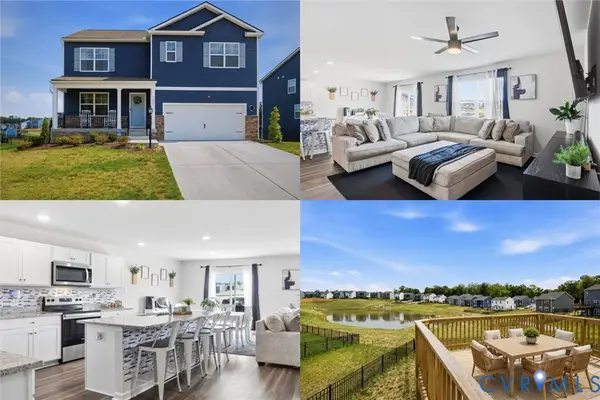 $535,000Coming Soon5 beds 3 baths
7861 Arbor Marsh Terrace, New Kent, VA 23124
MLS# 2613361Listed by: KELLER WILLIAMS REALTY - New
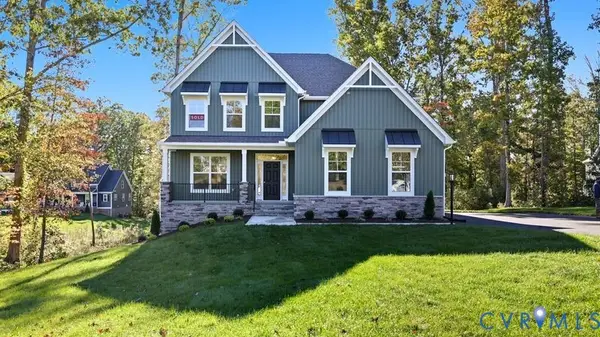 $652,490Active4 beds 4 baths3,185 sq. ft.
5790 Stingray Point Boulevard, New Kent, VA 23124
MLS# 2612277Listed by: KELLER WILLIAMS REALTY - New
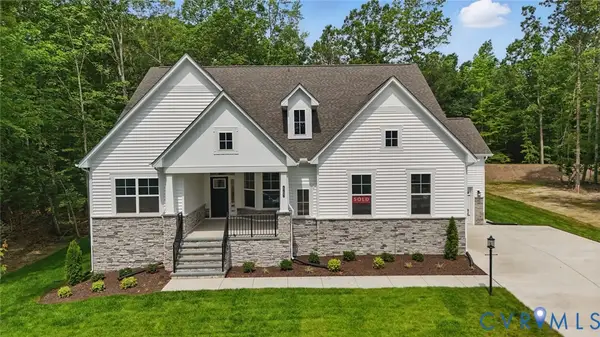 $629,990Active3 beds 3 baths2,611 sq. ft.
9355 Stingray Point Court, New Kent, VA 23124
MLS# 2611940Listed by: KELLER WILLIAMS REALTY


Protect your home and budget from life's surprises with an Assurant Home Warranty, backed by a partner that supports you through every step of homeownership. Explore Plans.
© 2026 Better Homes and Gardens Real Estate LLC. An Anywhere Real Estate company. All rights reserved. Better Homes and Gardens® Real Estate is a registered trademark owned by Meredith Operations Corporation, licensed to Better Homes and Gardens Real Estate LLC and used with permission. Better Homes and Gardens Real Estate LLC fully supports the principles of the Fair Housing Act and the Equal Opportunity Act. Listing information is deemed reliable but is not guaranteed accurate.
Each office is independently owned and operated.
Any services or products provided by third parties are not provided by, affiliated with or related to Better Homes and Gardens Real Estate LLC, or its affiliated companies.