
100 James Landing Road, Newport News, VA 23606
Local realty services provided by:Better Homes and Gardens Real Estate Native American Group
100 James Landing Road,Newport News, VA 23606
$624,900
- 4 Beds
- 3 Baths
- 2,758 sq. ft.
- Single family
- Active
Upcoming open houses
- Sun, Sep 2711:00 am - 01:00 pm
Listed by: shannon edwards
Office: re/max connect
MLS#:10655337
Source:VA_REIN
Price summary
- Price:$624,900
- Price per sq. ft.:$226.58
About this home
Character, charm, and thoughtful updates come together in this English Tudor-style home in Newport News. Hardwood floors, crown molding, upgraded trim, solid wood doors, and fresh paint throughout highlight the home's timeless character. The kitchen features generous cabinetry, granite countertops, tile backsplash, stainless steel appliances, a gas range, and an open connection to the family room. The primary bedroom offers a custom closet system, while updated bathrooms add modern finishes throughout. All major systems have been thoughtfully maintained. Outside, the beautifully landscaped backyard features a 300 SF paver patio, 15-foot seating wall, integrated lighting, matching walkway to the custom shed, and an new outdoor shower. A bonus room above the two-car garage adds flexible space that could be a 5th bedroom. Conveniently located near Merry Point Beach, CNU, Hidenwood Elementary, shopping, dining, and more.
Contact an agent
Home facts
- Year built:1972
- Listing ID #:10655337
- Updated:September 26, 2026 at 12:04 AM
Rooms and interior
- Bedrooms:4
- Total bathrooms:3
- Full bathrooms:2
- Half bathrooms:1
- Rooms Total:9
- Flooring:Ceramic, Wood
- Dining Description:Breakfast Area
- Kitchen Description:Dishwasher, Disposal, Gas Range, Microwave, Refrigerator
- Living area:2,758 sq. ft.
Heating and cooling
- Cooling:Central Air
- Heating:Natural Gas
- Central air:Yes
Structure and exterior
- Roof:Asphalt Shingle
- Year built:1972
- Building area:2,758 sq. ft.
- Lot area:0.37 Acres
- Architectural Style:Craftsman
- Construction Materials:Brick, Fiber Cement
- Exterior Features:Patio
- Foundation Description:Crawl
- Levels:2 Story
Schools
- High school:Menchville
- Middle school:Ethel M. Gildersleeve Middle
- Elementary school:Hidenwood Elementary
Utilities
- Water:City/County, Water Heater - Gas
- Sewer:City/County
Finances and disclosures
- Price:$624,900
- Price per sq. ft.:$226.58
- Tax amount:$6,132
Features and amenities
- Appliances:Refrigerator, Washer Hookup
- Laundry features:Dryer, Fireplace Wood, Pull Down Attic Stairs, Walk-In Attic, Walk-In Closet, Washer Hookup, Window Treatments
- Amenities:Cable Hookup, Ceiling Fan, Pull Down Attic Stairs, Walk-In Attic, Walk-In Closet, Window Treatments
Parking
- Parking description:2 Car Attached Garage, Garage Door Opener
New listings near 100 James Landing Road
- New
 $295,000Active3 beds 3 baths1,704 sq. ft.
800 Oak Springs Court, Newport News, VA 23602
MLS# 10655019Listed by: A Better Way Realty Inc. - New
 $344,900Active3 beds 3 baths1,550 sq. ft.
714 Trails Lane, Newport News, VA 23608
MLS# 10655351Listed by: Long & Foster Real Estate Inc. - New
 $359,900Active4 beds 3 baths1,871 sq. ft.
81 Shannon Drive, Newport News, VA 23608
MLS# 10654865Listed by: Action Realty - New
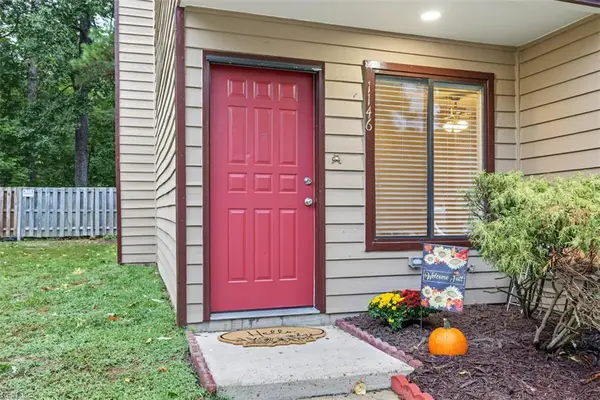 $249,000Active3 beds 2 baths1,525 sq. ft.
1146 North Green Drive, Newport News, VA 23602
MLS# 10654937Listed by: BHHS RW Towne Realty - New
 $215,000Active3 beds 3 baths1,530 sq. ft.
391 Circuit Lane #F, Newport News, VA 23608
MLS# 10654976Listed by: EXP Realty LLC - New
 $302,000Active3 beds 2 baths1,209 sq. ft.
737 Tamara Path, Newport News, VA 23601
MLS# 10655008Listed by: BHHS RW Towne Realty - New
 $235,000Active3 beds 3 baths1,559 sq. ft.
1003 N Green Drive, Newport News, VA 23602
MLS# 10655068Listed by: Garrett Realty Partners - New
 $342,900Active3 beds 3 baths1,571 sq. ft.
6 Snidow Boulevard, Newport News, VA 23608
MLS# 10655252Listed by: Atlantic Harbor Realty LLC - New
 $184,900Active2 beds 2 baths1,100 sq. ft.
808 First Light Court, Newport News, VA 23602
MLS# 10655324Listed by: Virginia Commonwealth Realty


Protect your home and budget from life's surprises with an Assurant Home Warranty, backed by a partner that supports you through every step of homeownership. Explore Plans.
© 2026 Better Homes and Gardens Real Estate LLC. An Anywhere Real Estate company. All rights reserved. Better Homes and Gardens® Real Estate is a registered trademark owned by Meredith Operations Corporation, licensed to Better Homes and Gardens Real Estate LLC and used with permission. Better Homes and Gardens Real Estate LLC fully supports the principles of the Fair Housing Act and the Equal Opportunity Act. Listing information is deemed reliable but is not guaranteed accurate.
Each office is independently owned and operated.
Any services or products provided by third parties are not provided by, affiliated with or related to Better Homes and Gardens Real Estate LLC, or its affiliated companies.