
165 Mura Court, Newport News, VA 23608
Local realty services provided by:Better Homes and Gardens Real Estate Native American Group
165 Mura Court,Newport News, VA 23608
$549,500
- 4 Beds
- 3 Baths
- 2,474 sq. ft.
- Single family
- Coming Soon
Listed by: ted larose
Office: fords colony realty
MLS#:2603880
Source:VA_WMLS
Price summary
- Price:$549,500
- Price per sq. ft.:$222.11
About this home
Welcome to a charming home where classic 1977 character meets peace-of-mind updates and effortless indoor-outdoor living. Set on a tranquil water lot, this inviting 4-bedroom, 3-bathroom split-level offers a wonderful blend of space, comfort, and natural privacy.
From the moment you arrive, you will appreciate the appealing exterior, highlighted by a relatively new roof and siding that give the home a fresh, well-maintained look. Step inside to discover a versatile split-level layout designed for both easy everyday living and memorable gatherings. With four generously sized bedrooms and three full bathrooms, there is plenty of room for family, guests, or a dedicated home office.
One of the true highlights of the home is the spacious sunroom, a bright and welcoming retreat filled with natural light that allows you to enjoy the outdoors in comfort all year long. Step right out from the sunroom onto an oversized deck—an ideal setting for al fresco dining, weekend barbecues, or simply relaxing while listening to the peaceful sounds of nature along the water's edge.
Need even more room to spread out? The basement provides fantastic flexibility for a cozy recreation room, home gym, workshop, or ample storage.
Homes combining major exterior updates, versatile living spaces, and a serene water-lot setting are a rare find. Schedule your private showing today and come experience the warmth and charm of this special property in person!...
Contact an agent
Home facts
- Year built:1977
- Subdivision & Development:Beechwood
- Listing ID #:2603880
- Updated:November 11, 2026 at 11:02 PM
Rooms and interior
- Bedrooms:4
- Total bathrooms:3
- Full bathrooms:2
- Half bathrooms:1
- Rooms Total:11
- Flooring:Tile, Wood
- Dining Description:DiningArea
- Bathrooms Description:DoubleVanity, JettedTub
- Kitchen Description:Counters Granite, Dining Area, Dishwasher, ElectricCooking, ExhaustFan, Gas Water Heater, Kitchen Pantry, Range, Refrigerator
- Bedroom Description:Walk In Closet(s)
- Basement:Yes
- Basement Description:Partial, WalkOutAccess
- Living area:2,474 sq. ft.
Heating and cooling
- Cooling:CentralAir
- Heating:Central Forced Air, Central Natural Gas, Electric
- Central air:Yes
Structure and exterior
- Roof:Composition
- Year built:1977
- Building area:2,474 sq. ft.
- Lot area:1.14 Acres
- Architectural Style:Tri Level
- Construction Materials:Brick, Cedar, Drywall, ShakeSiding, WoodSiding
- Exterior Features:Balcony, Deck
- Levels:1 Story
Schools
- High school:Denbigh
- Middle school:Mary Passage
- Elementary school:Knollwood Meadows
Utilities
- Water:Public
- Sewer:PublicSewer
Finances and disclosures
- Price:$549,500
- Price per sq. ft.:$222.11
- Tax amount:$6,504 (2026)
Features and amenities
- Laundry features:Dryer, Dryer Hookup, Washer, Washer Hookup
- Amenities:Attic, Attic Pull Down Stairs, Ceiling Fans, Dining Area, Dishwasher, ElectricCooking, ExhaustFan, Smoke Detector, Walk-in Closets
- Pool features:Community
Parking
- Parking description:Attached, Driveway, FinishedGarage, Garage, OffStreet, Paved Driveway, Paved Parking
- Garage:Yes
- Garage spaces:2
New listings near 165 Mura Court
- Coming Soon
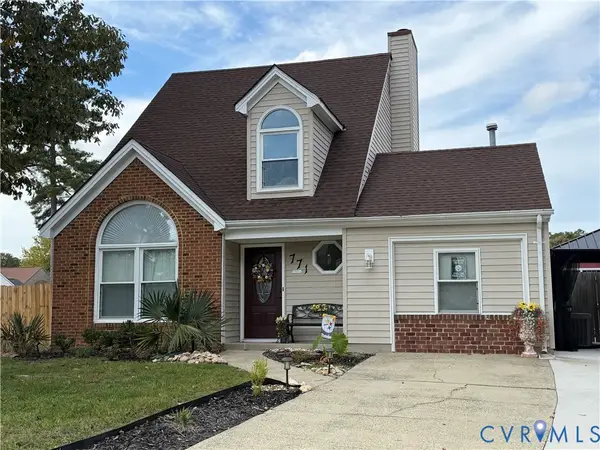 $365,000Coming Soon4 beds 3 baths1,442 sq. ft.
771 Trails Lane, Newport News, VA 23608
MLS# 2629699Listed by: COLDWELL BANKER TRADITIONS-NK - New
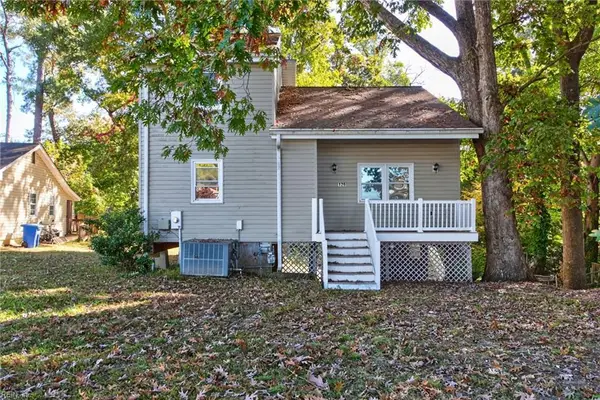 $289,000Active3 beds 2 baths1,711 sq. ft.
126 Wells Road, Newport News, VA 23602
MLS# 10661561Listed by: BHHS RW Towne Realty - New
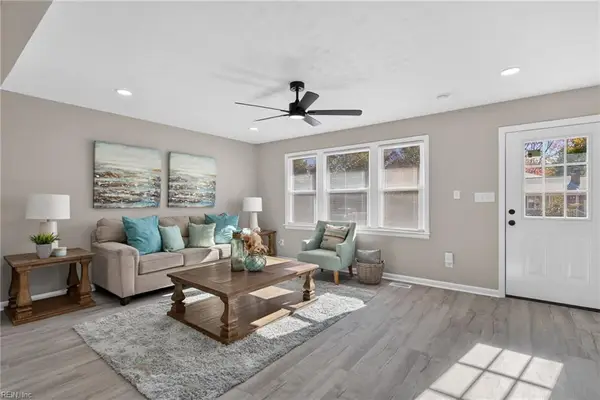 $329,900Active3 beds 2 baths1,527 sq. ft.
115 Deal Drive, Newport News, VA 23608
MLS# 10661480Listed by: COVA Home Realty - New
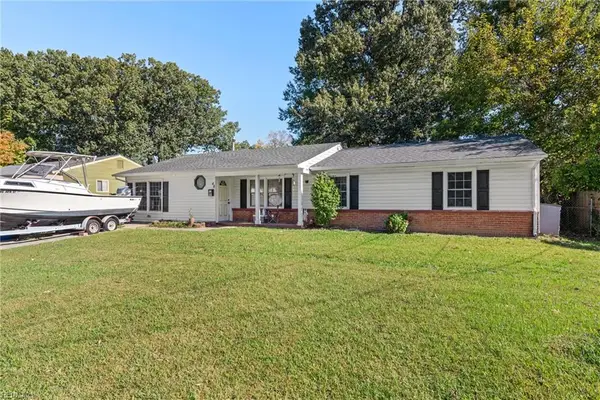 $310,000Active4 beds 2 baths1,534 sq. ft.
48 Chipley Drive, Newport News, VA 23602
MLS# 10660635Listed by: The Real Estate Group - Open Wed, 1 to 3pmNew
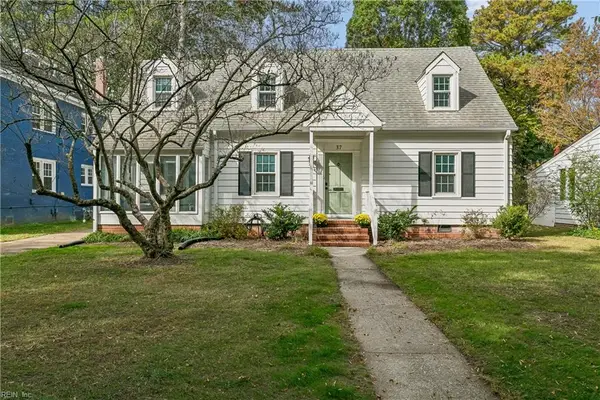 $460,000Active3 beds 2 baths2,261 sq. ft.
37 Westover Road, Newport News, VA 23601
MLS# 10660994Listed by: AMW Real Estate Inc - New
 $399,900Active3 beds 2 baths1,350 sq. ft.
309 Longwood Drive, Newport News, VA 23606
MLS# 10661185Listed by: Liz Moore & Associates LLC - New
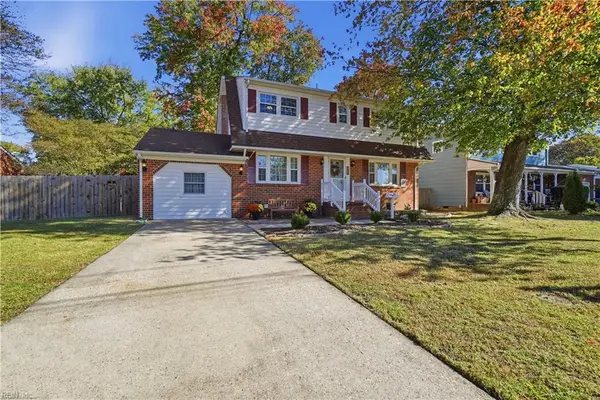 $375,000Active4 beds 3 baths2,008 sq. ft.
734 Sunnywood Road, Newport News, VA 23601
MLS# 10661328Listed by: RE/MAX Connect - New
 $599,000Active5 beds 4 baths3,452 sq. ft.
18 Jacobs Lane, Newport News, VA 23606
MLS# 10661301Listed by: Equity Exchange.com LLC - New
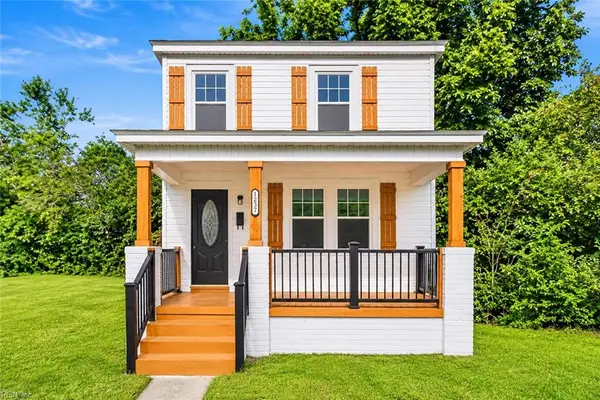 $250,000Active4 beds 2 baths1,479 sq. ft.
1237 30th Street, Newport News, VA 23607
MLS# 10661365Listed by: EXP Realty LLC


Protect your home and budget from life's surprises with an Assurant Home Warranty, backed by a partner that supports you through every step of homeownership. Explore Plans.
© 2026 Better Homes and Gardens Real Estate LLC. An Anywhere Real Estate company. All rights reserved. Better Homes and Gardens® Real Estate is a registered trademark owned by Meredith Operations Corporation, licensed to Better Homes and Gardens Real Estate LLC and used with permission. Better Homes and Gardens Real Estate LLC fully supports the principles of the Fair Housing Act and the Equal Opportunity Act. Listing information is deemed reliable but is not guaranteed accurate.
Each office is independently owned and operated.
Any services or products provided by third parties are not provided by, affiliated with or related to Better Homes and Gardens Real Estate LLC, or its affiliated companies.