
11 Briar Patch Place, Newport News, VA 23606
Local realty services provided by:Better Homes and Gardens Real Estate Native American Group
11 Briar Patch Place,Newport News, VA 23606
$384,900
- 4 Beds
- 2 Baths
- 1,967 sq. ft.
- Single family
- Active
Listed by: amanda emanuel
Office: bhhs rw towne realty
MLS#:10642058
Source:VA_REIN
Price summary
- Price:$384,900
- Price per sq. ft.:$195.68
About this home
Welcome home to this beautifully updated rancher tucked away on a quiet cul-de-sac with an oversized, deep backyard offering plenty of room to spread out—even space to bring your chickens! Inside, you’ll find four bedrooms and a bright, functional layout with the kitchen opening to both the dining area and family room, making everyday living and entertaining easy. The home also offers a one-car attached and an incredible flex space, perfect for multi-generational living or giving everyone their own private area for entertaining, relaxing, or working from home. The home has been thoughtfully updated throughout, including remodeled bathrooms, with special attention to the private primary ensuite bath. Conveniently located near CNU, Riverside Hospital, local shopping, dining, and nearby military bases, this home offers comfort, flexibility, and an easy commute in a desirable location.
Contact an agent
Home facts
- Year built:1967
- Listing ID #:10642058
- Updated:August 25, 2026 at 09:28 AM
Rooms and interior
- Bedrooms:4
- Total bathrooms:2
- Full bathrooms:2
- Rooms Total:8
- Flooring:Laminate/LVP, Parquet, Vinyl
- Dining Description:Breakfast Area
- Kitchen Description:Dishwasher, Disposal, Electric Range, Microwave, Refrigerator
- Bedroom Description:1st Floor Bedroom
- Living area:1,967 sq. ft.
Heating and cooling
- Cooling:Central Air
- Heating:Natural Gas
- Central air:Yes
Structure and exterior
- Roof:Asphalt Shingle
- Year built:1967
- Building area:1,967 sq. ft.
- Lot area:0.32 Acres
- Lot Features:Cul-De-Sac
- Architectural Style:Ranch
- Construction Materials:Vinyl
- Exterior Features:Cul-De-Sac
- Foundation Description:Slab
- Levels:1 Story
Schools
- High school:Menchville
- Middle school:Other Middle School
- Elementary school:Riverside Elementary
Utilities
- Water:City/County, Water Heater - Gas
- Sewer:City/County
Finances and disclosures
- Price:$384,900
- Price per sq. ft.:$195.68
- Tax amount:$4,168
Features and amenities
- Appliances:Elec Range, Refrigerator, Washer, Washer Hookup
- Laundry features:Dryer, Dryer Hookup, Fireplace Wood, Walk-In Closet, Washer, Washer Hookup, Window Treatments
- Amenities:Walk-In Closet, Window Treatments
Parking
- Parking description:Converted Garage, Driveway Space, Street
New listings near 11 Briar Patch Place
- Coming Soon
 $675,000Coming Soon4 beds 4 baths3,188 sq. ft.
303 Parkway Drive, Newport News, VA 23606
MLS# 2602980Listed by: LIZ MOORE & ASSOCIATES - NN - New
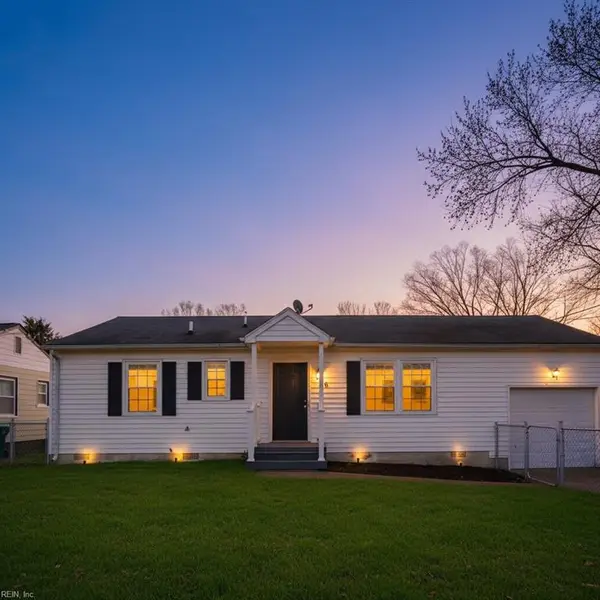 Listed by BHGRE$249,900Active3 beds 1 baths1,084 sq. ft.
906 Harpersville Road, Newport News, VA 23601
MLS# 10650674Listed by: Better Homes & Gdns Ntv Am Grp - New
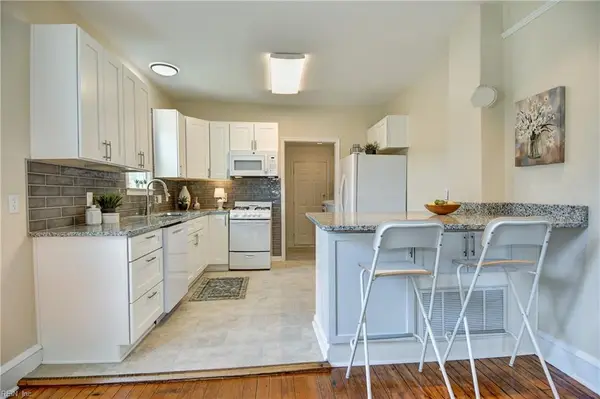 $179,000Active2 beds 1 baths821 sq. ft.
2103 Roanoke Avenue, Newport News, VA 23607
MLS# 10650612Listed by: BHHS RW Towne Realty - New
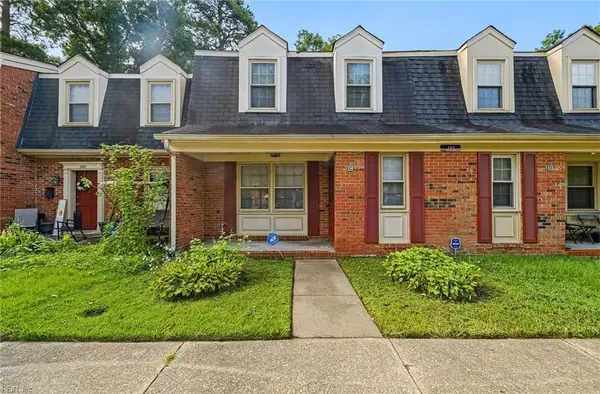 $195,000Active3 beds 2 baths1,392 sq. ft.
397 Deputy Lane #C, Newport News, VA 23608
MLS# 10650635Listed by: ONYX Realty Professionals LLC - New
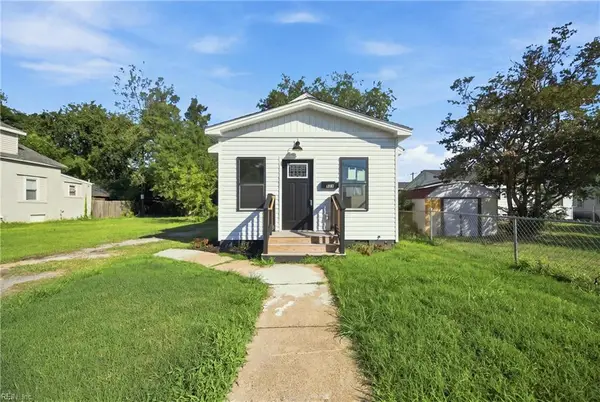 $250,000Active3 beds 2 baths988 sq. ft.
857 31st Street, Newport News, VA 23607
MLS# 10650527Listed by: Iron Valley Real Est. Prestige - New
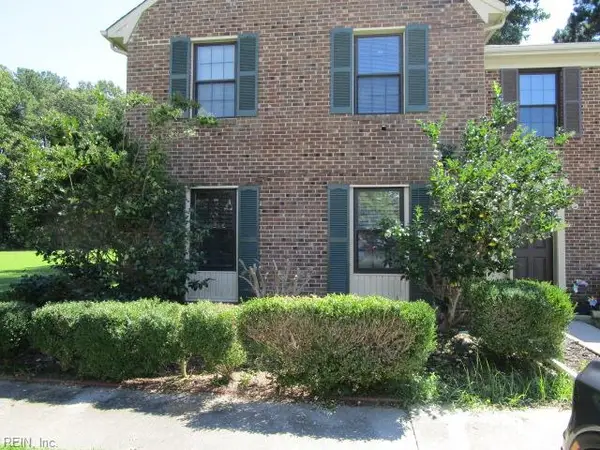 $178,250Active3 beds 3 baths1,424 sq. ft.
304 Circuit Lane, Newport News, VA 23608
MLS# 10650548Listed by: BHHS RW Towne Realty - New
 $360,000Active3 beds 2 baths1,130 sq. ft.
17 Stoneybrook Lane, Newport News, VA 23608
MLS# 10650519Listed by: LPT Network Realty LLC - New
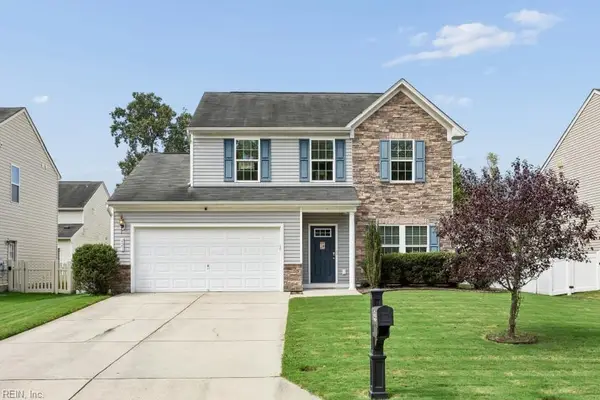 $475,000Active3 beds 3 baths1,970 sq. ft.
627 Leonard Lane, Newport News, VA 23601
MLS# 10650497Listed by: EXP Realty LLC - New
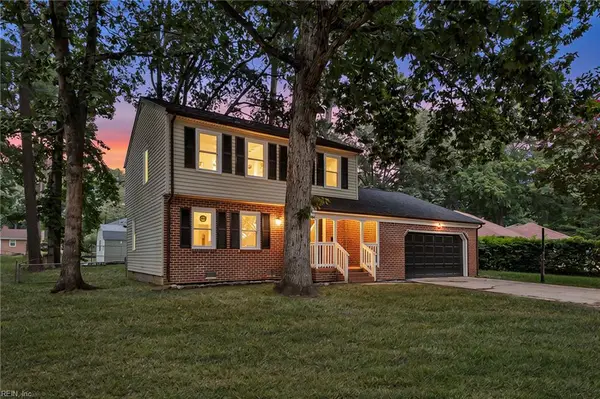 $375,000Active3 beds 3 baths1,700 sq. ft.
705 Keppel Drive, Newport News, VA 23608
MLS# 10650479Listed by: 1st Class Real Estate Flagship - New
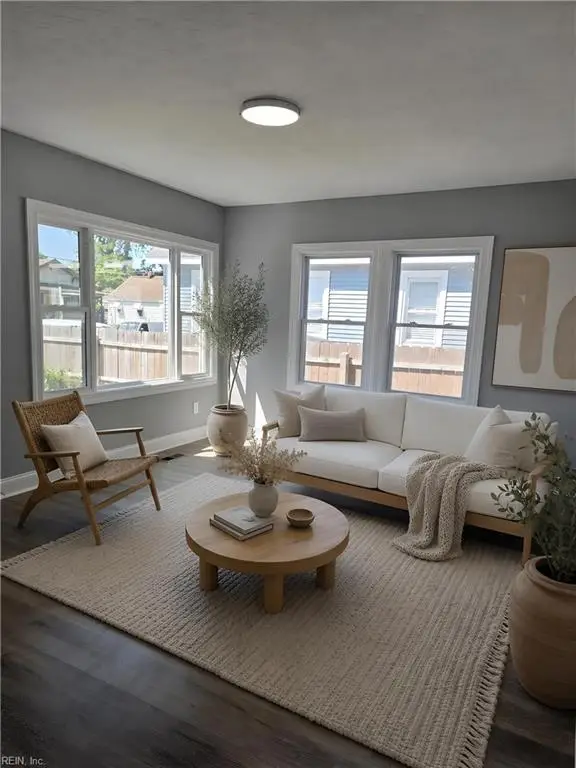 $271,900Active4 beds 2 baths1,401 sq. ft.
853 32nd Street, Newport News, VA 23607
MLS# 10650491Listed by: J. Wright & Associates Inc.


Protect your home and budget from life's surprises with an Assurant Home Warranty, backed by a partner that supports you through every step of homeownership. Explore Plans.
© 2026 Better Homes and Gardens Real Estate LLC. An Anywhere Real Estate company. All rights reserved. Better Homes and Gardens® Real Estate is a registered trademark owned by Meredith Operations Corporation, licensed to Better Homes and Gardens Real Estate LLC and used with permission. Better Homes and Gardens Real Estate LLC fully supports the principles of the Fair Housing Act and the Equal Opportunity Act. Listing information is deemed reliable but is not guaranteed accurate.
Each office is independently owned and operated.
Any services or products provided by third parties are not provided by, affiliated with or related to Better Homes and Gardens Real Estate LLC, or its affiliated companies.