
115 Willet Way, Newport News, VA 23606
Local realty services provided by:Better Homes and Gardens Real Estate Native American Group
115 Willet Way,Newport News, VA 23606
$699,000
- 5 Beds
- 3 Baths
- 3,100 sq. ft.
- Single family
- Active
Listed by: kim yarema
Office: williamsburg realty
MLS#:2603228
Source:VA_WMLS
Price summary
- Price:$699,000
- Price per sq. ft.:$225.48
- Monthly HOA dues:$25
About this home
Welcome to 115 Willet Way in Newport News! This gorgeous home is move-in ready home offers over 3,100 square feet of thoughtfully designed living space with 5 bedrooms and 3 full bathrooms. A first-floor bedroom and full bath provide the perfect setup for guests, multi-generational living, or a private home office. Step outside to enjoy the beautifully landscaped yard with bermuda sod, thoughtfully designed for both relaxation and entertaining. The outdoor space features a cozy fire pit, storage shed, and plenty of room for gardening, play, or gathering with family and friends. Inside, abundant natural light fills the home, creating a warm and inviting atmosphere throughout. Conveniently located near shopping, dining, parks, and major commuter routes, this home offers the perfect blend of comfort, functionality, and exceptional outdoor living. Don't miss the opportunity to make 115 Willet Way your next home!
Contact an agent
Home facts
- Year built:2021
- Subdivision & Development:The Preserve at Fishers Creek
- Listing ID #:2603228
- Added:1 day(s) ago
- Updated:September 15, 2026 at 11:39 AM
Rooms and interior
- Bedrooms:5
- Total bathrooms:3
- Full bathrooms:3
- Rooms Total:5
- Flooring:Carpet, Laminate, Tile
- Dining Description:DiningArea
- Bathrooms Description:DoubleVanity
- Kitchen Description:Built-In Stove, Counters Granite, Dining Area, Dishwasher, Disposal, Gas Water Heater, GasCooking, Kitchen Island, Kitchen Pantry, Microwave, Range
- Bedroom Description:BeamedCeilings, Walk In Closet(s)
- Living area:3,100 sq. ft.
Heating and cooling
- Cooling:CentralAir
- Heating:Central Natural Gas, Heat Pump, Zoned
- Central air:Yes
Structure and exterior
- Roof:Asphalt, Shingle
- Year built:2021
- Building area:3,100 sq. ft.
- Lot area:0.71 Acres
- Architectural Style:Colonial
- Construction Materials:Drywall, Frame, VinylSiding
- Exterior Features:Deck, Front Porch, Porch, Rear Porch
- Levels:2 Story
Schools
- High school:Menchville
- Middle school:Ethel M. Gildersleeve
- Elementary school:Hidenwood
Utilities
- Water:Public
- Sewer:PublicSewer
Finances and disclosures
- Price:$699,000
- Price per sq. ft.:$225.48
- Tax amount:$7,687 (2026)
Features and amenities
- Laundry features:Dryer Hookup, Washer Hookup
- Amenities:Attic Pull Down Stairs, Beamed Ceilings, Ceiling Fans, Dining Area, Dishwasher, Disposal, French Door(s)/Atrium Door(s), GasCooking, Walk-in Closets
Parking
- Parking description:Attached, Driveway, Garage, Garage Door Opener, Paved Driveway, Paved Parking
- Garage:Yes
- Garage spaces:2
New listings near 115 Willet Way
- New
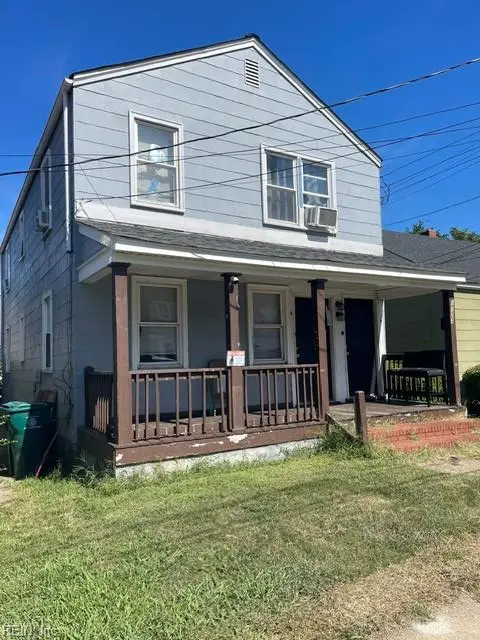 $120,000Active-- beds -- baths1,656 sq. ft.
1123 28th Street, Newport News, VA 23607
MLS# 10653571Listed by: The Reliance Realty Group Inc. - New
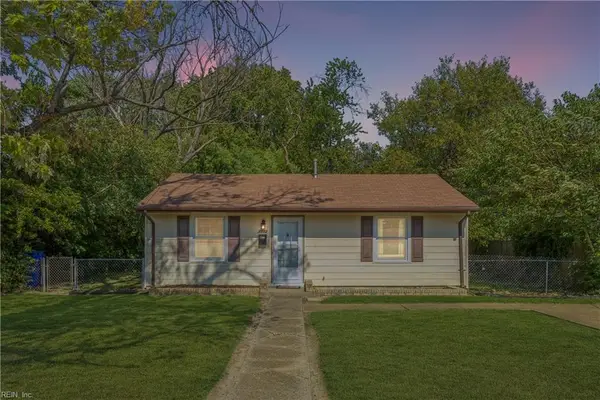 $175,000Active2 beds 1 baths680 sq. ft.
7702 Orcutt Avenue, Newport News, VA 23605
MLS# 10653464Listed by: Keller Williams Town Center - New
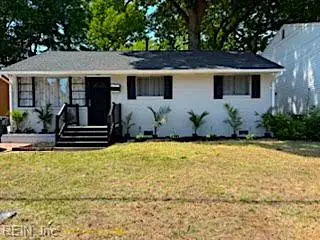 $219,900Active3 beds 1 baths1,220 sq. ft.
637 44th Street Street, Newport News, VA 23607
MLS# 10653537Listed by: Coldwell Banker Premier - New
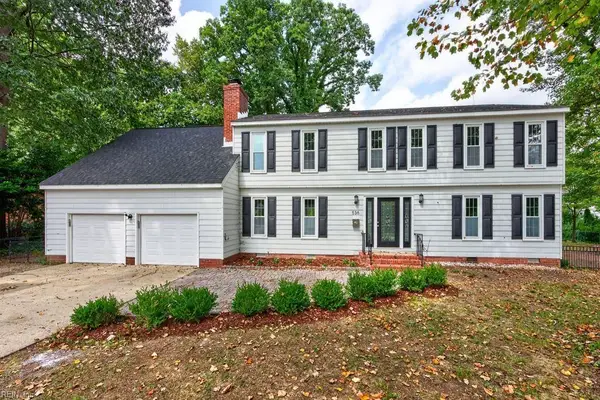 $534,900Active5 beds 3 baths3,193 sq. ft.
536 Quarterfield Road, Newport News, VA 23602
MLS# 10653513Listed by: CENTURY 21 Nachman Realty - Open Wed, 4 to 6pmNew
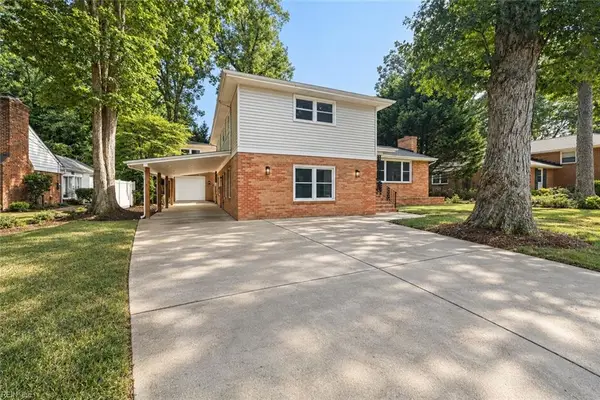 $585,000Active4 beds 4 baths2,799 sq. ft.
537 Hallmark Drive, Newport News, VA 23606
MLS# 10653420Listed by: Own Real Estate LLC - New
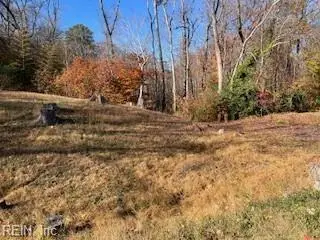 $54,900Active0.26 Acres
451 Eastwood Drive, Newport News, VA 23602
MLS# 10653424Listed by: Howard Hanna Real Estate Svcs. - New
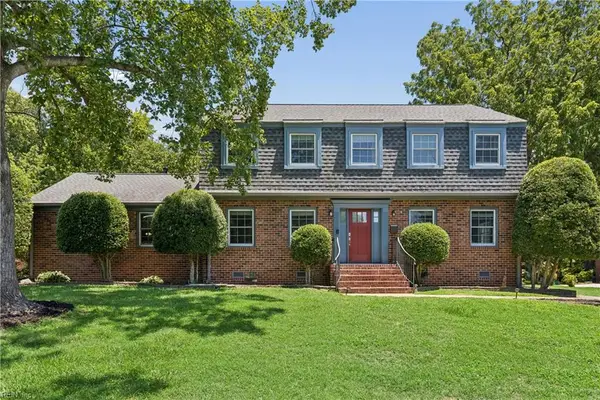 $579,000Active4 beds 3 baths3,280 sq. ft.
10 Digges Drive, Newport News, VA 23602
MLS# 10653448Listed by: Mid-Atlantic Residential - New
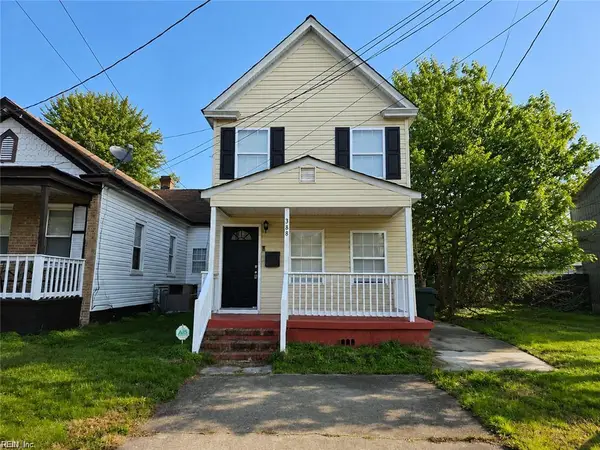 $225,000Active4 beds 2 baths1,543 sq. ft.
388 Poplar Avenue, Newport News, VA 23607
MLS# 10653419Listed by: Providence Realty Inc. - New
 $130,000Active3 beds 2 baths1,241 sq. ft.
1525 Malibu Place, Newport News, VA 23608
MLS# 10653388Listed by: EXP Realty LLC


Protect your home and budget from life's surprises with an Assurant Home Warranty, backed by a partner that supports you through every step of homeownership. Explore Plans.
© 2026 Better Homes and Gardens Real Estate LLC. An Anywhere Real Estate company. All rights reserved. Better Homes and Gardens® Real Estate is a registered trademark owned by Meredith Operations Corporation, licensed to Better Homes and Gardens Real Estate LLC and used with permission. Better Homes and Gardens Real Estate LLC fully supports the principles of the Fair Housing Act and the Equal Opportunity Act. Listing information is deemed reliable but is not guaranteed accurate.
Each office is independently owned and operated.
Any services or products provided by third parties are not provided by, affiliated with or related to Better Homes and Gardens Real Estate LLC, or its affiliated companies.