
537 Hallmark Drive, Newport News, VA 23606
Local realty services provided by:Better Homes and Gardens Real Estate Native American Group
537 Hallmark Drive,Newport News, VA 23606
$585,000
- 4 Beds
- 4 Baths
- 2,799 sq. ft.
- Single family
- Active
Upcoming open houses
- Wed, Sep 1604:00 pm - 06:00 pm
- Sat, Sep 1910:00 am - 02:00 pm
Listed by: teilor burnett, leonard quenzler
Office: own real estate llc
MLS#:10653420
Source:VA_REIN
Price summary
- Price:$585,000
- Price per sq. ft.:$209
About this home
Soaring cathedral ceilings, oversized windows, and an abundance of natural light set the tone for this spacious and beautifully updated home. The sunken living room is centered around a wood burning fireplace, creating a warm and inviting space that flows into the dining area overlooking the kitchen. The kitchen shines with NEW quartz countertops, soft close cabinetry, stainless steel appliances, a deep sink, and dedicated coffee bar. Just beyond the kitchen is a second spacious living room or den with cathedral ceilings and recessed lighting, offering even more room to entertain, relax, or gather. New flooring, fresh paint, and updated fixtures flow throughout. The tri level floor plan offers incredible flexibility with a lower level bedroom, flex room perfect for an office or playroom, half bath, laundry, and storage. Upstairs you’ll find three additional bedrooms and full bathrooms, including a primary ensuite with a walk in closet. The secondary bathroom has dual sinks, new mirrors and custom tile tub/shower combo. Outside, the large backyard is surrounded by mature trees providing plenty of shade and a peaceful setting with a fully fenced in yard. A long driveway leads to the detached garage with full electrical, its own half bath, and a full flex space above, creating endless possibilities for a workshop, home office, hobby room, or additional storage. Virtual Staging throughout. With multiple living spaces inside and out, there is truly room here for everyone! Close proximity to the Universitys, shopping, bases, restaurants and interest access. Call today for your private tour!...
Contact an agent
Home facts
- Year built:1960
- Listing ID #:10653420
- Updated:September 15, 2026 at 04:04 AM
Rooms and interior
- Bedrooms:4
- Total bathrooms:4
- Full bathrooms:2
- Half bathrooms:2
- Rooms Total:8
- Flooring:Carpet, Laminate/LVP
- Dining Description:Breakfast Area
- Kitchen Description:Dishwasher, Disposal, Electric Range, Microwave, Refrigerator
- Bedroom Description:1st Floor Bedroom
- Living area:2,799 sq. ft.
Heating and cooling
- Cooling:Central Air
- Heating:Forced Hot Air
- Central air:Yes
Structure and exterior
- Roof:Asphalt Shingle
- Year built:1960
- Building area:2,799 sq. ft.
- Lot area:0.29 Acres
- Construction Materials:Brick, Vinyl
- Exterior Features:Patio
- Foundation Description:Crawl
- Levels:3 Story
Schools
- High school:Menchville
- Middle school:Ethel M. Gildersleeve Middle
- Elementary school:Hidenwood Elementary
Utilities
- Water:City/County, Water Heater - Electric
- Sewer:City/County
Finances and disclosures
- Price:$585,000
- Price per sq. ft.:$209
- Tax amount:$5,321
Features and amenities
- Appliances:Elec Range, Refrigerator, Washer Hookup
- Laundry features:Cathedral Ceiling, Dryer Hookup, Fireplace Wood, Scuttle Access, Walk-In Closet, Washer Hookup
- Amenities:Cathedral Ceiling, Ceiling Fan, Scuttle Access, Walk-In Closet
Parking
- Parking description:1 Car Detached Garage, 4 Space, Carport, Driveway Space
New listings near 537 Hallmark Drive
- New
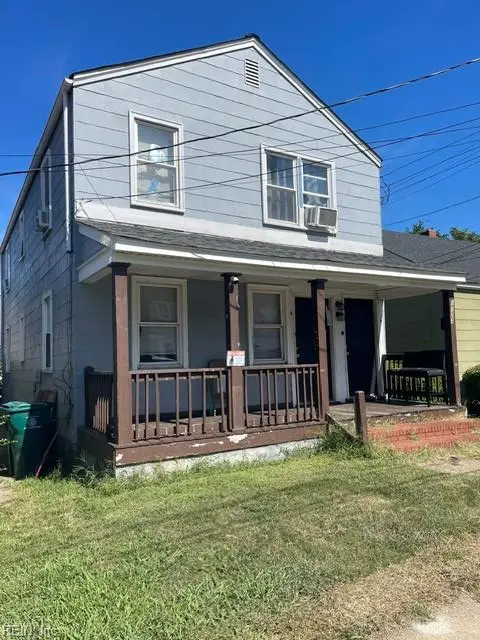 $120,000Active-- beds -- baths1,656 sq. ft.
1123 28th Street, Newport News, VA 23607
MLS# 10653571Listed by: The Reliance Realty Group Inc. - New
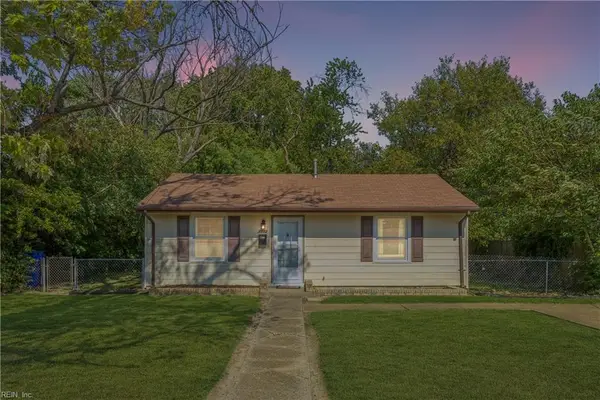 $175,000Active2 beds 1 baths680 sq. ft.
7702 Orcutt Avenue, Newport News, VA 23605
MLS# 10653464Listed by: Keller Williams Town Center - New
 $219,900Active3 beds 1 baths1,220 sq. ft.
637 44th Street Street, Newport News, VA 23607
MLS# 10653537Listed by: Coldwell Banker Premier - New
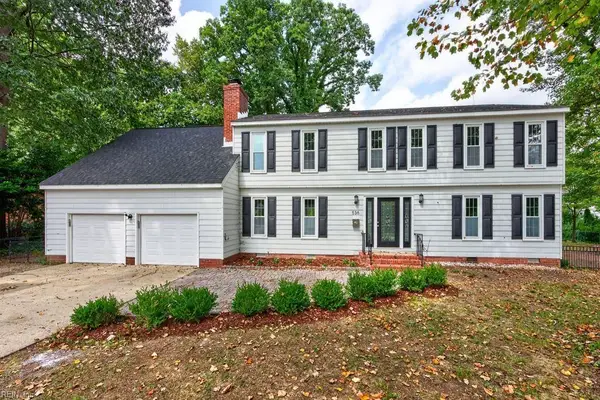 $534,900Active5 beds 3 baths3,193 sq. ft.
536 Quarterfield Road, Newport News, VA 23602
MLS# 10653513Listed by: CENTURY 21 Nachman Realty - New
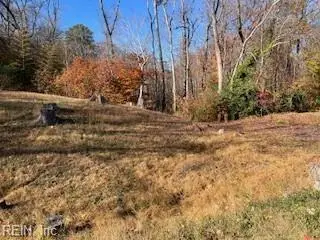 $54,900Active0.26 Acres
451 Eastwood Drive, Newport News, VA 23602
MLS# 10653424Listed by: Howard Hanna Real Estate Svcs. - New
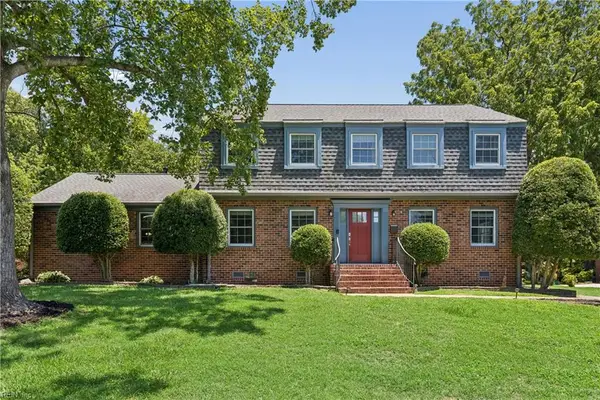 $579,000Active4 beds 3 baths3,280 sq. ft.
10 Digges Drive, Newport News, VA 23602
MLS# 10653448Listed by: Mid-Atlantic Residential - New
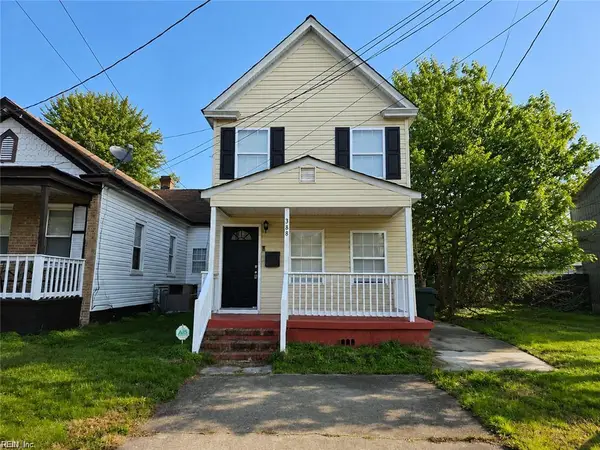 $225,000Active4 beds 2 baths1,543 sq. ft.
388 Poplar Avenue, Newport News, VA 23607
MLS# 10653419Listed by: Providence Realty Inc. - New
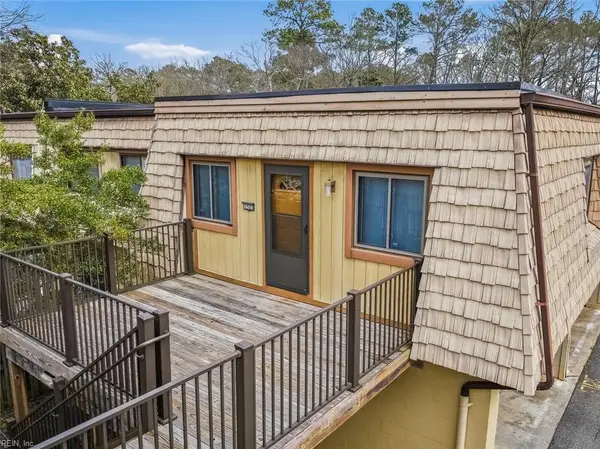 $130,000Active3 beds 2 baths1,241 sq. ft.
1525 Malibu Place, Newport News, VA 23608
MLS# 10653388Listed by: EXP Realty LLC - New
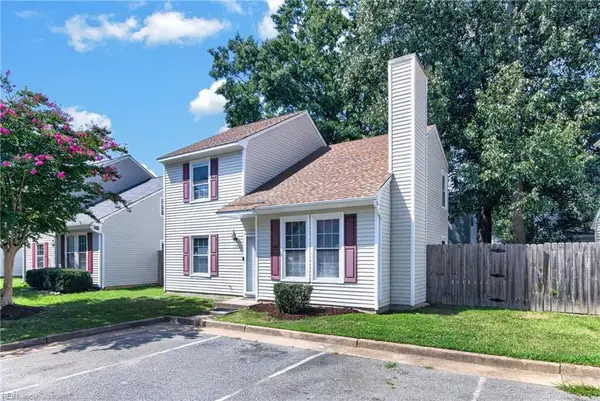 $255,000Active3 beds 2 baths1,428 sq. ft.
191 Gate House Road, Newport News, VA 23608
MLS# 10653198Listed by: RE/MAX Elevate


Protect your home and budget from life's surprises with an Assurant Home Warranty, backed by a partner that supports you through every step of homeownership. Explore Plans.
© 2026 Better Homes and Gardens Real Estate LLC. An Anywhere Real Estate company. All rights reserved. Better Homes and Gardens® Real Estate is a registered trademark owned by Meredith Operations Corporation, licensed to Better Homes and Gardens Real Estate LLC and used with permission. Better Homes and Gardens Real Estate LLC fully supports the principles of the Fair Housing Act and the Equal Opportunity Act. Listing information is deemed reliable but is not guaranteed accurate.
Each office is independently owned and operated.
Any services or products provided by third parties are not provided by, affiliated with or related to Better Homes and Gardens Real Estate LLC, or its affiliated companies.