
37 Westover Road, Newport News, VA 23601
Local realty services provided by:Better Homes and Gardens Real Estate Native American Group
37 Westover Road,Newport News, VA 23601
$460,000
- 3 Beds
- 2 Baths
- 2,261 sq. ft.
- Single family
- Active
Upcoming open houses
- Sun, Nov 1501:00 pm - 03:00 pm
Listed by: kelly liedtke
Office: amw real estate
MLS#:2630314
Source:RV
Price summary
- Price:$460,000
- Price per sq. ft.:$203.45
About this home
Welcome home to Brandon Heights! This charming Cape Cod sits on a 0.21-acre lot in one of Newport News’ most sought-after neighborhoods, known for its tree-lined streets near the James River. The beautifully updated kitchen features quartz countertops, appliances approximately 4 years old, and recessed lighting. New flooring in the dining area, refinished original hardwood flows throughout, and a cozy fireplace adds warmth to the living space. A sunny front sunroom welcomes you home and makes the perfect spot for morning coffee. Out back, the newer deck overlooks the landscaped yard, and a detached garage adds parking and storage. Three bedrooms and 2 full baths give you room to spread out. It’s minutes from the Mariners’ Museum & Park, Hilton Village shops and dining, and major commuter routes. Updated and move-in ready, so don’t miss it
Contact an agent
Home facts
- Year built:1949
- Subdivision & Development:Brandon Heights
- Listing ID #:2630314
- Added:1 day(s) ago
- Updated:November 13, 2026 at 07:04 PM
Rooms and interior
- Bedrooms:3
- Total bathrooms:2
- Full bathrooms:2
- Rooms Total:9
- Flooring:Ceramic Tile, Wood
- Dining Description:Breakfast Area
- Kitchen Description:Dishwasher, Disposal, Electric Cooking, Microwave, Pantry, Refrigerator
- Basement:Yes
- Basement Description:Crawl Space, Sump Pump
- Living area:2,261 sq. ft.
Heating and cooling
- Cooling:Central Air
- Heating:Baseboard, Radiators
- Central air:Yes
Structure and exterior
- Roof:Asphalt, Shingle
- Year built:1949
- Building area:2,261 sq. ft.
- Lot area:0.21 Acres
- Architectural Style:Cape Cod
- Construction Materials:Aluminum Siding, Frame
- Exterior Features:Porch
Schools
- High school:Warwick
- Middle school:Homer L. Hines
- Elementary school:Hilton
Utilities
- Water:Public
- Sewer:Public Sewer
Finances and disclosures
- Price:$460,000
- Price per sq. ft.:$203.45
- Tax amount:$4,476 (2027)
Features and amenities
- Appliances:Dishwasher, Disposal, Electric Cooking, Microwave, Refrigerator, Tankless Water Heater
- Laundry features:Dryer Hookup, Washer Hookup
- Amenities:Ceiling Fans
Parking
- Parking description:Detached, Garage
- Garage:Yes
- Garage spaces:1
 The information being provided is for consumers' personal, non-commercial use and may not be used for any purpose other than to identify prospective properties for purchasing. All information provided is deemed reliable but is not guaranteed accurate.The multiple listing information is provided by Central Virginia Regional Multiple Listing Service, LLC from a copyrighted compilation of listings. The compilation of listings and each individual listing are © 2026 Central Virginia Regional Multiple Listing Service, LLC. All rights reserved.
New listings near 37 Westover Road
- Coming Soon
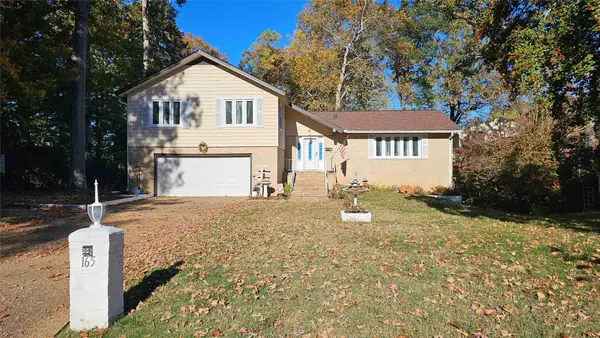 $549,500Coming Soon4 beds 3 baths2,474 sq. ft.
165 Mura Court, Newport News, VA 23608
MLS# 2603880Listed by: FORDS COLONY REALTY - Coming Soon
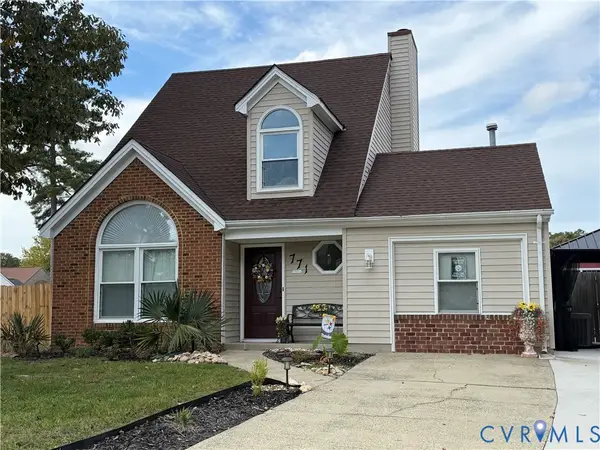 $365,000Coming Soon4 beds 3 baths1,442 sq. ft.
771 Trails Lane, Newport News, VA 23608
MLS# 2629699Listed by: COLDWELL BANKER TRADITIONS-NK - New
 $259,900Active3 beds 2 baths1,061 sq. ft.
988 15th St, Newport News, VA 23607
MLS# 10661852Listed by: RE/MAX Connect - Open Sat, 12 to 2pmNew
 $414,900Active4 beds 3 baths2,403 sq. ft.
903 Bellgate Court, Newport News, VA 23602
MLS# 10661629Listed by: Jason Mitchell Real Estate - New
 $189,900Active3 beds 1 baths922 sq. ft.
1005 37th Street, Newport News, VA 23607
MLS# 10661758Listed by: CENTURY 21 Nachman Realty - New
 $300,000Active3 beds 3 baths2,049 sq. ft.
335 56th Street, Newport News, VA 23607
MLS# 10661775Listed by: The Real Estate Group - New
 $489,900Active4 beds 3 baths2,382 sq. ft.
103 View Pointe Drive, Newport News, VA 23603
MLS# 10661813Listed by: BHHS RW Towne Realty - New
 $299,000Active4 beds 3 baths1,868 sq. ft.
609 Mclaw Drive, Newport News, VA 23608
MLS# 10661833Listed by: 1st Class Real Estate Flagship - New
 $380,000Active5 beds 3 baths2,400 sq. ft.
2107 Southgate Road, Newport News, VA 23602
MLS# 10661840Listed by: RE/MAX Connect - New
 $550,000Active4 beds 3 baths2,800 sq. ft.
16 Hopemont Drive, Newport News, VA 23606
MLS# 10661626Listed by: Liz Moore & Associates LLC


Protect your home and budget from life's surprises with an Assurant Home Warranty, backed by a partner that supports you through every step of homeownership. Explore Plans.
© 2026 Better Homes and Gardens Real Estate LLC. An Anywhere Real Estate company. All rights reserved. Better Homes and Gardens® Real Estate is a registered trademark owned by Meredith Operations Corporation, licensed to Better Homes and Gardens Real Estate LLC and used with permission. Better Homes and Gardens Real Estate LLC fully supports the principles of the Fair Housing Act and the Equal Opportunity Act. Listing information is deemed reliable but is not guaranteed accurate.
Each office is independently owned and operated.
Any services or products provided by third parties are not provided by, affiliated with or related to Better Homes and Gardens Real Estate LLC, or its affiliated companies.