
173 Laurent Circle, Newport News, VA 23608
Local realty services provided by:Better Homes and Gardens Real Estate Native American Group
Listed by: greg garrett
Office: garrett realty partners
MLS#:2603267
Source:VA_WMLS
Price summary
- Price:$400,000
- Price per sq. ft.:$198.51
About this home
Welcome to this well-maintained 4-bedroom, 2.5-bath home in desirable Beechwood! Gleaming hardwood floors flow throughout, creating a warm and inviting feel. Stunning hardwood floors throughout the home both upstairs and downstairs! The spacious living room and formal dining room provide plenty of room for entertaining. The kitchen features granite countertops, stainless steel appliances, a pantry, and an eat-in area that opens to the comfortable family room with a gas fireplace. Sliding doors lead to the patio and large backyard, perfect for outdoor gatherings and relaxing. A 2-car attached garage adds convenience and extra storage. This home offers space, comfort, and a wonderful layout in a great location!
Contact an agent
Home facts
- Year built:1969
- Subdivision & Development:Beechwood
- Listing ID #:2603267
- Added:53 day(s) ago
- Updated:November 09, 2026 at 05:25 PM
Rooms and interior
- Bedrooms:4
- Total bathrooms:3
- Full bathrooms:2
- Half bathrooms:1
- Rooms Total:4
- Flooring:Carpet, Laminate, Wood
- Kitchen Description:Counters - Solid Surface, Dishwasher, Electric Water Heater, ElectricCooking, ExhaustFan, Kitchen Pantry, Range, Refrigerator
- Basement:Yes
- Basement Description:CrawlSpace
- Living area:2,015 sq. ft.
Heating and cooling
- Cooling:CentralAir
- Heating:Central Forced Air, Electric
- Central air:Yes
Structure and exterior
- Roof:Asphalt, Shingle
- Year built:1969
- Building area:2,015 sq. ft.
- Lot area:0.34 Acres
- Architectural Style:Colonial, Ranch, Two Story
- Construction Materials:Brick, Drywall, Frame
- Exterior Features:Front Porch, Patio
- Levels:1 Story
Schools
- High school:Denbigh
- Middle school:Mary Passage
- Elementary school:Knollwood Meadows
Utilities
- Water:Public
- Sewer:PublicSewer
Finances and disclosures
- Price:$400,000
- Price per sq. ft.:$198.51
- Tax amount:$3,948 (2026)
Features and amenities
- Amenities:Ceiling Fans, Dishwasher, ElectricCooking, ExhaustFan, Smoke Detector
Parking
- Parking description:Attached, Driveway, Garage, Paved Driveway, Paved Parking
- Garage:Yes
- Garage spaces:2
New listings near 173 Laurent Circle
- Coming Soon
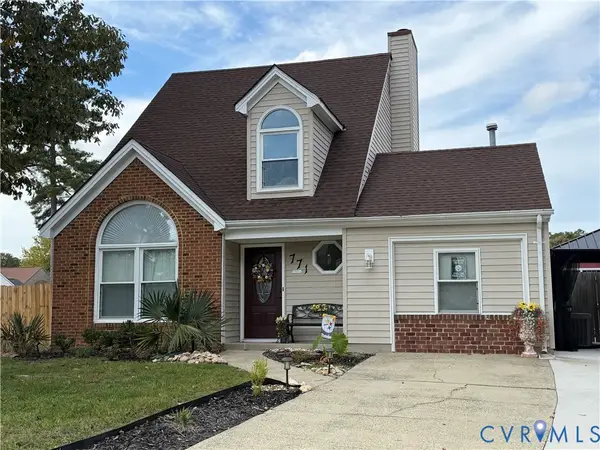 $365,000Coming Soon4 beds 3 baths1,442 sq. ft.
771 Trails Lane, Newport News, VA 23608
MLS# 2629699Listed by: COLDWELL BANKER TRADITIONS-NK - New
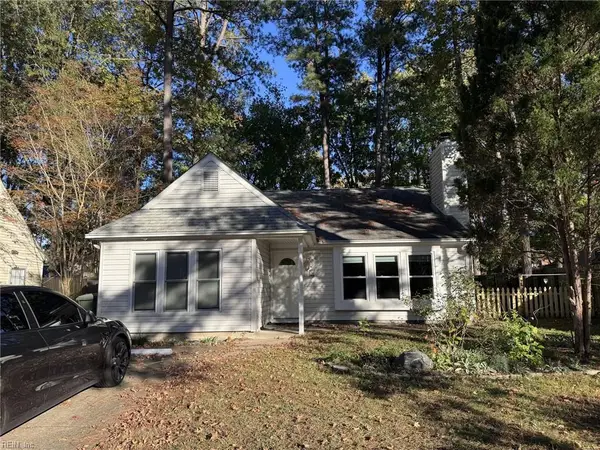 $250,000Active3 beds 2 baths1,344 sq. ft.
1002 Cherry Creek Drive, Newport News, VA 23608
MLS# 10661149Listed by: Evolve Realty - New
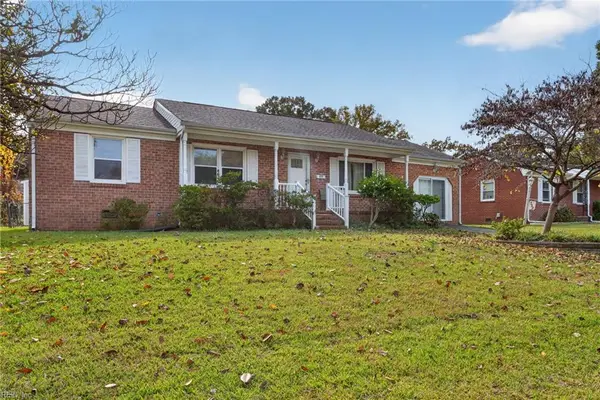 $315,000Active3 beds 2 baths1,503 sq. ft.
332 Kingsman Drive, Newport News, VA 23608
MLS# 10661154Listed by: Abbitt Realty Company LLC - New
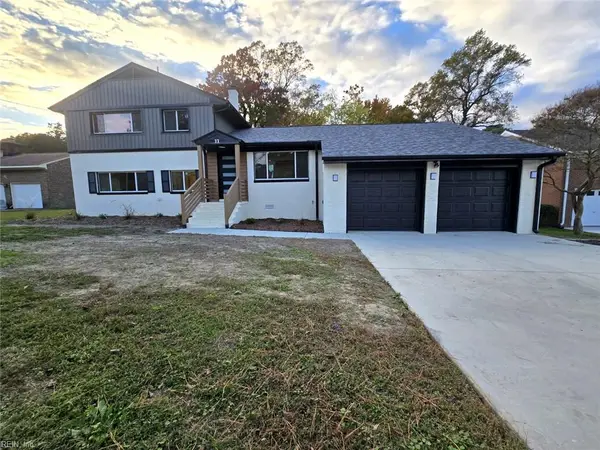 $489,000Active4 beds 4 baths1,465 sq. ft.
11 Harris Road, Newport News, VA 23606
MLS# 10661103Listed by: CoastalVA Realty Inc. - New
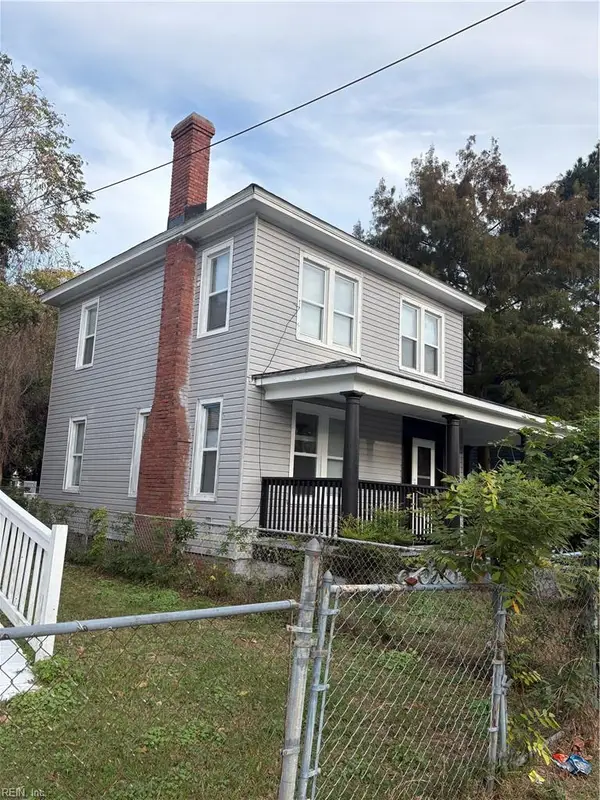 $199,900Active3 beds 1 baths1,234 sq. ft.
2110 Chestnut Avenue, Newport News, VA 23607
MLS# 10661122Listed by: Abrams Realty - New
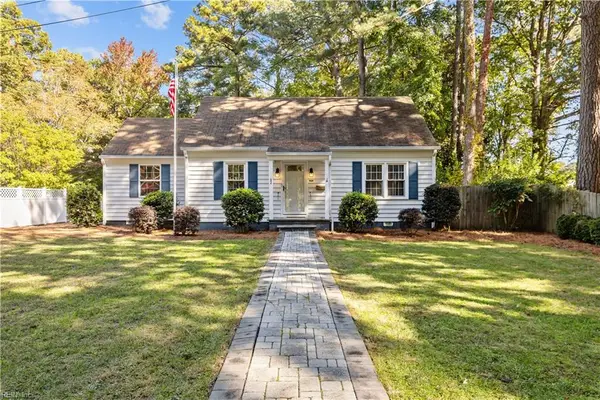 $380,000Active3 beds 2 baths1,588 sq. ft.
42 Moores Lane S, Newport News, VA 23606
MLS# 10661109Listed by: Fitzhugh-Wilson Real Estate - New
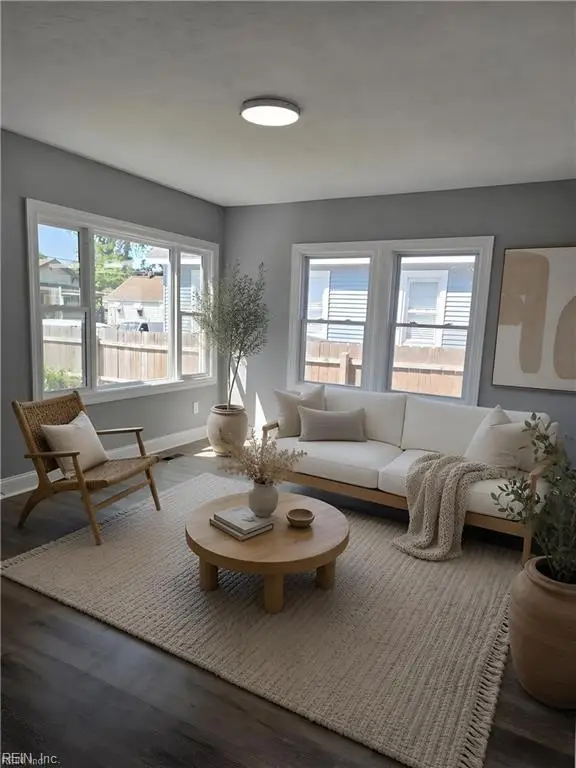 $269,000Active4 beds 2 baths1,401 sq. ft.
853 32nd Street, Newport News, VA 23607
MLS# 10660951Listed by: J. Wright & Associates Inc.  $815,000Active5 beds 4 baths3,899 sq. ft.
49 Normandy Lane, Newport News, VA 23606
MLS# 10656038Listed by: Own Real Estate LLC- New
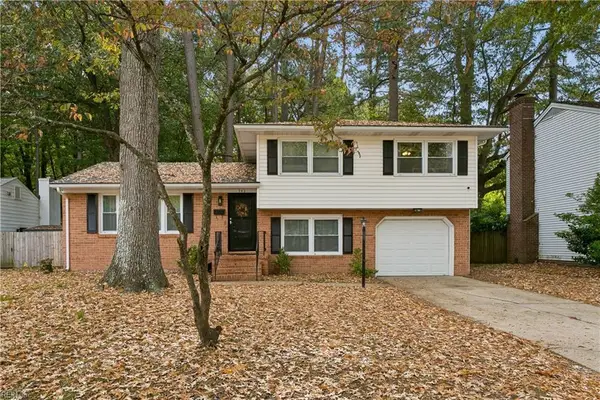 $340,000Active3 beds 2 baths1,528 sq. ft.
742 Keppel Drive, Newport News, VA 23608
MLS# 10660913Listed by: KW Allegiance - New
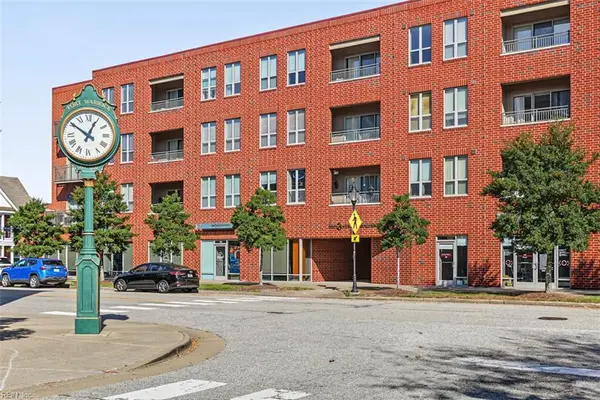 $269,900Active3 beds 3 baths1,442 sq. ft.
230 Nat Turner Boulevard #4014, Newport News, VA 23606
MLS# 10660806Listed by: Abbitt Realty Company LLC


Protect your home and budget from life's surprises with an Assurant Home Warranty, backed by a partner that supports you through every step of homeownership. Explore Plans.
© 2026 Better Homes and Gardens Real Estate LLC. An Anywhere Real Estate company. All rights reserved. Better Homes and Gardens® Real Estate is a registered trademark owned by Meredith Operations Corporation, licensed to Better Homes and Gardens Real Estate LLC and used with permission. Better Homes and Gardens Real Estate LLC fully supports the principles of the Fair Housing Act and the Equal Opportunity Act. Listing information is deemed reliable but is not guaranteed accurate.
Each office is independently owned and operated.
Any services or products provided by third parties are not provided by, affiliated with or related to Better Homes and Gardens Real Estate LLC, or its affiliated companies.