
1805 Roanoke Avenue, Newport News, VA 23607
Local realty services provided by:Better Homes and Gardens Real Estate Native American Group
1805 Roanoke Avenue,Newport News, VA 23607
$265,000
- 3 Beds
- 2 Baths
- 1,459 sq. ft.
- Single family
- Coming Soon
Listed by: charlene stack
Office: garrett realty partners
MLS#:2603027
Source:VA_WMLS
Price summary
- Price:$265,000
- Price per sq. ft.:$181.63
About this home
Welcome to this charming NN home offering a thoughtful blend of original character and practical updates. Built in 1940, this 3-bed, 2-full-bath features approximately 1,459 square feet of inviting living space, including a convenient first-floor primary suite with a private en-suite bath. Step inside to find LVP flooring paired with beautiful original wood floors that add warmth and timeless appeal. The flexible office space is ideal for working from home, studying, or creating a hobby room. The kitchen is equipped with a natural-gas stove, while the natural-gas water heater adds everyday efficiency. Outdoor living is easy here, with a covered front porch and stoop that create a welcoming first impression, plus a rear deck ready for morning coffee, cookouts, or relaxing at the end of the day. With its classic 1940s charm, first-floor living options, flexible office, and Inviting Outdoor Space Check the possibilities Yourself …
Contact an agent
Home facts
- Year built:1940
- Subdivision & Development:Stuart Gardens
- Listing ID #:2603027
- Updated:August 27, 2026 at 05:56 PM
Rooms and interior
- Bedrooms:3
- Total bathrooms:2
- Full bathrooms:2
- Rooms Total:3
- Flooring:Linoleum, Vinyl, Wood
- Kitchen Description:Built-In Stove, Counters Granite, Dishwasher, Disposal, Gas Water Heater, GasCooking, Microwave, Range, Refrigerator
- Basement:Yes
- Basement Description:CrawlSpace
- Living area:1,459 sq. ft.
Heating and cooling
- Cooling:CentralAir
- Heating:Central Forced Air, Central Natural Gas
- Central air:Yes
Structure and exterior
- Roof:Asphalt, Shingle
- Year built:1940
- Building area:1,459 sq. ft.
- Lot area:0.11 Acres
- Architectural Style:Colonial, Two Story
- Construction Materials:Block, Drywall, Frame, VinylSiding
- Exterior Features:Deck, Porch, Stoop
- Levels:2 Story
Schools
- High school:Menchville
- Middle school:Crittenden
- Elementary school:Sedgefield
Utilities
- Water:Public
- Sewer:PublicSewer
Finances and disclosures
- Price:$265,000
- Price per sq. ft.:$181.63
- Tax amount:$2,900 (2027)
Features and amenities
- Laundry features:Dryer Hookup, Washer Hookup
- Amenities:Dishwasher, Disposal, GasCooking
Parking
- Parking description:Driveway, OffStreet, Paved Driveway, Paved Parking
New listings near 1805 Roanoke Avenue
- Coming Soon
 $440,000Coming Soon5 beds 3 baths2,423 sq. ft.
612 Cheeseman Court, Newport News, VA 23608
MLS# 2623280Listed by: AMW REAL ESTATE - Coming Soon
 $675,000Coming Soon4 beds 4 baths3,188 sq. ft.
303 Parkway Drive, Newport News, VA 23606
MLS# 2602980Listed by: LIZ MOORE & ASSOCIATES - NN - New
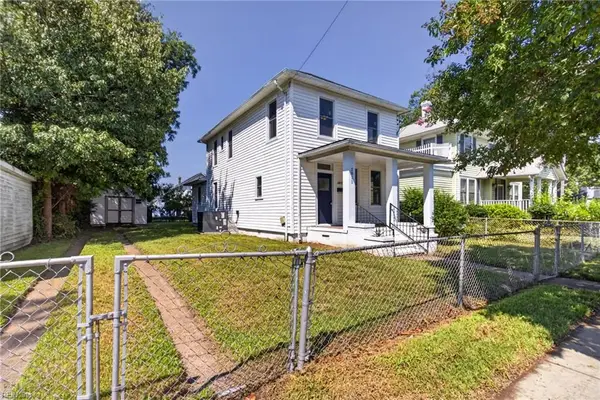 $270,000Active4 beds 1 baths1,728 sq. ft.
2811 Marshall Avenue, Newport News, VA 23607
MLS# 10650904Listed by: KW Coastal Chesapeake Virginia - New
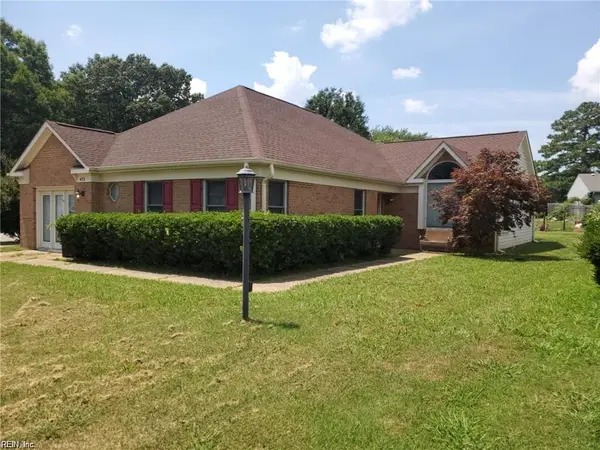 $388,000Active4 beds 2 baths2,300 sq. ft.
425 Truxtun Court, Newport News, VA 23608
MLS# 10650980Listed by: 1st Class RE Coastal Breeze - New
 $260,000Active3 beds 2 baths1,203 sq. ft.
621 Temple Lane, Newport News, VA 23605
MLS# 10651079Listed by: COVA Home Realty - Open Thu, 6 to 8pmNew
 $330,000Active4 beds 3 baths1,901 sq. ft.
724 Kings Ridge Drive, Newport News, VA 23608
MLS# 10651089Listed by: Keller Williams Realty Twn Ctr - New
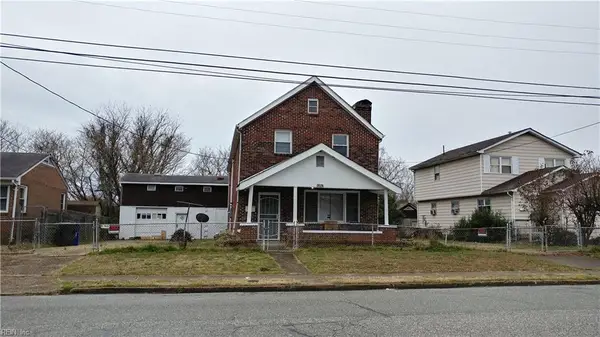 $320,000Active4 beds 2 baths2,285 sq. ft.
319 Sycamore Avenue Avenue, Newport News, VA 23607
MLS# 10651100Listed by: Bach Realty - New
 $310,000Active4 beds 2 baths1,549 sq. ft.
710 Hemlock Rd Road, Newport News, VA 23601
MLS# 10651107Listed by: Bach Realty - New
 $145,000Active3 beds 2 baths1,415 sq. ft.
1036 26th Street Street, Newport News, VA 23606
MLS# 10651112Listed by: Bach Realty


Protect your home and budget from life's surprises with an Assurant Home Warranty, backed by a partner that supports you through every step of homeownership. Explore Plans.
© 2026 Better Homes and Gardens Real Estate LLC. An Anywhere Real Estate company. All rights reserved. Better Homes and Gardens® Real Estate is a registered trademark owned by Meredith Operations Corporation, licensed to Better Homes and Gardens Real Estate LLC and used with permission. Better Homes and Gardens Real Estate LLC fully supports the principles of the Fair Housing Act and the Equal Opportunity Act. Listing information is deemed reliable but is not guaranteed accurate.
Each office is independently owned and operated.
Any services or products provided by third parties are not provided by, affiliated with or related to Better Homes and Gardens Real Estate LLC, or its affiliated companies.