
19 Frances Street, Newport News, VA 23601
Local realty services provided by:Better Homes and Gardens Real Estate Native American Group
19 Frances Street,Newport News, VA 23601
$310,000
- 3 Beds
- 2 Baths
- 1,128 sq. ft.
- Single family
- Active
Listed by: adam triplett
Office: garrett realty partners
MLS#:2602394
Source:VA_WMLS
Price summary
- Price:$310,000
- Price per sq. ft.:$274.82
About this home
Welcome to this adorable Beaconsdale rancher! Located on a quiet street in a great central location, this home offers 3 bedrooms, 2 full baths, over 1200 square feet, and countless updates in 2026 including: new HVAC, tankless water heater, flooring and paint throughout, kitchen cabinets, granite countertops, and appliances, new deck, updated bathrooms, and more. Plus it’s just a short distance to so many conveniences, such as: shopping, dining, entertainment, Riverside Regional, CNU, interstate access, NN Shipbuilding, and so much more. Don’t miss this great opportunity to own 19 Frances St!
Contact an agent
Home facts
- Year built:1955
- Listing ID #:2602394
- Added:1 day(s) ago
- Updated:July 10, 2026 at 06:10 PM
Rooms and interior
- Bedrooms:3
- Total bathrooms:2
- Full bathrooms:2
- Rooms Total:3
- Kitchen Description:Gas Water Heater, Tankless Water Heater
- Living area:1,128 sq. ft.
Heating and cooling
- Cooling:CentralAir
- Heating:Central Natural Gas, Heat Pump
- Central air:Yes
Structure and exterior
- Roof:Asphalt, Shingle
- Year built:1955
- Building area:1,128 sq. ft.
- Lot area:0.18 Acres
- Architectural Style:Ranch
- Construction Materials:Frame, VinylSiding
- Levels:1 Story
Schools
- High school:Warwick
- Middle school:Homer L. Hines
- Elementary school:Riverside
Utilities
- Water:Public
- Sewer:PublicSewer
Finances and disclosures
- Price:$310,000
- Price per sq. ft.:$274.82
- Tax amount:$2,332 (2025)
New listings near 19 Frances Street
- New
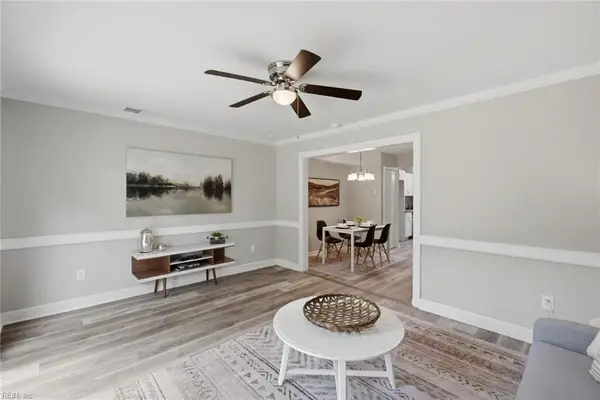 $185,000Active3 beds 3 baths1,366 sq. ft.
115 Windsor Pines Way #C, Newport News, VA 23608
MLS# 10643353Listed by: Atlantic Sothebys Int'l Realty - New
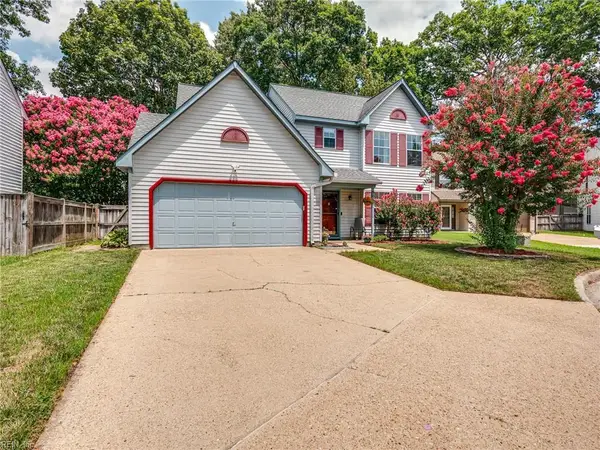 $418,000Active4 beds 3 baths2,087 sq. ft.
906 Bellgate Court, Newport News, VA 23602
MLS# 10643492Listed by: Mission Realty Group LLC - New
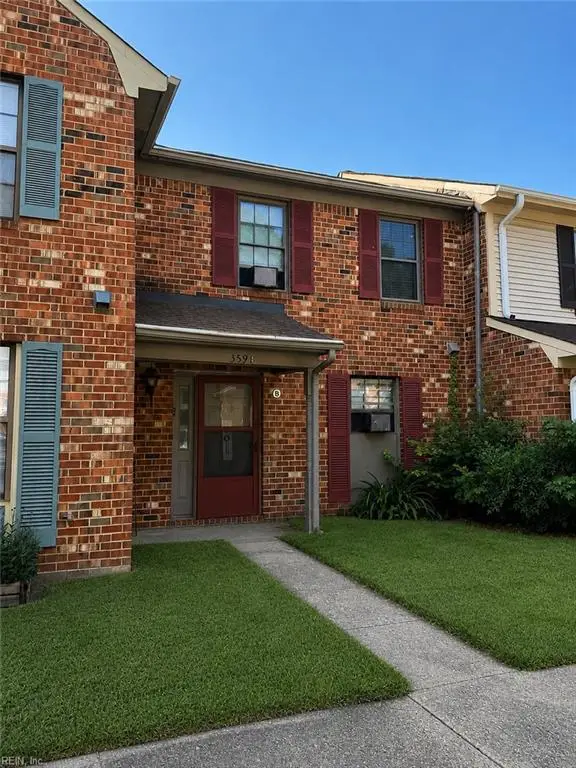 $205,000Active3 beds 2 baths1,400 sq. ft.
359 Deputy Lane #B, Newport News, VA 23608
MLS# 10643719Listed by: KW Coastal Virginia Chesapeake - New
 $235,000Active2 beds 1 baths700 sq. ft.
683 Ellen Road, Newport News, VA 23605
MLS# 10642479Listed by: The Bryant Group - New
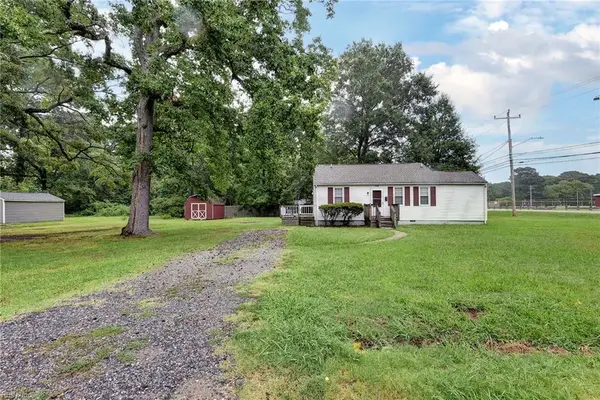 $200,000Active2 beds 1 baths867 sq. ft.
5900 Wickham Avenue, Newport News, VA 23605
MLS# 10643203Listed by: Reames Realty - New
 $395,000Active3 beds 3 baths2,201 sq. ft.
942 Lowry Place, Newport News, VA 23608
MLS# 10643643Listed by: Partners In Real Estate - New
 $365,000Active4 beds 2 baths1,560 sq. ft.
3 Deans Circle, Newport News, VA 23606
MLS# 10643652Listed by: EXP Realty LLC - New
 $350,000Active4 beds 3 baths1,845 sq. ft.
915 Elder Road, Newport News, VA 23608
MLS# 2602384Listed by: WILLIAMSBURG REALTY - Open Sat, 12pm to 3amNew
 $630,000Active4 beds 4 baths2,500 sq. ft.
119 Willet Way, Newport News, VA 23606
MLS# 10643242Listed by: 1st Class Real Estate Flagship


Protect your home and budget from life's surprises with an Assurant Home Warranty, backed by a partner that supports you through every step of homeownership. Explore Plans.
© 2026 Better Homes and Gardens Real Estate LLC. An Anywhere Real Estate company. All rights reserved. Better Homes and Gardens® Real Estate is a registered trademark owned by Meredith Operations Corporation, licensed to Better Homes and Gardens Real Estate LLC and used with permission. Better Homes and Gardens Real Estate LLC fully supports the principles of the Fair Housing Act and the Equal Opportunity Act. Listing information is deemed reliable but is not guaranteed accurate.
Each office is independently owned and operated.
Any services or products provided by third parties are not provided by, affiliated with or related to Better Homes and Gardens Real Estate LLC, or its affiliated companies.