
251 Gena Court, Newport News, VA 23602
Local realty services provided by:Better Homes and Gardens Real Estate Native American Group
Listed by: shanon johnson, jeremy johnson
Office: exp williamsburg, llc.
MLS#:2602927
Source:VA_WMLS
Price summary
- Price:$415,000
- Price per sq. ft.:$183.95
About this home
Welcome to 251 Gena Court, a spacious and inviting Newport News home offering a versatile layout, thoughtful updates, and plenty of room to relax or entertain. The attractive exterior, mature trees, fenced backyard, two-car garage, and welcoming entry create a great first impression, while the interior offers soaring ceilings, abundant natural light, and comfortable living spaces throughout. The dramatic main living area features a vaulted ceiling, updated flooring, and large windows that fill the room with natural light. An open overlook from the upper level adds architectural interest and enhances the home’s bright, airy feel. The kitchen is designed for both function and gathering, with warm wood cabinetry, granite countertops, tile flooring, a decorative backsplash, stainless steel dishwasher, and plenty of prep and storage space. Just beyond the kitchen, a generous bonus area with a wood-burning fireplace creates the perfect spot for a game room, second living area, or casual entertaining space. The primary bedroom offers a comfortable retreat with ample space, ceiling fan, and easy access to the bath and closet areas. Updates throughout the home include a downstairs bathroom renovation in 2020, updated hall bath lighting, fresh paint in the primary bathroom, updated dining room lighting, and a newer vapor barrier installed by PestOut. Major improvements include HVAC systems from 2003 and 2013 that have been maintained twice yearly, a 2017 dishwasher, 2018 gutter guards, a 2021 skylight and shed, a 2023 water heater, a 2024 stove, and a brand-new roof in 2026. Step outside to the rear deck overlooking a fenced backyard shaded by mature trees—ideal for grilling, dining outdoors, gardening, pets, or simply unwinding. The shed provides additional storage, and the basketball hoop conveys. Conveniently located near shopping, dining, military installations, medical facilities, and major commuter routes, 251 Gena Court combines space, updates, and everyday convenience in one welcoming home. SELLER IS OFFERING MONEY TO HELP WITH BUYER'S COSTS!!!!...
Contact an agent
Home facts
- Year built:1987
- Subdivision & Development:Crown Grant
- Listing ID #:2602927
- Added:56 day(s) ago
- Updated:October 13, 2026 at 08:02 PM
Rooms and interior
- Bedrooms:3
- Total bathrooms:3
- Full bathrooms:2
- Half bathrooms:1
- Rooms Total:6
- Flooring:Carpet, Laminate, Tile
- Dining Description:DiningArea
- Bathrooms Description:DoubleVanity
- Kitchen Description:Built-In Stove, Counters - Solid Surface, Dining Area, Dishwasher, ElectricCooking, Gas Water Heater, Range
- Bedroom Description:Cathedral Ceilings, Walk In Closet(s)
- Living area:2,256 sq. ft.
Heating and cooling
- Cooling:CentralAir
- Heating:Electric, Heat Pump, Zoned
- Central air:Yes
Structure and exterior
- Roof:Asphalt, Shingle
- Year built:1987
- Building area:2,256 sq. ft.
- Lot area:0.27 Acres
- Architectural Style:Contemporary / Modern
- Construction Materials:Drywall, Frame, VinylSiding
- Exterior Features:Deck
- Levels:2 Story
Schools
- High school:Denbigh
- Middle school:Mary Passage
- Elementary school:T. Ryland Sandford
Utilities
- Water:Public
- Sewer:PublicSewer
Finances and disclosures
- Price:$415,000
- Price per sq. ft.:$183.95
- Tax amount:$5,583 (2026)
Features and amenities
- Laundry features:Dryer Hookup, Washer Hookup
- Amenities:Cathedral Ceiling, Ceiling Fans, Dining Area, Dishwasher, ElectricCooking, Walk-in Closets
Parking
- Parking description:Attached, Driveway, Garage, OffStreet, Paved Driveway, Paved Parking
- Garage:Yes
- Garage spaces:2
New listings near 251 Gena Court
- Coming Soon
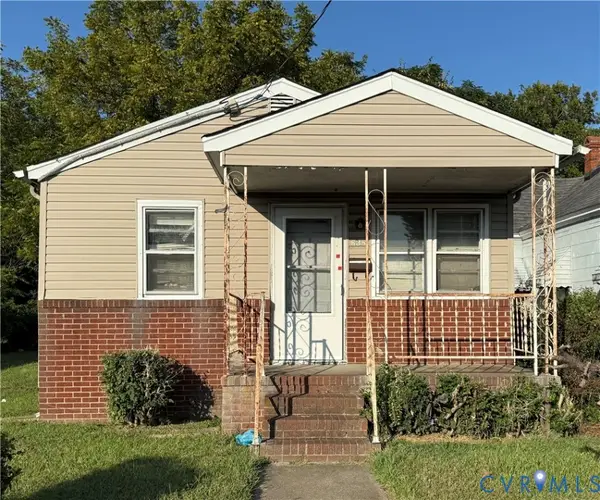 $90,000Coming Soon2 beds 1 baths810 sq. ft.
638 Ivy Avenue, Newport News, VA 23607
MLS# 2627711Listed by: UNITED REAL ESTATE RICHMOND - New
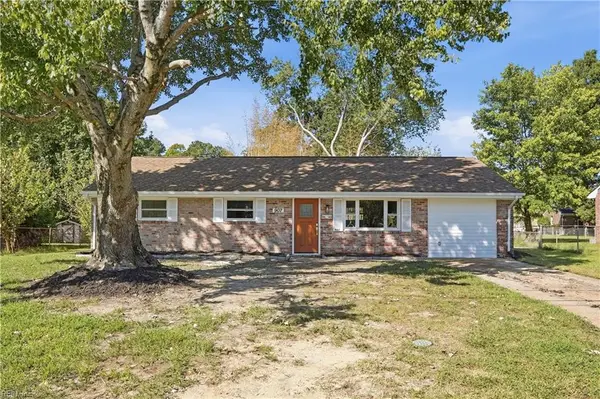 $304,500Active4 beds 2 baths1,326 sq. ft.
907 Sumter Drive, Newport News, VA 23608
MLS# 10657718Listed by: Iron Valley Real Est. Prestige - New
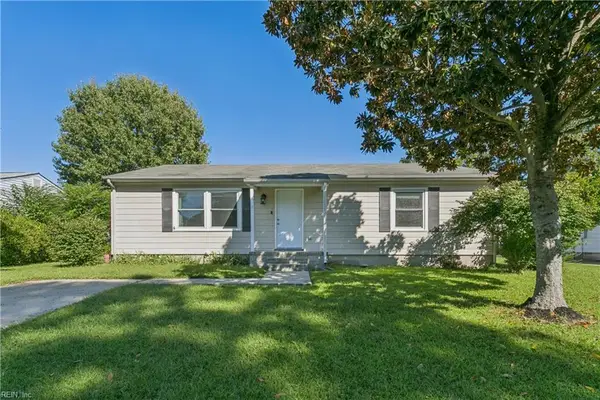 $290,000Active3 beds 2 baths1,238 sq. ft.
116 Bonita Drive, Newport News, VA 23602
MLS# 10657654Listed by: KW Allegiance - New
 $144,900Active3 beds 2 baths1,326 sq. ft.
575 Ayrshire Way #C, Newport News, VA 23602
MLS# 10657152Listed by: Wainwright Real Estate - New
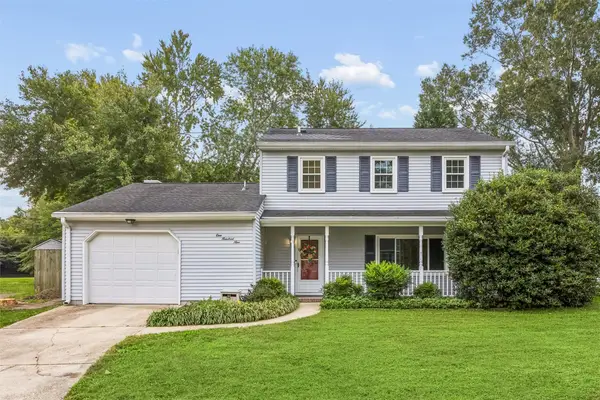 $345,000Active3 beds 3 baths1,690 sq. ft.
109 Deep Water Cove, Newport News, VA 23606
MLS# 2603563Listed by: LONG & FOSTER REAL ESTATE, INC. - New
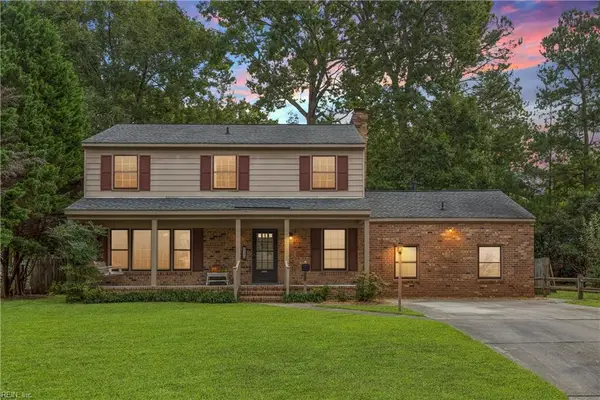 $405,000Active4 beds 4 baths2,403 sq. ft.
615 Valley Forge Drive, Newport News, VA 23602
MLS# 10656695Listed by: Liz Moore & Associates LLC - New
 $275,000Active3 beds 3 baths1,448 sq. ft.
216 Citizens Lane, Newport News, VA 23602
MLS# 10657192Listed by: Abbitt Realty Company LLC - New
 $310,000Active3 beds 2 baths1,545 sq. ft.
15 Heather Lane, Newport News, VA 23606
MLS# 10657491Listed by: RE/MAX Connect - New
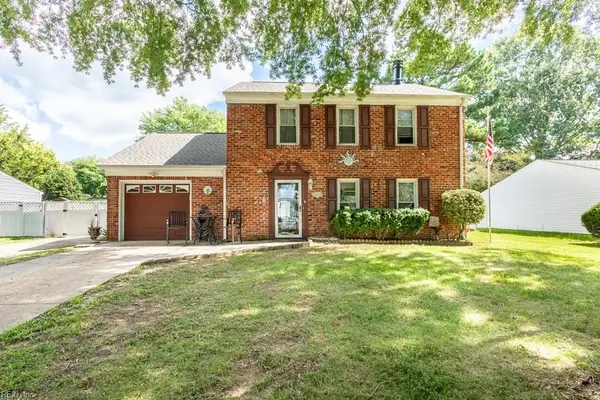 $350,000Active3 beds 2 baths1,800 sq. ft.
265 Curtis Tignor Road, Newport News, VA 23608
MLS# 10657579Listed by: Mission Realty Group LLC - New
 $319,000Active3 beds 2 baths1,307 sq. ft.
29 Macirvin Drive, Newport News, VA 23606
MLS# 10657132Listed by: Mission Realty Group LLC


Protect your home and budget from life's surprises with an Assurant Home Warranty, backed by a partner that supports you through every step of homeownership. Explore Plans.
© 2026 Better Homes and Gardens Real Estate LLC. An Anywhere Real Estate company. All rights reserved. Better Homes and Gardens® Real Estate is a registered trademark owned by Meredith Operations Corporation, licensed to Better Homes and Gardens Real Estate LLC and used with permission. Better Homes and Gardens Real Estate LLC fully supports the principles of the Fair Housing Act and the Equal Opportunity Act. Listing information is deemed reliable but is not guaranteed accurate.
Each office is independently owned and operated.
Any services or products provided by third parties are not provided by, affiliated with or related to Better Homes and Gardens Real Estate LLC, or its affiliated companies.