
289 Herman Melville Avenue, Newport News, VA 23606
Local realty services provided by:Better Homes and Gardens Real Estate Native American Group
289 Herman Melville Avenue,Newport News, VA 23606
$435,000
- 3 Beds
- 3 Baths
- - sq. ft.
- Townhouse
- Sold
Listed by: amy kearney
Office: liz moore & associates-1
MLS#:2601884
Source:VA_WMLS
Sorry, we are unable to map this address
Price summary
- Price:$435,000
- Monthly HOA dues:$195
About this home
Experience the best of Port Warwick living in this impeccably maintained home, where designer touches, exceptional condition, and a highly desirable floor plan set it apart from the rest. The main level offers incredible flexibility with a private office/flex room, an additional flex room with closet, & a spacious living area perfect for everyday living & entertaining. The bright & open kitchen features newer stainless appliances, a gas range, large pantry, eat-in dining area, abundant cabinetry, & countertop seating. Upstairs, you'll find 3 bedrooms, 2 full baths, and the convenience of upstairs laundry, a coffee/beverage nook, & floored attic storage. Enjoy outdoor living on the charming paver patio, an attached 2-car garage with driveway, & a zoned HVAC with both units replaced in 2025. Ideally located just moments from Port Warwick's restaurants, shopping, concerts, art shows, & community events, this move-in ready home offers the perfect blend of lifestyle, comfort, & convenience.
Contact an agent
Home facts
- Year built:2004
- Subdivision & Development:Port Warwick
- Listing ID #:2601884
- Added:61 day(s) ago
- Updated:July 29, 2026 at 08:34 AM
Rooms and interior
- Bedrooms:3
- Total bathrooms:3
- Full bathrooms:2
- Half bathrooms:1
- Rooms Total:6
- Flooring:Carpet, Tile, Wood
- Dining Description:DiningArea
- Bathrooms Description:JettedTub
- Kitchen Description:Dining Area, Dishwasher, Disposal, Double Oven(s), ExhaustFan, Gas Water Heater, GasCooking, Kitchen Pantry, Laminate Counter, Microwave, Range, Refrigerator
- Bedroom Description:Walk In Closet(s)
Heating and cooling
- Cooling:CentralAir, Zoned
- Heating:Central Forced Air, Central Natural Gas, Zoned
- Central air:Yes
Structure and exterior
- Roof:Asphalt, Shingle
- Year built:2004
- Construction Materials:Brick, Drywall, Frame
- Exterior Features:Front Porch, Patio, Porch, Rear Porch
- Levels:2 Story
Schools
- High school:Warwick
- Middle school:Homer L. Hines
- Elementary school:Hidenwood
Utilities
- Water:Public
- Sewer:PublicSewer
Finances and disclosures
- Price:$435,000
- Tax amount:$4,606 (2025)
Features and amenities
- Laundry features:Dryer, Dryer Hookup, Stacked Washer/Dryer, Washer, Washer Hookup
- Amenities:All Window Treatment, All Window Treatments, Attic, Ceiling Fans, Dining Area, Dishwasher, Disposal, ExhaustFan, GasCooking, Recess Lighting, Smoke Detector, Walk-in Closets
Parking
- Parking description:Attached, DirectAccess, Driveway, Garage, Garage Door Opener, Garage Faces Rear, OffStreet, Paved Driveway, Paved Parking
- Garage:Yes
- Garage spaces:2
New listings near 289 Herman Melville Avenue
- New
 $250,000Active3 beds 2 baths1,307 sq. ft.
124 Sycamore Avenue, Newport News, VA 23607
MLS# 10647404Listed by: RE/MAX Capital - New
 $260,000Active3 beds 3 baths1,640 sq. ft.
1221 29th Street, Newport News, VA 23607
MLS# 10647501Listed by: Abbitt Realty Company LLC - New
 $469,500Active4 beds 3 baths2,100 sq. ft.
82 Lakeside Drive, Newport News, VA 23606
MLS# 10647494Listed by: The Reliance Realty Group Inc. - New
 $245,000Active3 beds 1 baths1,051 sq. ft.
725 Roslyn Road, Newport News, VA 23601
MLS# 10647396Listed by: Abbitt Realty Company LLC - New
 $339,000Active3 beds 3 baths1,450 sq. ft.
2027 Chartwell Drive, Newport News, VA 23608
MLS# 10647486Listed by: Triumph Realty Group LLC - New
 $505,000Active4 beds 3 baths2,458 sq. ft.
504 Whitaker Court, Newport News, VA 23603
MLS# 10647430Listed by: Howard Hanna Real Estate Svcs. - New
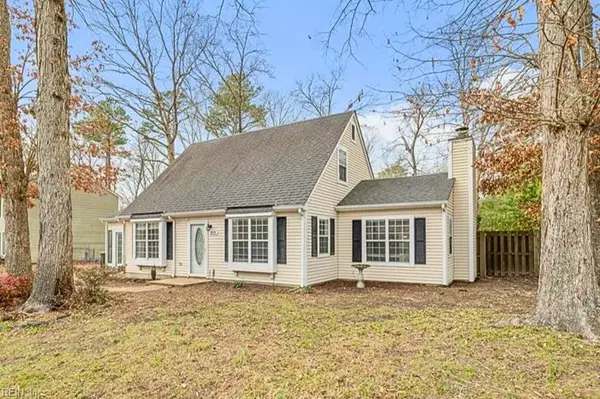 $335,779Active4 beds 2 baths1,708 sq. ft.
849 Jouett Drive, Newport News, VA 23608
MLS# 10646767Listed by: RE/MAX Connect - New
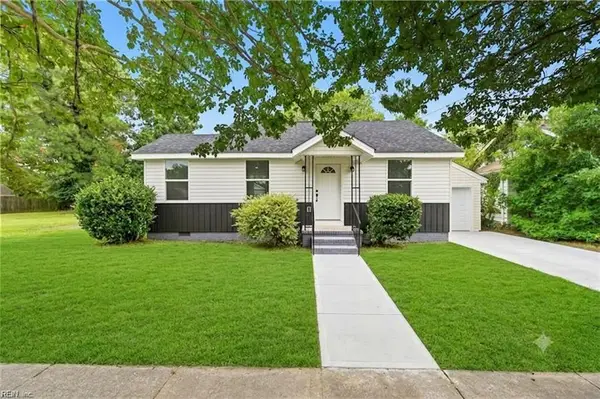 $275,000Active3 beds 2 baths1,200 sq. ft.
630 33rd Street, Newport News, VA 23607
MLS# 10647343Listed by: 1st Class Real Estate Flagship - New
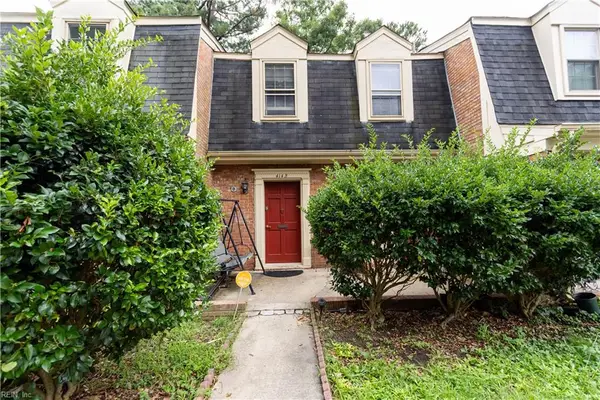 $186,000Active3 beds 2 baths1,360 sq. ft.
414 Hustings Lane #B, Newport News, VA 23608
MLS# 10647358Listed by: COVA Home Realty - New
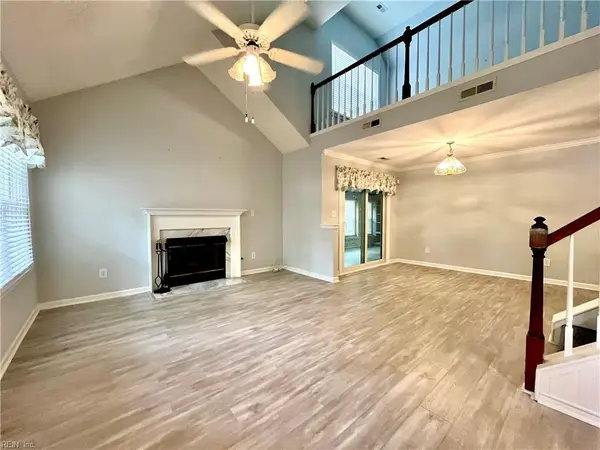 $289,000Active2 beds 2 baths1,600 sq. ft.
902 Shoreline Point, Newport News, VA 23602
MLS# 10647301Listed by: Abbitt Realty Company LLC


Protect your home and budget from life's surprises with an Assurant Home Warranty, backed by a partner that supports you through every step of homeownership. Explore Plans.
© 2026 Better Homes and Gardens Real Estate LLC. An Anywhere Real Estate company. All rights reserved. Better Homes and Gardens® Real Estate is a registered trademark owned by Meredith Operations Corporation, licensed to Better Homes and Gardens Real Estate LLC and used with permission. Better Homes and Gardens Real Estate LLC fully supports the principles of the Fair Housing Act and the Equal Opportunity Act. Listing information is deemed reliable but is not guaranteed accurate.
Each office is independently owned and operated.
Any services or products provided by third parties are not provided by, affiliated with or related to Better Homes and Gardens Real Estate LLC, or its affiliated companies.