
43 Creekstone Drive, Newport News, VA 23603
Local realty services provided by:Better Homes and Gardens Real Estate Native American Group
43 Creekstone Drive,Newport News, VA 23603
$265,000
- 2 Beds
- 3 Baths
- 1,475 sq. ft.
- Townhouse
- Active
Listed by: cristian juarez, gyanna renne
Office: onyx realty professionals llc
MLS#:10654491
Source:VA_REIN
Price summary
- Price:$265,000
- Price per sq. ft.:$179.66
- Monthly HOA dues:$115
About this home
Spacious 2 bedroom, 2.5 bath end unit condo offering approximately 1,475 square feet of comfortable living space. The main level features an open, connected layout with wood-look flooring, a generous living area with fireplace, tray ceiling and crown molding, a separate dining area, and a bright kitchen with white cabinetry, ample counter space and a pass-through overlooking the living areas. A convenient half bath and dedicated laundry space complete the first floor. Upstairs, both bedrooms offer plenty of room, including a spacious primary suite with vaulted ceiling, ceiling fan, private bath access and a private upper deck. Enjoy additional outdoor living on the larger lower deck, surrounded by mature trees for a more private, wooded setting. Ideally situated along Skiffes Creek near Fort Eustis and the Lee Hall area, with convenient access to Route 60 and I-64.
Contact an agent
Home facts
- Year built:1993
- Listing ID #:10654491
- Updated:September 23, 2026 at 01:07 AM
Rooms and interior
- Bedrooms:2
- Total bathrooms:3
- Full bathrooms:2
- Half bathrooms:1
- Rooms Total:6
- Flooring:Carpet, Vinyl
- Kitchen Description:Dishwasher, Electric Range, Refrigerator
- Living area:1,475 sq. ft.
Heating and cooling
- Cooling:Central Air
- Heating:Forced Hot Air, Natural Gas
- Central air:Yes
Structure and exterior
- Roof:Asphalt Shingle
- Year built:1993
- Building area:1,475 sq. ft.
- Lot area:0.07 Acres
- Lot Features:Wooded
- Architectural Style:Townhouse
- Construction Materials:Vinyl
- Exterior Features:Deck, Wooded
- Foundation Description:Crawl
- Levels:2 Story
Schools
- High school:Woodside
- Middle school:Mary Passage Middle
- Elementary school:Katherine Johnson Elementary
Utilities
- Water:City/County, Water Heater - Electric
- Sewer:City/County
Finances and disclosures
- Price:$265,000
- Price per sq. ft.:$179.66
- Tax amount:$3,117
Features and amenities
- Appliances:Elec Range, Refrigerator, Washer Hookup
- Laundry features:Dryer Hookup, Fireplace Gas-natural, Walk-In Closet, Washer Hookup
- Amenities:Ceiling Fan, Fireplace Gas-natural, Walk-In Closet
- Pool features:Pool
Parking
- Parking description:2 Space, Driveway Space
New listings near 43 Creekstone Drive
- New
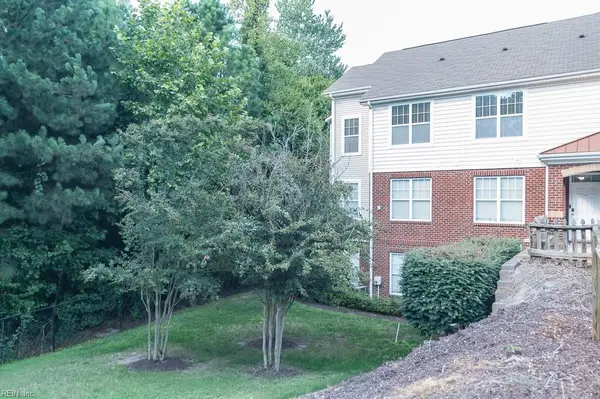 $349,000Active3 beds 3 baths2,250 sq. ft.
713 Windy Way #102, Newport News, VA 23602
MLS# 10654443Listed by: EXP Realty LLC - New
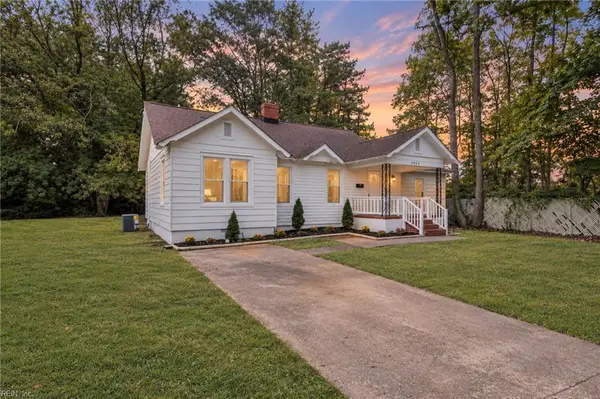 $300,000Active4 beds 2 baths1,329 sq. ft.
5902 Old Avenue, Newport News, VA 23605
MLS# 10654689Listed by: Creed Realty - New
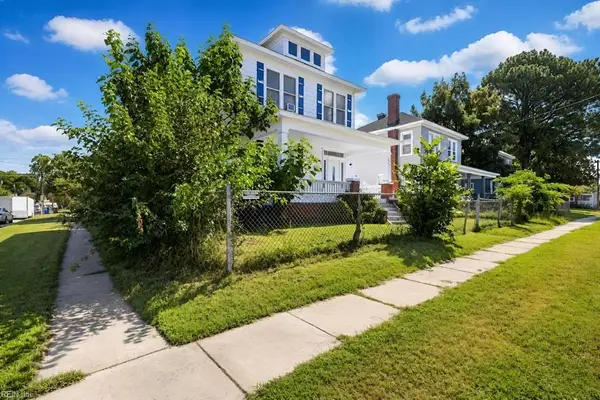 $299,000Active4 beds 2 baths1,632 sq. ft.
2114 Chestnut Avenue, Newport News, VA 23607
MLS# 10654516Listed by: CENTURY 21 Nachman Realty - New
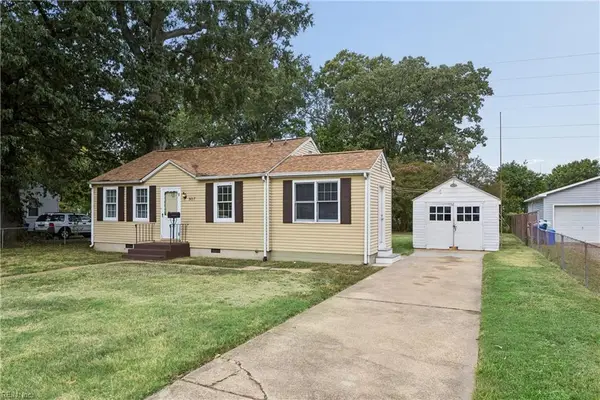 $225,000Active4 beds 1 baths1,030 sq. ft.
807 Paul Street, Newport News, VA 23605
MLS# 10654629Listed by: EXP Realty LLC - New
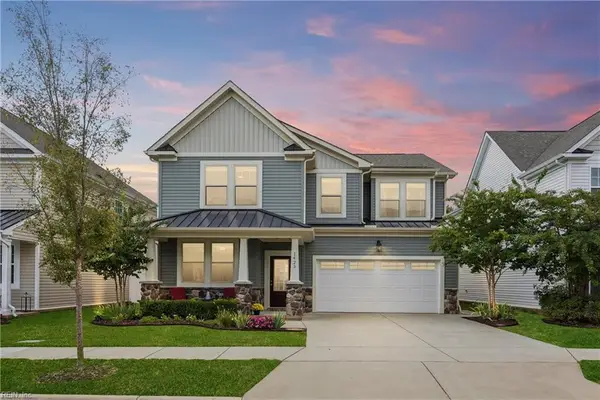 $540,000Active5 beds 4 baths2,946 sq. ft.
1423 Waltham Lane, Newport News, VA 23608
MLS# 10653981Listed by: KW Allegiance - New
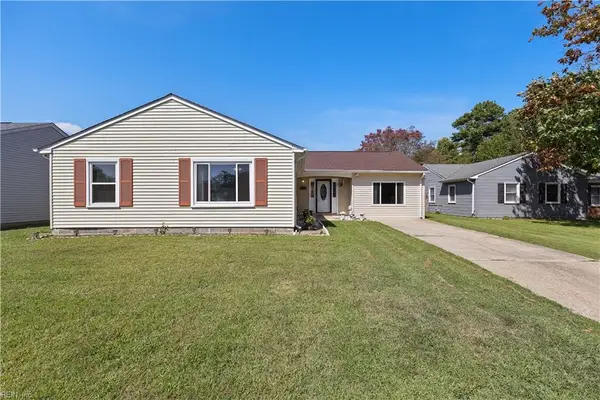 $339,999Active3 beds 2 baths1,708 sq. ft.
115 Virginia Drive, Newport News, VA 23602
MLS# 10654229Listed by: KW Coastal Virginia Chesapeake - New
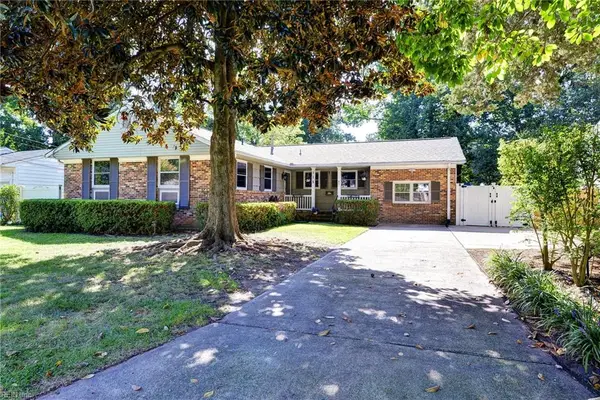 $335,000Active3 beds 2 baths1,711 sq. ft.
115 Olin Drive, Newport News, VA 23602
MLS# 10653845Listed by: BHHS RW Towne Realty - New
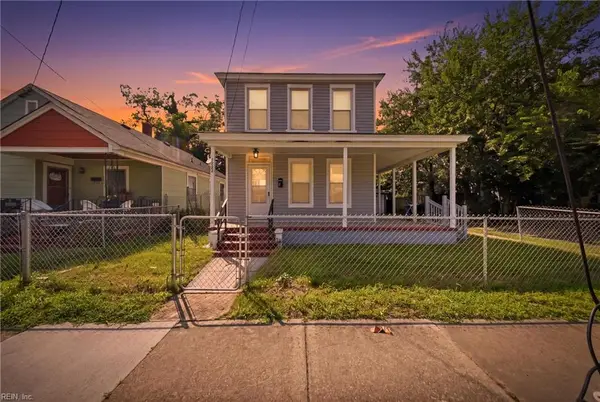 $255,000Active3 beds 2 baths1,450 sq. ft.
1222 27th Street, Newport News, VA 23607
MLS# 10654455Listed by: LPT Realty LLC - New
 $329,900Active4 beds 2 baths1,581 sq. ft.
1004 Myrtle Court, Newport News, VA 23608
MLS# 10654501Listed by: CENTURY 21 Nachman Realty - New
 $305,000Active3 beds 2 baths1,364 sq. ft.
13 Darlene Lane, Newport News, VA 23608
MLS# 10654532Listed by: BHHS RW Towne Realty


Protect your home and budget from life's surprises with an Assurant Home Warranty, backed by a partner that supports you through every step of homeownership. Explore Plans.
© 2026 Better Homes and Gardens Real Estate LLC. An Anywhere Real Estate company. All rights reserved. Better Homes and Gardens® Real Estate is a registered trademark owned by Meredith Operations Corporation, licensed to Better Homes and Gardens Real Estate LLC and used with permission. Better Homes and Gardens Real Estate LLC fully supports the principles of the Fair Housing Act and the Equal Opportunity Act. Listing information is deemed reliable but is not guaranteed accurate.
Each office is independently owned and operated.
Any services or products provided by third parties are not provided by, affiliated with or related to Better Homes and Gardens Real Estate LLC, or its affiliated companies.