
43 Patton Drive, Newport News, VA 23606
Local realty services provided by:Better Homes and Gardens Real Estate Native American Group
43 Patton Drive,Newport News, VA 23606
$422,000
- 3 Beds
- 3 Baths
- - sq. ft.
- Single family
- Sold
Listed by: greg garrett
Office: garrett realty partners
MLS#:2602141
Source:VA_WMLS
Sorry, we are unable to map this address
Price summary
- Price:$422,000
About this home
IN-GROUND POOL w/stamped concreate patio & beautiful sunroom overlooking backyard. Charming 3 bedroom, 2.5 bath home has undergone remodeling, transforming it from a 1970s vibe to a fresh, modern feel. Kitchen has ample cabinet space,granite countertops,& all appliances stay. You’ll love the gas fireplace & accent lighting throughout. Convenient laundry room w/ washer & dryer, 2-car garage w/ its own mini-split HVAC. Step out from the DR into the sunroom with new floor. From a forgotten backyard to stunning private oasis — prepare to fall in love w/ lush perennial gardens bursting w/color & life. Brick-bordered beds, 2 sheds & a spacious deck w/ pergola make entertaining effortless. The front yard is pure magic — a vibrant pollinator haven filled w/ camellias, coneflowers, peonies, lilies, & roses that dance with butterflies, bees, & hummingbirds. Every inch was designed for beauty, ease, & joy. This property isn’t just beautiful — it’s your everyday escape. Ready for its next chapter!
Contact an agent
Home facts
- Year built:1959
- Subdivision & Development:Tuckahoe
- Listing ID #:2602141
- Added:50 day(s) ago
- Updated:August 08, 2026 at 08:23 AM
Rooms and interior
- Bedrooms:3
- Total bathrooms:3
- Full bathrooms:2
- Half bathrooms:1
- Rooms Total:3
- Flooring:Laminate, Tile, Vinyl, Wood
- Kitchen Description:Counters Granite, Dishwasher, Disposal, Gas Water Heater, GasCooking, Kitchen Pantry, Microwave, Range, Refrigerator
- Basement:Yes
- Basement Description:CrawlSpace
Heating and cooling
- Cooling:CentralAir
- Heating:Baseboard, Central Natural Gas, HotWater
- Central air:Yes
Structure and exterior
- Roof:Asphalt, Shingle
- Year built:1959
- Architectural Style:Ranch
- Construction Materials:Brick, Drywall, Frame
- Exterior Features:Deck, Patio, Porch, Sprinkler Irrigation
- Levels:1 Story
Schools
- High school:Menchville
- Middle school:Ethel M. Gildersleeve
- Elementary school:Richard T. Yates
Utilities
- Water:Public
- Sewer:PublicSewer
Finances and disclosures
- Price:$422,000
- Tax amount:$4,192 (2025)
Features and amenities
- Laundry features:Dryer, Dryer Hookup, Washer, Washer Hookup
- Amenities:All Window Treatment, All Window Treatments, Attic Pull Down Stairs, Ceiling Fans, Dishwasher, Disposal, GasCooking, Recess Lighting, Workshop
- Pool features:InGround, Pool, PoolEquipment, Salt Water Pool
Parking
- Parking description:Attached, Driveway, Garage, Oversized Parking, Paved Driveway, Paved Parking
- Garage:Yes
- Garage spaces:2
New listings near 43 Patton Drive
- New
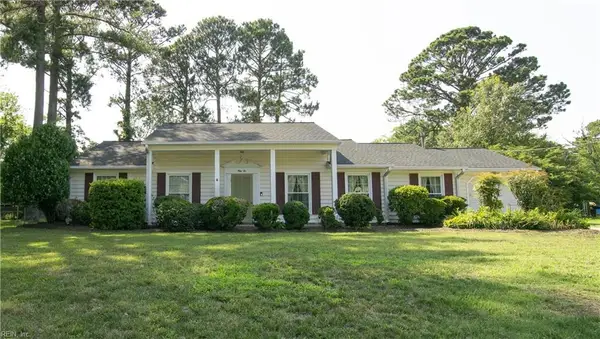 $295,000Active3 beds 2 baths1,669 sq. ft.
56 Wendfield Circle, Newport News, VA 23601
MLS# 10647769Listed by: Reliance Realty Inc. - New
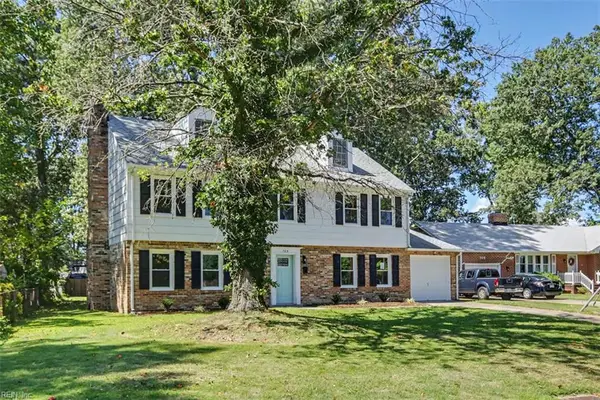 $379,900Active4 beds 3 baths2,091 sq. ft.
703 Mayland Drive, Newport News, VA 23601
MLS# 10648218Listed by: Long & Foster Real Estate Inc. - New
 $150,000Active3 beds 1 baths1,014 sq. ft.
1141 22nd Street, Newport News, VA 23607
MLS# 10647386Listed by: Keller Williams Richmond West - New
 $1,400,000Active0.92 Acres
803 Riverside Drive, Newport News, VA 23606
MLS# 10647944Listed by: Liz Moore & Associates LLC - New
 $289,000Active3 beds 2 baths2,105 sq. ft.
72 Stanley Drive, Newport News, VA 23608
MLS# 10648196Listed by: Own Real Estate LLC - New
 $390,000Active3 beds 4 baths2,015 sq. ft.
1422 Independence Boulevard, Newport News, VA 23608
MLS# 10648104Listed by: RE/MAX Capital - New
 $225,000Active3 beds 2 baths1,494 sq. ft.
36 Brandon Road, Newport News, VA 23601
MLS# 10648122Listed by: BHHS RW Towne Realty - New
 $645,000Active5 beds 3 baths2,888 sq. ft.
209 Starling Circle, Newport News, VA 23606
MLS# 10648160Listed by: CENTURY 21 Nachman Realty - New
 $300,000Active3 beds 2 baths1,550 sq. ft.
14 Alpine Street, Newport News, VA 23606
MLS# 10648172Listed by: RE/MAX Elevate - New
 $330,000Active3 beds 2 baths1,565 sq. ft.
134 Tuckahoe Drive, Newport News, VA 23606
MLS# 10648181Listed by: 1st Class Real Estate Flagship


Protect your home and budget from life's surprises with an Assurant Home Warranty, backed by a partner that supports you through every step of homeownership. Explore Plans.
© 2026 Better Homes and Gardens Real Estate LLC. An Anywhere Real Estate company. All rights reserved. Better Homes and Gardens® Real Estate is a registered trademark owned by Meredith Operations Corporation, licensed to Better Homes and Gardens Real Estate LLC and used with permission. Better Homes and Gardens Real Estate LLC fully supports the principles of the Fair Housing Act and the Equal Opportunity Act. Listing information is deemed reliable but is not guaranteed accurate.
Each office is independently owned and operated.
Any services or products provided by third parties are not provided by, affiliated with or related to Better Homes and Gardens Real Estate LLC, or its affiliated companies.