
570 Harpersville Road, Newport News, VA 23601
Local realty services provided by:Better Homes and Gardens Real Estate Native American Group
Listed by: tim dudley, philip bonnie
Office: dudley resources
MLS#:2613331
Source:RV
Price summary
- Price:$286,000
- Price per sq. ft.:$273.68
About this home
570 Harpersville Road is a beautifully renovated and move-in-ready ranch-style home offering the perfect combination of comfort, functionality, and outdoor living in the heart of Newport News. Situated on an approximately 0.26± acre lot in an established neighborhood, this 3-bedroom, 1-bath home features approximately 1,045± square feet, an oversized detached garage/workshop, a large rear deck, and a separate screened-in outdoor retreat designed for year-round enjoyment.
Inside, you’ll find a bright and functional single-level layout featuring central heat and air, gas heat, abundant natural light, and comfortable living spaces ideal for first-time buyers, downsizers, investors, or anyone seeking low-maintenance living with modern updates and timeless appeal.
The outdoor living spaces truly set this property apart. The oversized rear deck creates the perfect setting for entertaining, grilling, outdoor dining, or relaxing while overlooking the spacious fenced backyard. Just beyond the deck, the screened-in retreat with a ceiling fan provides an ideal extension of the living space for peaceful mornings, evening gatherings, football weekends, or enjoying the outdoors in comfort.
The fenced backyard offers flexibility for pets, recreation, gardening, firepit areas, or future improvements, while the detached approximately 546± square foot garage/workshop provides exceptional storage, workshop potential, or room for tools and recreational gear rarely found at this price point....
Contact an agent
Home facts
- Year built:1959
- Listing ID #:2613331
- Added:50 day(s) ago
- Updated:July 09, 2026 at 09:00 AM
Rooms and interior
- Bedrooms:3
- Total bathrooms:1
- Full bathrooms:1
- Rooms Total:6
- Flooring:Laminate, Parquet, Partially Carpeted, Vinyl, Wood
- Dining Description:Breakfast Area, Dining Area
- Kitchen Description:Dishwasher, Disposal, Electric Cooking, Freezer, Microwave, Refrigerator, Smooth Cooktop, Stove
- Living area:1,045 sq. ft.
Heating and cooling
- Cooling:Central Air
- Heating:Forced Air, Natural Gas
- Central air:Yes
Structure and exterior
- Roof:Composition, Shingle
- Year built:1959
- Building area:1,045 sq. ft.
- Lot area:0.26 Acres
- Architectural Style:Ranch
- Construction Materials:Aluminum Siding, Block, Drywall, Vinyl Siding
- Exterior Features:Deck, Porch, Rear Porch
- Levels:One
Schools
- High school:Warwick
- Middle school:Homer L. Hines
- Elementary school:Riverside
Utilities
- Water:Public
- Sewer:Public Sewer
Finances and disclosures
- Price:$286,000
- Price per sq. ft.:$273.68
- Tax amount:$3,010 (2026)
Features and amenities
- Appliances:Dishwasher, Disposal, Dryer, Electric Cooking, Electric Water Heater, Freezer, Microwave, Refrigerator, Smooth Cooktop, Stove, Washer, Water Heater
- Laundry features:Dryer, Washer
- Amenities:Ceiling Fans, Granite Counters, High Ceilings, Storm Windows, Workshop
Parking
- Parking description:Detached, Driveway, Garage, Garage Door Opener, Off Street, Oversized, Paved, Paved Driveway, Storage
- Garage:Yes
- Garage spaces:2
 The information being provided is for consumers' personal, non-commercial use and may not be used for any purpose other than to identify prospective properties for purchasing. All information provided is deemed reliable but is not guaranteed accurate.The multiple listing information is provided by Central Virginia Regional Multiple Listing Service, LLC from a copyrighted compilation of listings. The compilation of listings and each individual listing are © 2026 Central Virginia Regional Multiple Listing Service, LLC. All rights reserved.
New listings near 570 Harpersville Road
- New
 $289,900Active3 beds 2 baths1,417 sq. ft.
6 Finch Place, Newport News, VA 23608
MLS# 10642592Listed by: ANR Realty LLC - New
 $340,000Active3 beds 3 baths1,541 sq. ft.
735 Leonard Lane, Newport News, VA 23601
MLS# 10642670Listed by: Coldwell Banker Premier - New
 $245,000Active3 beds 1 baths1,374 sq. ft.
709 Mclawhorne Drive, Newport News, VA 23605
MLS# 10643087Listed by: NextHome Coastal Luxury Realty - New
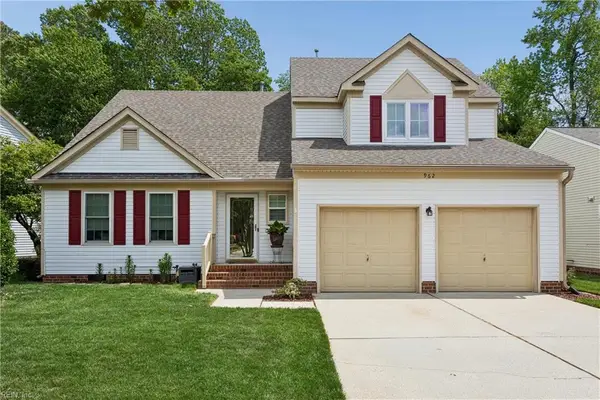 $550,000Active4 beds 3 baths2,433 sq. ft.
962 Heathland Drive, Newport News, VA 23602
MLS# 10643285Listed by: RE/MAX Connect - Open Sat, 2:30am to 4pmNew
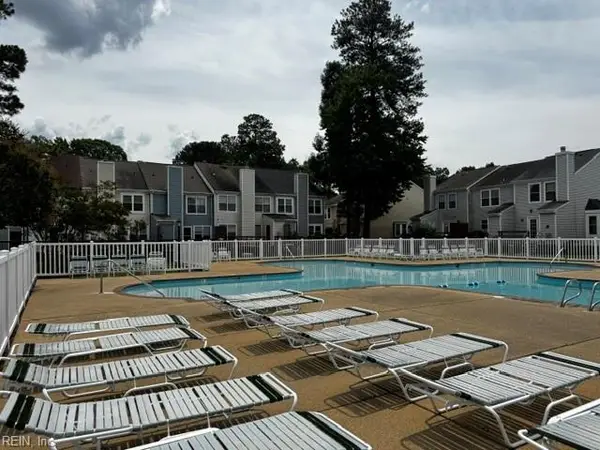 $210,000Active2 beds 2 baths1,084 sq. ft.
1111 Palmerton Drive, Newport News, VA 23602
MLS# 10643309Listed by: BHHS RW Towne Realty - New
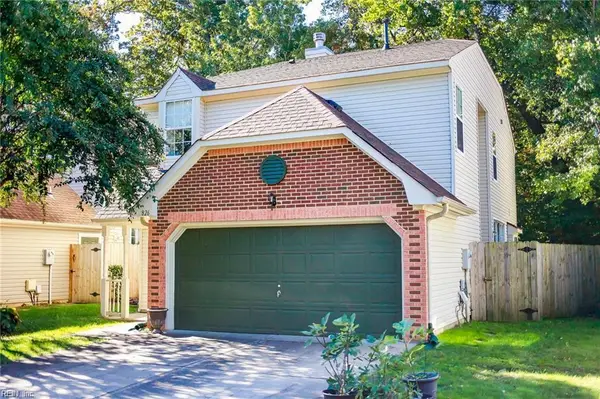 $385,000Active3 beds 3 baths1,939 sq. ft.
826 Greystone Trace, Newport News, VA 23602
MLS# 10641983Listed by: NextHome Coastal Luxury Realty - New
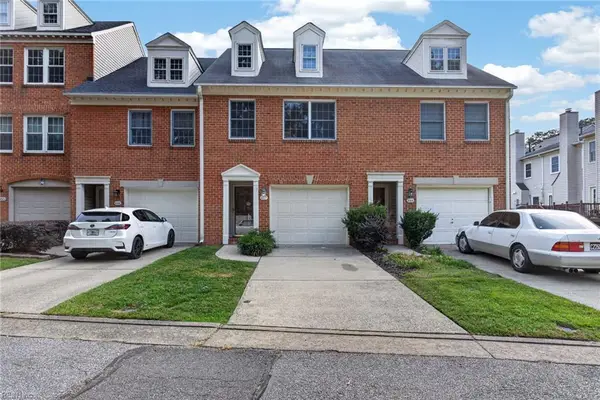 $299,900Active2 beds 3 baths1,470 sq. ft.
657 Todd Trail, Newport News, VA 23602
MLS# 10642875Listed by: Liz Moore & Associates LLC - New
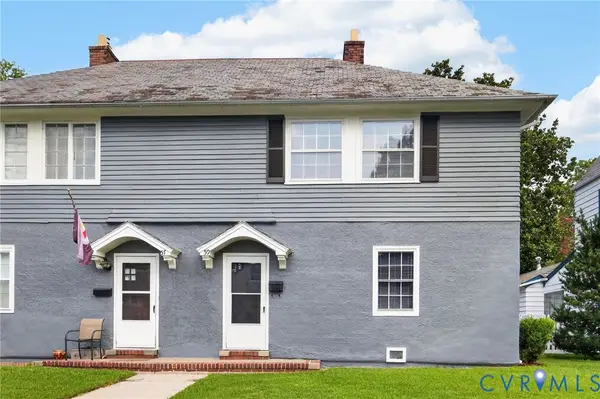 $249,900Active3 beds 1 baths1,196 sq. ft.
59 Main Street, Newport News, VA 23601
MLS# 2618437Listed by: SAMSON PROPERTIES - New
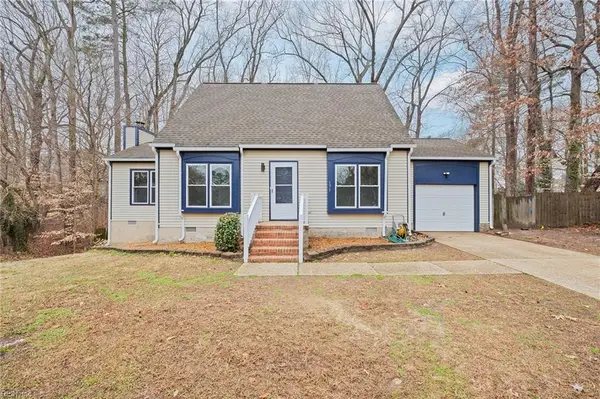 $360,000Active3 beds 2 baths1,608 sq. ft.
171 King Richard Place, Newport News, VA 23602
MLS# 10642942Listed by: Iron Valley Real Estate HR - Open Sat, 11am to 1pmNew
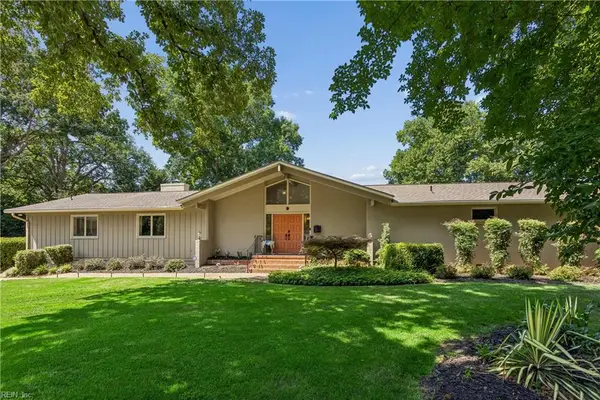 $695,000Active4 beds 3 baths3,008 sq. ft.
9 Lookout Circle, Newport News, VA 23606
MLS# 10642839Listed by: Liz Moore & Associates LLC


Protect your home and budget from life's surprises with an Assurant Home Warranty, backed by a partner that supports you through every step of homeownership. Explore Plans.
© 2026 Better Homes and Gardens Real Estate LLC. An Anywhere Real Estate company. All rights reserved. Better Homes and Gardens® Real Estate is a registered trademark owned by Meredith Operations Corporation, licensed to Better Homes and Gardens Real Estate LLC and used with permission. Better Homes and Gardens Real Estate LLC fully supports the principles of the Fair Housing Act and the Equal Opportunity Act. Listing information is deemed reliable but is not guaranteed accurate.
Each office is independently owned and operated.
Any services or products provided by third parties are not provided by, affiliated with or related to Better Homes and Gardens Real Estate LLC, or its affiliated companies.