
826 Greystone Trace, Newport News, VA 23602
Local realty services provided by:Better Homes and Gardens Real Estate Native American Group
826 Greystone Trace,Newport News, VA 23602
$385,000
- 3 Beds
- 3 Baths
- 2,000 sq. ft.
- Single family
- Pending
Listed by: anita l. cox
Office: nexthome coastal luxury realty
MLS#:10641983
Source:VA_REIN
Price summary
- Price:$385,000
- Price per sq. ft.:$192.5
- Monthly HOA dues:$223
About this home
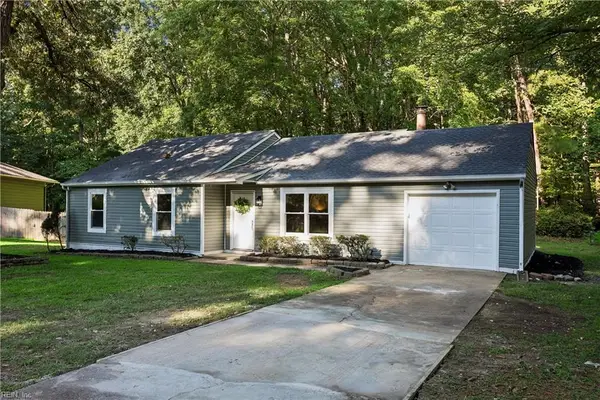
BACK ON THE MARKET AND BETTER THAN BEFORE! Through no fault of the seller, 826 Greystone Trace is available again and truly move-in ready. The seller has installed a BRAND NEW HVAC system and completed the requested repairs. Step inside to fresh paint, stunning flooring, an updated kitchen with gorgeous countertops and tasteful backsplash, plus two double-sided fireplaces that add warmth and character. The oversized primary suite includes a separate sitting area ideal as a home office, reading lounge, or private retreat. Enjoy the relaxing porch, fresh landscaping, and welcoming curb appeal. If you thought you missed this one, here is your second chance. 826 Greystone Trace is ready for the next owners to love it.
Contact an agent
Home facts
- Year built:1997
- Listing ID #:10641983
- Updated:August 28, 2026 at 10:53 AM
Rooms and interior
- Bedrooms:3
- Total bathrooms:3
- Full bathrooms:2
- Half bathrooms:1
- Rooms Total:10
- Flooring:Carpet, Ceramic, Laminate/LVP
- Kitchen Description:Electric Range, Microwave, Refrigerator
- Living area:2,000 sq. ft.
Heating and cooling
- Cooling:Central Air
- Heating:Forced Hot Air
- Central air:Yes
Structure and exterior
- Roof:Asphalt Shingle
- Year built:1997
- Building area:2,000 sq. ft.
- Lot area:0.09 Acres
- Architectural Style:Colonial
- Construction Materials:Vinyl
- Foundation Description:Slab
- Levels:2 Story
Schools
- High school:Menchville
- Middle school:Homer L. Hines Middle
- Elementary school:Kiln Creek Elementary
Utilities
- Water:City/County, Water Heater - Electric
- Sewer:City/County
Finances and disclosures
- Price:$385,000
- Price per sq. ft.:$192.5
- Tax amount:$4,447
Features and amenities
- Appliances:Elec Range, Refrigerator, Washer
- Laundry features:Dryer, Washer
- Pool features:Pool
Parking
- Parking description:2 Car Attached Garage, Driveway Space
New listings near 826 Greystone Trace
- Coming Soon
 $265,000Coming Soon3 beds 2 baths1,459 sq. ft.
1805 Roanoke Avenue, Newport News, VA 23607
MLS# 2603027Listed by: GARRETT REALTY PARTNERS - Coming Soon
 $440,000Coming Soon5 beds 3 baths2,423 sq. ft.
612 Cheeseman Court, Newport News, VA 23608
MLS# 2623280Listed by: AMW REAL ESTATE - New
 $369,900Active3 beds 3 baths1,864 sq. ft.
934 Nicklaus Drive, Newport News, VA 23602
MLS# 2603048Listed by: LIZ MOORE & ASSOCIATES - NN - New
 $295,000Active4 beds 2 baths1,925 sq. ft.
83 Arden Drive, Newport News, VA 23601
MLS# 10651246Listed by: Long & Foster Real Estate Inc. - Open Sun, 11am to 1pmNew
 $332,900Active3 beds 2 baths1,207 sq. ft.
241 Batson Drive, Newport News, VA 23602
MLS# 10651255Listed by: Coastal Dreams Realty LLC - New
 $675,000Active4 beds 4 baths3,188 sq. ft.
303 Parkway Drive, Newport News, VA 23606
MLS# 10650132Listed by: Liz Moore & Associates LLC - New
 $1,000,000Active4 beds 5 baths3,991 sq. ft.
52 Queens Court, Newport News, VA 23606
MLS# 10650749Listed by: Long & Foster Real Estate Inc. - New
 $375,000Active4 beds 3 baths2,268 sq. ft.
1215 33rd Street, Newport News, VA 23607
MLS# 10651126Listed by: Iron Valley Real Est Norfolk - New
 $350,000Active3 beds 3 baths1,775 sq. ft.
2231 White House Cove, Newport News, VA 23602
MLS# 10650539Listed by: Own Real Estate LLC - New
 $125,000Active3 beds 1 baths901 sq. ft.
21 Parker Avenue, Newport News, VA 23606
MLS# 10651117Listed by: Cottage Street Realty LLC


Protect your home and budget from life's surprises with an Assurant Home Warranty, backed by a partner that supports you through every step of homeownership. Explore Plans.
© 2026 Better Homes and Gardens Real Estate LLC. An Anywhere Real Estate company. All rights reserved. Better Homes and Gardens® Real Estate is a registered trademark owned by Meredith Operations Corporation, licensed to Better Homes and Gardens Real Estate LLC and used with permission. Better Homes and Gardens Real Estate LLC fully supports the principles of the Fair Housing Act and the Equal Opportunity Act. Listing information is deemed reliable but is not guaranteed accurate.
Each office is independently owned and operated.
Any services or products provided by third parties are not provided by, affiliated with or related to Better Homes and Gardens Real Estate LLC, or its affiliated companies.