
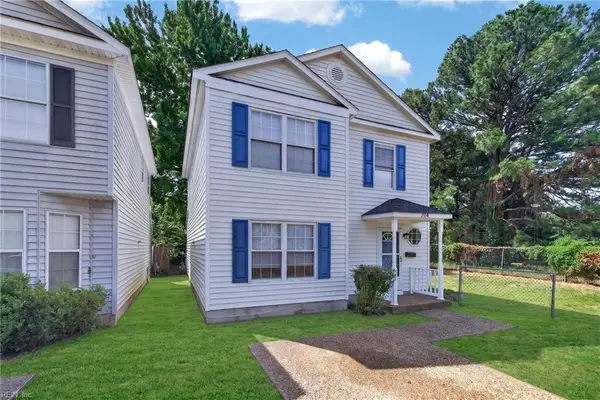
58 Hopkins Street, Newport News, VA 23601
Local realty services provided by:Better Homes and Gardens Real Estate Native American Group
Listed by: michael gleason
Office: abbitt realty company, llc.
MLS#:2602250
Source:VA_WMLS
Price summary
- Price:$259,900
- Price per sq. ft.:$157.71
About this home
This classic Hilton charmer is move-in ready and full of timeless character. Recent improvements make this home an exceptional opportunity to add your personal style, with major updates already completed, including wood repairs, fresh paint, cleaning, and rehabilitation. Additional upgrades include a professionally cleaned crawl space with a new moisture barrier and a brand-new privacy fence, providing added peace of mind. Inside, you'll find beautiful original hardwood floors throughout, solid wood doors with rich stained finishes, antique hardware, and historic cut-glass doorknobs that showcase the home's enduring craftsmanship. Built circa 1918, the home features a classic floor plan that reflects the charm of its era. Enjoy the convenience of being just a short stroll from the village's popular restaurants, shops, and local businesses—no car required. The Historic Hilton neighborhood is beloved for its strong sense of community, walkable streets, and small-town charm that evokes a simpler time. Families will also appreciate the highly regarded Hilton Elementary School, which has earned an 8/10 rating on the GreatSchools website. Affordably priced and filled with character, this is a wonderful opportunity to own a piece of Hilton history and make it your own....
Contact an agent
Home facts
- Year built:1918
- Listing ID #:2602250
- Added:1 day(s) ago
- Updated:July 02, 2026 at 06:10 PM
Rooms and interior
- Bedrooms:3
- Total bathrooms:2
- Full bathrooms:2
- Rooms Total:9
- Flooring:Laminate, Tile, Vinyl, Wood
- Kitchen Description:Electric Water Heater, ElectricCooking, Range, Refrigerator
- Basement:Yes
- Basement Description:CrawlSpace
- Living area:1,648 sq. ft.
Heating and cooling
- Cooling:WallWindowUnits
- Heating:Baseboard, Electric
Structure and exterior
- Roof:Asphalt, Shingle, Slate
- Year built:1918
- Building area:1,648 sq. ft.
- Lot area:0.2 Acres
- Architectural Style:Ranch
- Construction Materials:Clapboard, Frame
- Exterior Features:Front Porch, Side Porch
- Levels:2 Story
Schools
- High school:Warwick
- Middle school:Homer L. Hines
- Elementary school:Hilton
Utilities
- Water:Public
- Sewer:PublicSewer
Finances and disclosures
- Price:$259,900
- Price per sq. ft.:$157.71
- Tax amount:$3,473 (2026)
Features and amenities
- Laundry features:Dryer, Washer
- Amenities:Ceiling Fans, ElectricCooking, Storm Window
Parking
- Parking description:OnStreet
New listings near 58 Hopkins Street
- New
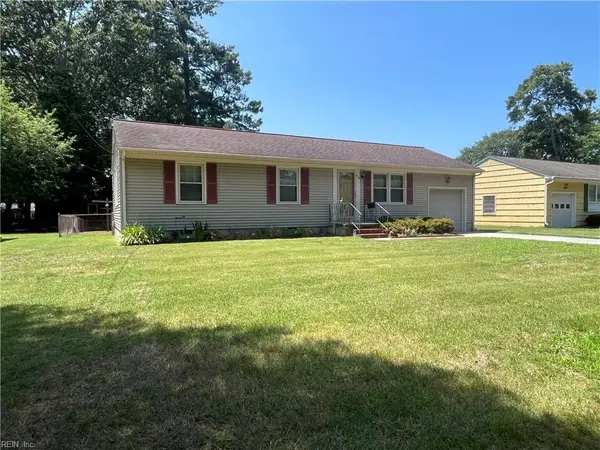 $285,000Active3 beds 1 baths1,050 sq. ft.
639 Daniel Dr, Newport News, VA 23601
MLS# 10642239Listed by: Virginia 1st Realty Group LLC - New
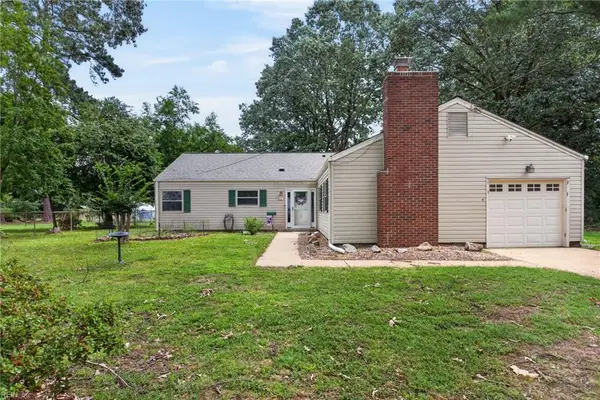 $395,000Active4 beds 2 baths1,967 sq. ft.
11 Briar Patch Place, Newport News, VA 23606
MLS# 10642058Listed by: BHHS RW Towne Realty - New
 $149,900Active3 beds 1 baths1,209 sq. ft.
610 Morris Drive, Newport News, VA 23605
MLS# 10642326Listed by: Peninsula Realty LLC - New
 $759,900Active5 beds 4 baths4,128 sq. ft.
1211 Scottland Terrace, Newport News, VA 23606
MLS# 10642336Listed by: EXP Realty LLC - New
 $450,000Active4 beds 3 baths2,700 sq. ft.
23 White Oak Drive, Newport News, VA 23601
MLS# 10642240Listed by: Mission Realty Group LLC - New
 Listed by BHGRE$226,000Active2 beds 2 baths1,538 sq. ft.
197 Gate House Road, Newport News, VA 23609
MLS# 10642004Listed by: Better Homes & Gdns Ntv Am Grp - New
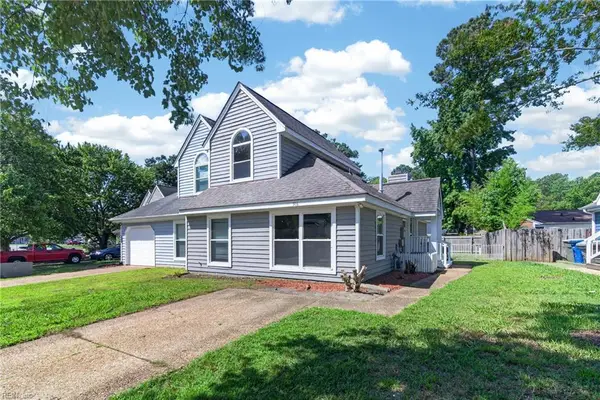 $275,000Active3 beds 2 baths1,362 sq. ft.
916 Woodcreek Drive, Newport News, VA 23608
MLS# 10642117Listed by: Howard Hanna Real Estate Svcs. - New
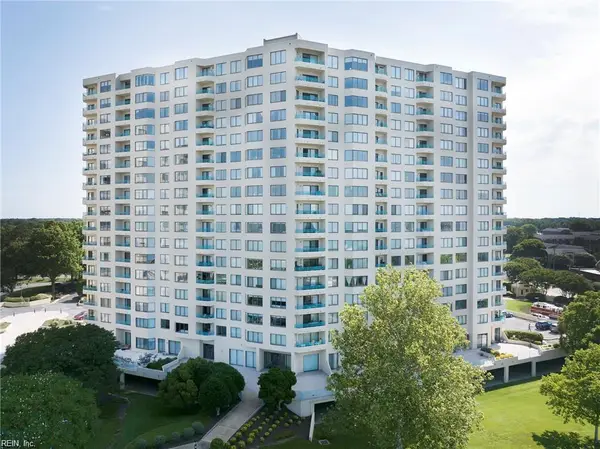 $1,950Active2 beds 2 baths1,100 sq. ft.
7501 River Road #4B, Newport News, VA 23607
MLS# 10642158Listed by: Maxwell Realty LLC - New
 $299,000Active3 beds 3 baths1,488 sq. ft.
214 South Avenue, Newport News, VA 23601
MLS# 10641905Listed by: BHHS RW Towne Realty


Protect your home and budget from life's surprises with an Assurant Home Warranty, backed by a partner that supports you through every step of homeownership. Explore Plans.
© 2026 Better Homes and Gardens Real Estate LLC. An Anywhere Real Estate company. All rights reserved. Better Homes and Gardens® Real Estate is a registered trademark owned by Meredith Operations Corporation, licensed to Better Homes and Gardens Real Estate LLC and used with permission. Better Homes and Gardens Real Estate LLC fully supports the principles of the Fair Housing Act and the Equal Opportunity Act. Listing information is deemed reliable but is not guaranteed accurate.
Each office is independently owned and operated.
Any services or products provided by third parties are not provided by, affiliated with or related to Better Homes and Gardens Real Estate LLC, or its affiliated companies.