
638 Newman Drive, Newport News, VA 23601
Local realty services provided by:Better Homes and Gardens Real Estate Native American Group
638 Newman Drive,Newport News, VA 23601
$584,000
- 5 Beds
- 4 Baths
- 3,990 sq. ft.
- Single family
- Active
Listed by: greg garrett
Office: garrett realty partners
MLS#:2602599
Source:VA_WMLS
Price summary
- Price:$584,000
- Price per sq. ft.:$146.37
- Monthly HOA dues:$20
About this home
Meticulously maintained 5-bedroom, 4.5-bath home in the highly desirable Turtle Creek community. This spacious residence features elegant formal living and dining rooms, a large kitchen with a breakfast area that opens seamlessly to the inviting family room—perfect for everyday living and entertaining.
The luxurious primary suite offers a private ensuite bath, while the versatile third-floor retreat includes an additional bedroom, bonus room, and full bath, making it ideal for guests, a home office, or a recreation space. Outside you will enjoy the large, covered deck overlooking a fully fenced backyard with a vinyl privacy fence, creating the perfect setting for relaxing or hosting gatherings. Combining generous living spaces, thoughtful design, and exceptional upkeep, this home is ready for its next owner to move in and enjoy.
Contact an agent
Home facts
- Year built:2016
- Subdivision & Development:Turtle Creek
- Listing ID #:2602599
- Added:52 day(s) ago
- Updated:September 14, 2026 at 03:59 PM
Rooms and interior
- Bedrooms:5
- Total bathrooms:4
- Full bathrooms:3
- Half bathrooms:1
- Rooms Total:5
- Flooring:Carpet, Vinyl, Wood
- Kitchen Description:Dishwasher, Disposal, Kitchen Pantry, Microwave, Range, Refrigerator
- Bedroom Description:Walk In Closet(s)
- Living area:3,990 sq. ft.
Heating and cooling
- Cooling:CentralAir
- Heating:Central Forced Air, Central Natural Gas
- Central air:Yes
Structure and exterior
- Roof:Asphalt, Shingle
- Year built:2016
- Building area:3,990 sq. ft.
- Lot area:0.25 Acres
- Architectural Style:Transitional, Two Story
- Construction Materials:Drywall, Frame, VinylSiding
- Exterior Features:Patio
- Foundation Description:Slab
- Levels:3 Story
Schools
- High school:Warwick
- Middle school:Homer L. Hines
- Elementary school:Joseph H. Saunders
Utilities
- Water:Public
- Sewer:PublicSewer
Finances and disclosures
- Price:$584,000
- Price per sq. ft.:$146.37
- Tax amount:$7,156 (2026)
Features and amenities
- Amenities:Dishwasher, Disposal, Walk-in Closets
Parking
- Parking description:Attached, Driveway, Garage, Garage Door Opener, Paved Driveway, Paved Parking
- Garage:Yes
- Garage spaces:2
New listings near 638 Newman Drive
- Open Wed, 4 to 6pmNew
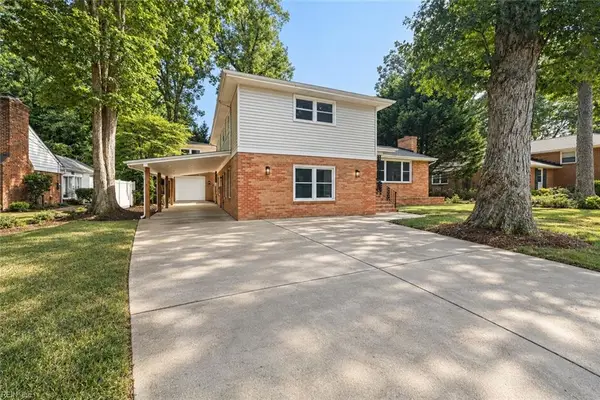 $585,000Active4 beds 4 baths2,799 sq. ft.
537 Hallmark Drive, Newport News, VA 23606
MLS# 10653420Listed by: Own Real Estate LLC - New
 $54,900Active0.26 Acres
451 Eastwood Drive, Newport News, VA 23602
MLS# 10653424Listed by: Howard Hanna Real Estate Svcs. - New
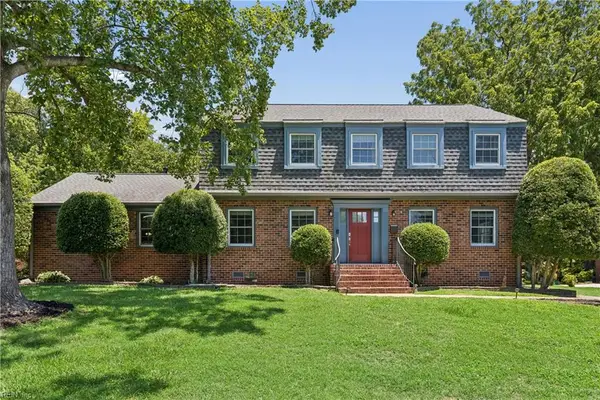 $579,000Active4 beds 3 baths3,280 sq. ft.
10 Digges Drive, Newport News, VA 23602
MLS# 10653448Listed by: Mid-Atlantic Residential - New
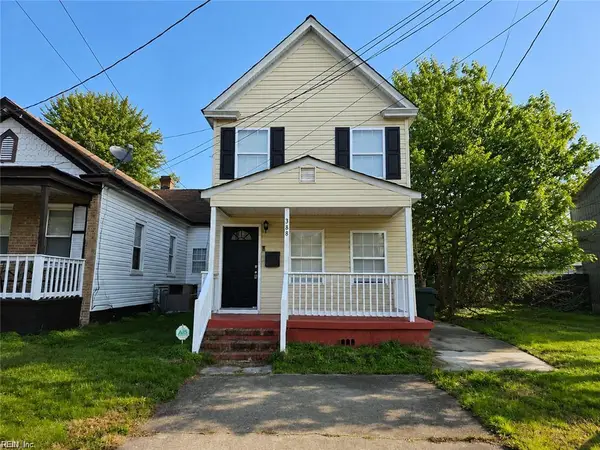 $225,000Active4 beds 2 baths1,543 sq. ft.
388 Poplar Avenue, Newport News, VA 23607
MLS# 10653419Listed by: Providence Realty Inc. - New
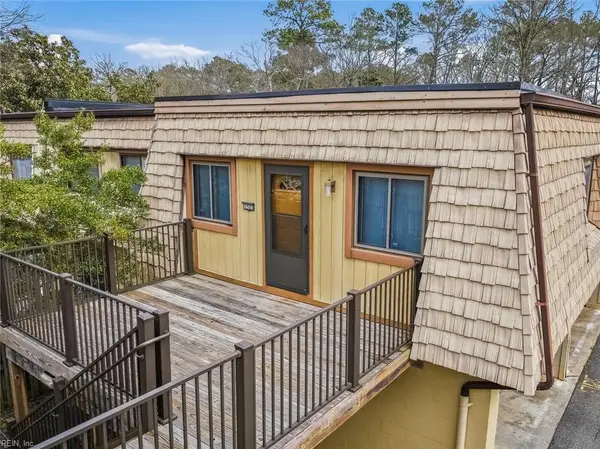 $130,000Active3 beds 2 baths1,241 sq. ft.
1525 Malibu Place, Newport News, VA 23608
MLS# 10653388Listed by: EXP Realty LLC - New
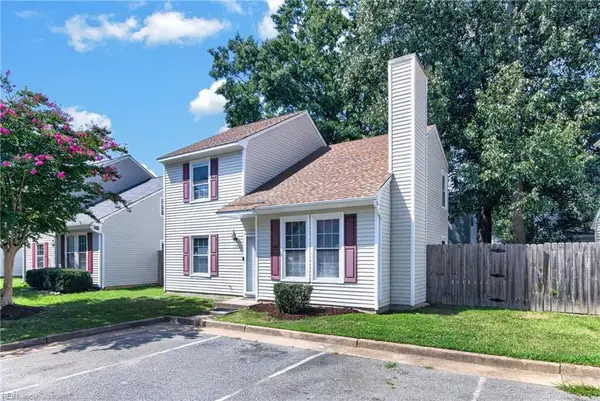 $255,000Active3 beds 2 baths1,428 sq. ft.
191 Gate House Road, Newport News, VA 23608
MLS# 10653198Listed by: RE/MAX Elevate - New
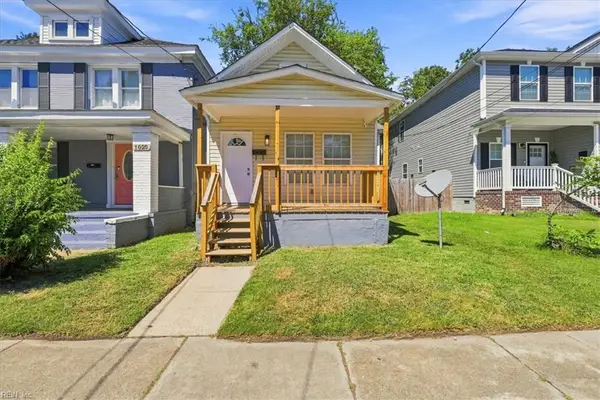 $265,000Active3 beds 2 baths1,641 sq. ft.
1027 31st Street, Newport News, VA 23607
MLS# 10653270Listed by: World Class Realty & Prop Mgmt - New
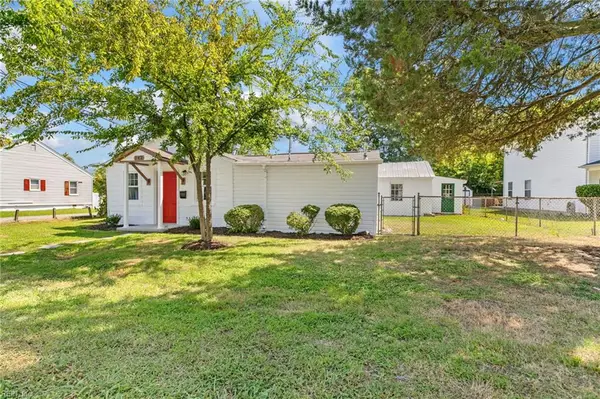 $229,900Active2 beds 2 baths950 sq. ft.
142 Center Avenue, Newport News, VA 23601
MLS# 10653329Listed by: Long & Foster Real Estate Inc. - New
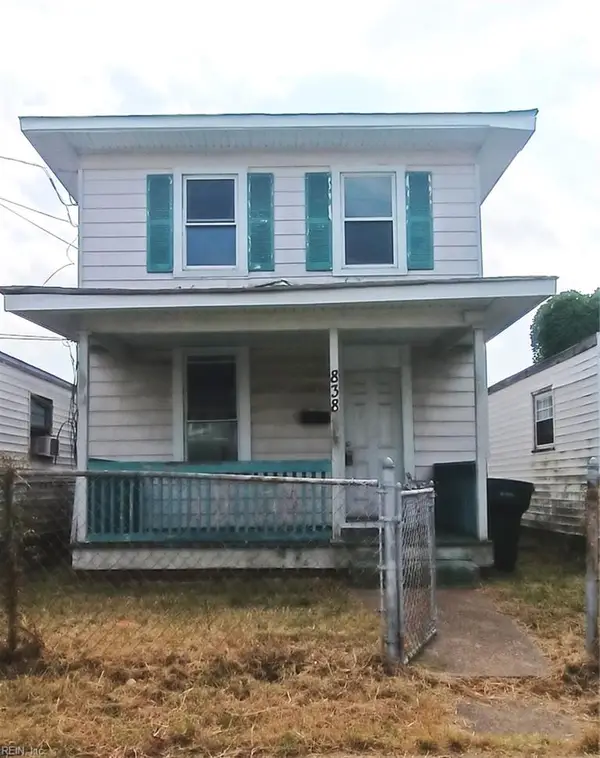 $88,000Active2 beds 1 baths1,046 sq. ft.
838 29th Street, Newport News, VA 23607
MLS# 10653333Listed by: Long & Foster Real Estate Inc. - New
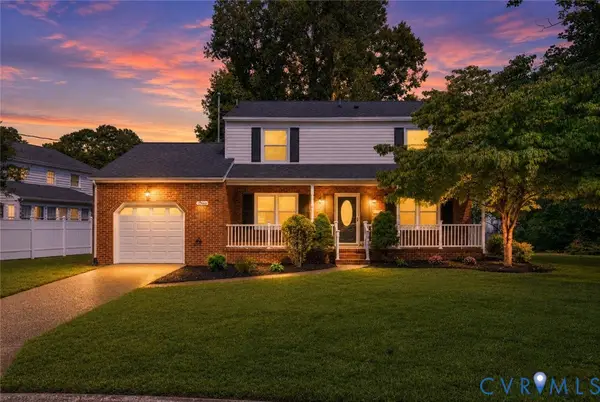 $395,000Active4 beds 3 baths1,930 sq. ft.
3 Belle Circle, Newport News, VA 23608
MLS# 2624936Listed by: RENOMAX REAL ESTATE


Protect your home and budget from life's surprises with an Assurant Home Warranty, backed by a partner that supports you through every step of homeownership. Explore Plans.
© 2026 Better Homes and Gardens Real Estate LLC. An Anywhere Real Estate company. All rights reserved. Better Homes and Gardens® Real Estate is a registered trademark owned by Meredith Operations Corporation, licensed to Better Homes and Gardens Real Estate LLC and used with permission. Better Homes and Gardens Real Estate LLC fully supports the principles of the Fair Housing Act and the Equal Opportunity Act. Listing information is deemed reliable but is not guaranteed accurate.
Each office is independently owned and operated.
Any services or products provided by third parties are not provided by, affiliated with or related to Better Homes and Gardens Real Estate LLC, or its affiliated companies.